


4422 Harrison Scott Drive, Missoula, MT 59803
Missoula County
Key Facts
Description
Welcome to mountain modern living at its finest. Designed to capture breathtaking mountain views, this custom-built home showcases extra-large windows that flood the living spaces with natural light while creating a seamless connection to the outdoors. The heart of the home is a stunning chef's kitchen featuring upgraded Café appliances, under-cabinet lighting, a hidden oversized walk-in pantry complete with a mini refrigerator, and beautiful white oak hardwood floors that flow throughout the main level. The impressive living room boasts soaring 12-foot ceilings, while the grand 8-foot front door opens to a welcoming covered entry highlighted by beautiful beam work and an upgraded designer chandelier. Offering 5 bedrooms, including two on the main level, and 3.5 bathrooms, this thoughtfully designed floor plan provides both comfort and flexibility. The luxurious primary suite is a true retreat, featuring a one-of-a-kind spa-inspired bathroom with a spectacular custom walk-in shower that simply must be seen to be appreciated. The fully finished walkout basement features a large sliding glass door leading to an expansive covered patio, creating the perfect space for entertaining or relaxing. Outdoor living continues with an extra-large covered back balcony overlooking the beautiful city of Missoula and the surrounding mountain scenery. Additional premium features include a central vacuum system, on-demand hot water, heated oversized two-car garage, upgraded lighting fixtures throughout, underground sprinklers, and professional landscaping. This exceptional mountain modern home blends timeless design, luxury finishes, and everyday functionality into a truly unforgettable property.
Property Information
Property Type
Residential
Sub-Type
Single Family Residence
Style
Other
Year Built
2026
Living Area
3,425 sq ft
Lot Size
0.21 acres
Garage Spaces
2
Zoning
Residential
Days on Market
37
MLS® Listing#
30072093
Property Features
Interior
Exterior
Appliances
Cooling
Heating
Basement
Parking
Laundry
Patio
Lot Features
Construction
Roof
Security
Community
Utilities
Sewer
Water Source
Financial Details
HOA
$35 / Annually
Upper Linda Vista HOA
Annual Taxes
$768
Tax year 2025
Parcel Number
04209211211070000
Directions
Turn left on Miller Cr Rd, at round about take first exit onto Lower Miller Cr Rd, turn left to stay on Lower Miller Cr Rd, at round about take third exit on to Christian Dr., turn right Ellie Mae, turn left on Harrison Scott home on left side of Road.
Affordability Calculator
$239,980
Estimated monthly payment
$6,386/mo
Principal $959,920 · Est. interest $1,339,174 over 30 yrs
Neighborhood Market Statistics
How this home compares to active listings in Missoula, MT
- $704,348
- Median Listing Price
- 67
- Median Days on Market
- 2,135
- Median Sq Ft
- $339
- Median Price / Sq Ft
- 420
- Active Listings
- This home’s price is 70% above the area median.
- Its price per sq ft is 3% above the area median.
Market statistics compiled from active EXIT Realty® and MLS listings in Missoula, MT.
Location

Getting Around
Points of Interest in Missoula, MT
Showing the Missoula area map.
Nearby Schools
Jeannette Rankin Elementary
Elementary · 0.5 mi away
Cold Springs Elementary School
Elementary · 1.9 mi away
Chief Charlo Elementary School
Elementary · 2.1 mi away
Meadow Hill Middle School
Elementary · 2.2 mi away
Missoula Early Head Start
Elementary · 2.5 mi away
Target Range School
Secondary · 2.7 mi away
Atonement Lutheran Church
Elementary · 2.7 mi away
Big Sky High School
Secondary · 2.9 mi away
First Lutheran Classical School
School · 3.0 mi away
Porter Middle School
Secondary · 3.3 mi away
Lolo School
Elementary · 3.3 mi away
Russell School
Elementary · 3.4 mi away
Garden City Montessori
Elementary · 3.4 mi away
Aspire Middle and High School
Secondary · 3.6 mi away
Jefferson Fine Arts Building
School · 3.6 mi away
Mountain View Elementary School
Elementary · 3.6 mi away
Connole-Morton Schools
Secondary · 3.6 mi away
Franklin Elementary School
Elementary · 3.9 mi away
Sentinel High School
Secondary · 4.0 mi away
Lil Griz Cub House
School · 4.1 mi away
Commute Calculator
Nearby Homes

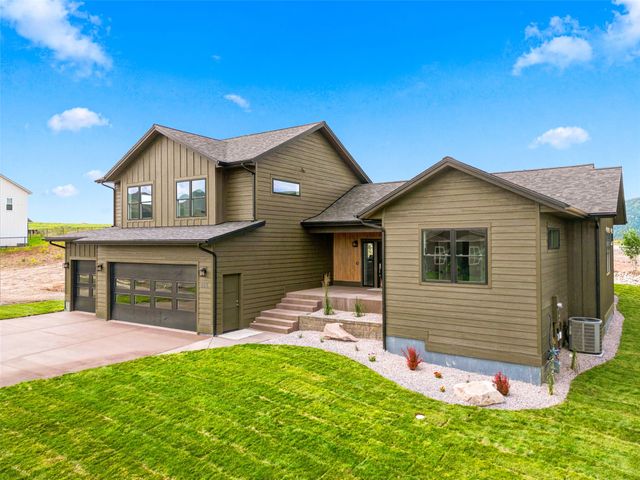

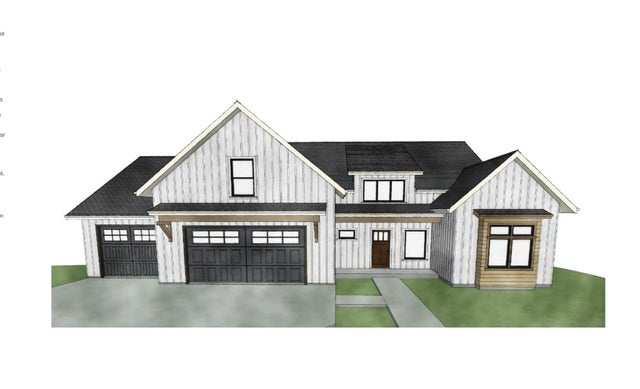
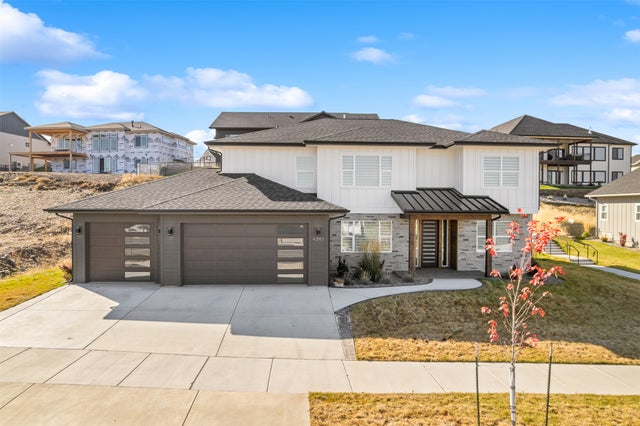
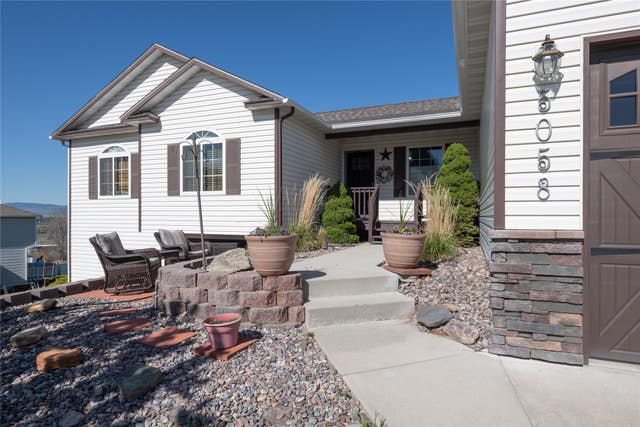
Similar Homes Nearby
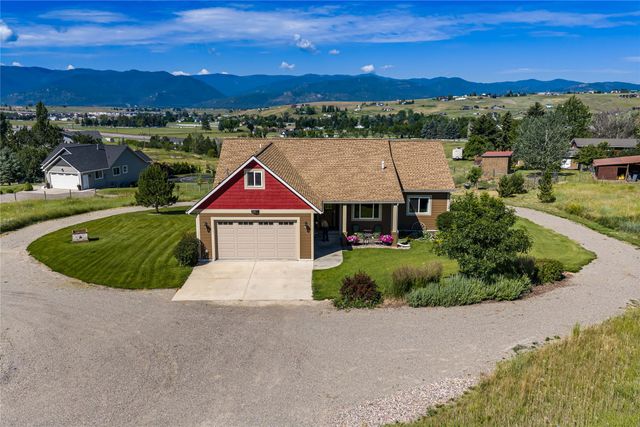
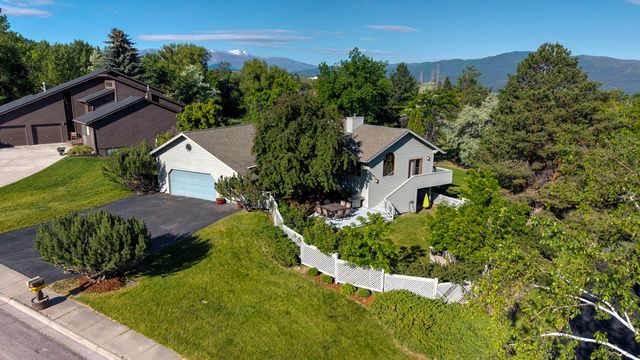
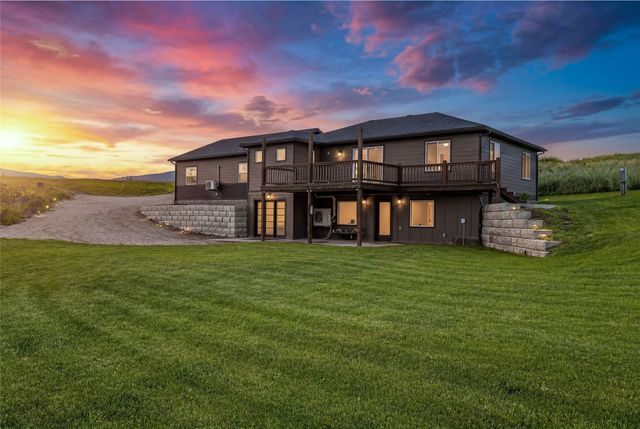


Similar Home Values
Comparable nearby listings and their asking prices.
| Address | Price | Beds | Baths | Sq Ft |
|---|---|---|---|---|
| 10866 El Toro Lane, Missoula, MT | $849,000 | 5 | 3 | 3,869 |
| 171 Fairway Drive, Missoula, MT | $849,000 | 4 | 3 | 2,702 |
| 8915 Western Farms Road, Missoula, MT | $849,000 | 4 | 3 | 2,264 |
| 11720 Gopher Drive, Missoula, MT | $849,000 | 7 | 4 | 4,224 |
| 2728 Carnoustie Way, Missoula, MT | $849,900 | 4 | 4 | 3,346 |
| 2521& 2527 Gleason Street, Missoula, MT | $850,000 | 4 | 3 | 2,164 |
Moving Cost Estimate
EXIT Agents in Missoula


Listing Courtesy: Berkshire Hathaway HomeServices - Missoula - 4067214141
Presented by: Brenda Foster
Last Updated: 2026-06-08