

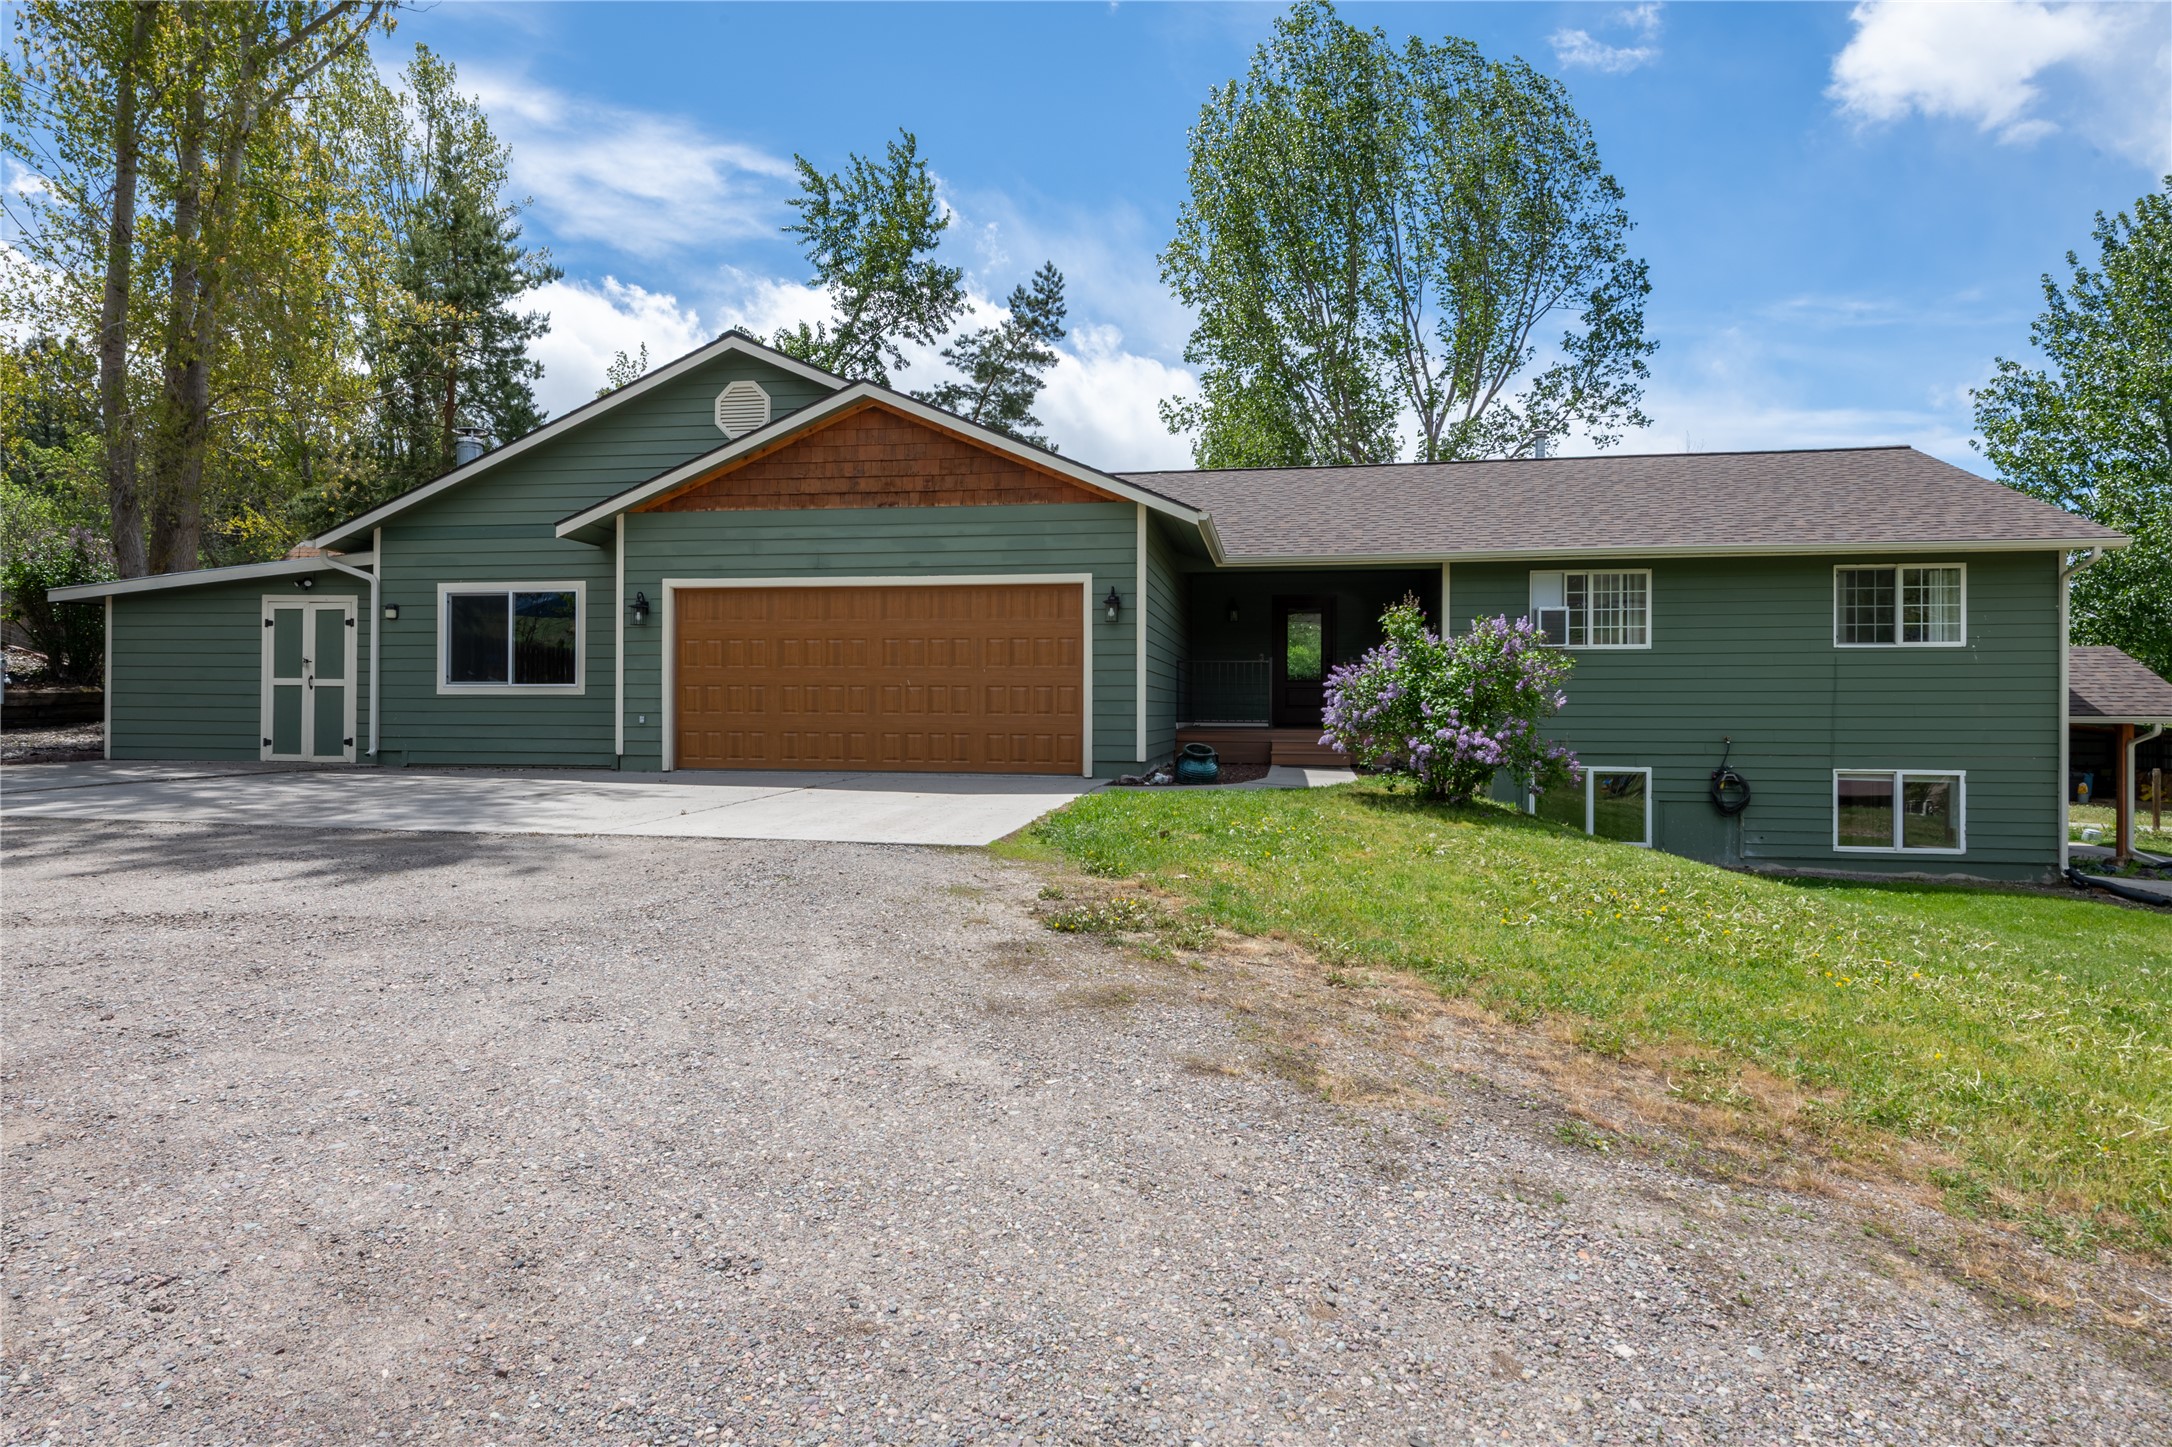
11720 Gopher Drive, Missoula, MT 59808
Missoula County
Key Facts
Description
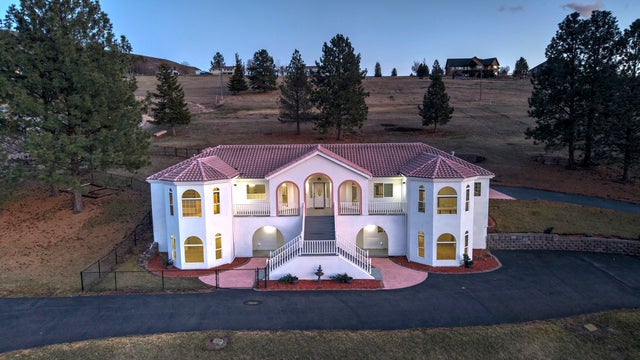
Space, flexibility, and income potential — this exceptional 2.96-acre property delivers all three. Whether you're in need of multi-generational living, a house hack to offset your mortgage, or simply room to spread out, the thoughtful layout of this home offers great options. The main residence includes 3 bedrooms and 2 bathrooms on the main floor, while the lower level provides a fully equipped 3 BD/1 BA apartment with its own walk-out entrance — perfect for a guest suite or long-term rental. Interior stairs connect the two levels seamlessly, making it equally functional as additional living space for the main residence. A separate studio, with its own private exterior entrance, rounds out the possibilities. Three distinct living spaces. One incredible property. Sellers are upgrading the septic system to a permitted 7-bedroom capacity, to be completed prior to close. The light-filled, open-concept main living space boasts vaulted ceilings and tile flooring. The large kitchen anchors the space with a generous island - the kind people naturally gather around - plus pendant lighting, shaker-style cherry cabinets, granite countertops, and newer stainless appliances. A dedicated dining area leads to the back patio. The expansive primary suite is a true retreat with 10-foot ceilings, abundant windows, new flooring, an updated ensuite bathroom, two large walk-in closets, an office/flex space, private laundry room and direct access to the patio and backyard. Everything a primary suite should be, and then some! The lower-level apartment features new flooring throughout, newer range and refrigerator, updated cabinets, garden-level bedroom windows, and a walk-in shower with glass doors — comfortable, functional, and move-in ready. The spacious studio is fully self-contained with a separate sleeping area complete with a closet, full kitchen, bathroom with custom tile shower, and its own washer and dryer. Well-maintained and thoughtfully updated throughout. Major systems and improvements bring real peace of mind: new roof, fascia, and gutters (2026), a whole-home water treatment system, owned water softener, 1,000-gallon cistern and new drainage systems inside and out. The oversized 2-car garage features a woodstove, built-in shelving, and a dog kennel. Everything you need, right where you need it. Nearly 3 acres of open space, mountain views, a large concrete patio, a covered front porch with new composite decking, a fenced garden area, fenced dog yards, hardscaping throughout, two sheds, and two lean-tos. Rural and open, yet just minutes from town. No HOA. Opportunities like this are rare; don’t let this one pass you by. Schedule your showing today.
Property Information
Property Type
Residential
Sub-Type
Single Family Residence
Style
Other
Year Built
1995
Living Area
4,224 sq ft
Lot Size
2.96 acres
Garage Spaces
2
Zoning
Residential
Days on Market
65
MLS® Listing#
30068989
Property Features
Interior
Appliances
Cooling
Heating
Basement
Parking
Laundry
Patio
Fencing
Lot Features
Construction
Roof
Other Structures
Utilities
Sewer
Water Source
Financial Details
HOA
None
Annual Taxes
$4,411
Tax year 2025
Parcel Number
04232510401170000
Directions
Hwy 93 North > Right on Indreland > Right on Gopher Dr > Left into driveway
Affordability Calculator
$169,800
Estimated monthly payment
$4,519/mo
Principal $679,200 · Est. interest $947,544 over 30 yrs
Neighborhood Market Statistics
How this home compares to active listings in Missoula, MT
- $704,348
- Median Listing Price
- 67
- Median Days on Market
- 2,135
- Median Sq Ft
- $339
- Median Price / Sq Ft
- 420
- Active Listings
- This home’s price is 21% above the area median.
- Its price per sq ft is 41% below the area median.
Market statistics compiled from active EXIT Realty® and MLS listings in Missoula, MT.
Location

Walk Score
Car-Dependent
Walk Score details ↗Points of Interest in Missoula, MT
Showing the Missoula area map.
Nearby Schools
Desmet School
Elementary · 3.6 mi away
Frenchtown Elementary School
Elementary · 5.8 mi away
Frenchtown Intermediate School
Elementary · 5.8 mi away
Hellgate Middle School
Secondary · 6.6 mi away
Frenchtown High School
Secondary · 6.7 mi away
Hellgate Elementary Lower Grades
Elementary · 6.8 mi away
Hellgate Elementary School District
Elementary · 6.9 mi away
Missoula Valley Montessori
Elementary · 7.5 mi away
Mountain View Elementary School
Elementary · 8.5 mi away
Hawthorne Elementary
Elementary · 8.5 mi away
Lowell Elementary School
Elementary · 8.6 mi away
Imagination Station
School · 8.8 mi away
Sussex School
Secondary · 8.9 mi away
The Growing Tree/Sprouts
School · 9.1 mi away
Rattlesnake Elementary School
Elementary · 9.3 mi away
Missoula International School
Secondary · 9.3 mi away
Connole-Morton Schools
Secondary · 9.3 mi away
Target Range School
Secondary · 9.4 mi away
Clark Fork School
School · 9.5 mi away
Big Sky High School
Secondary · 9.5 mi away
Commute Calculator
Nearby Homes

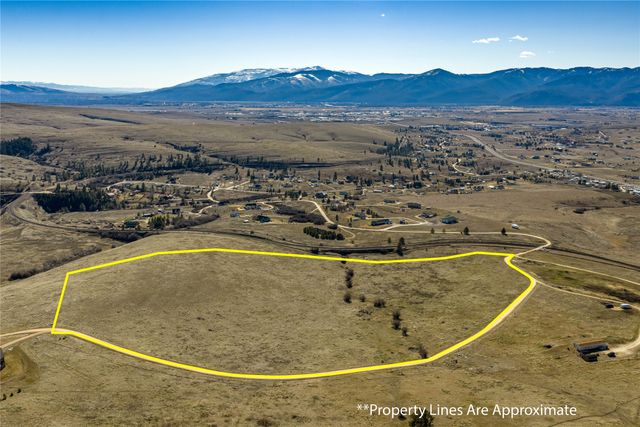
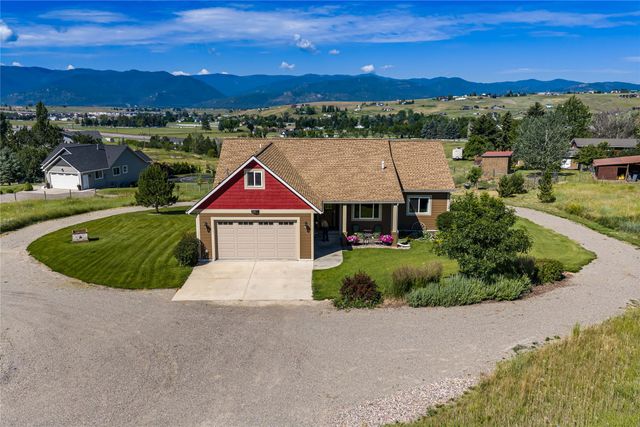

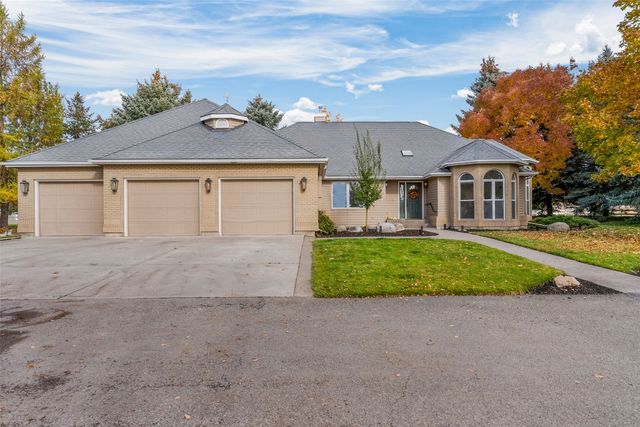

Similar Homes Nearby


Similar Home Values
Comparable nearby listings and their asking prices.
| Address | Price | Beds | Baths | Sq Ft |
|---|---|---|---|---|
| 702 Polaris Way, Missoula, MT | $712,000 | 6 | 3 | 2,976 |
| 5324 Bigfork Road, Missoula, MT | $715,000 | 6 | 4 | 3,066 |
| 2404 Highwood Drive, Missoula, MT | $729,000 | 6 | 4 | 3,175 |
| 2525 Riata Road, Missoula, MT | $825,000 | 6 | 3 | 3,840 |
| 470 Strand Avenue, Missoula, MT | $895,000 | 8 | 5 | 3,522 |
| 2965 Terrace Drive, Missoula, MT | $899,000 | 6 | 5 | 5,536 |
Moving Cost Estimate
EXIT Agents in Missoula


Listing Courtesy: Ink Realty Group - 4067288270
Presented by: Cindy Waltz
Last Updated: 2026-05-15