

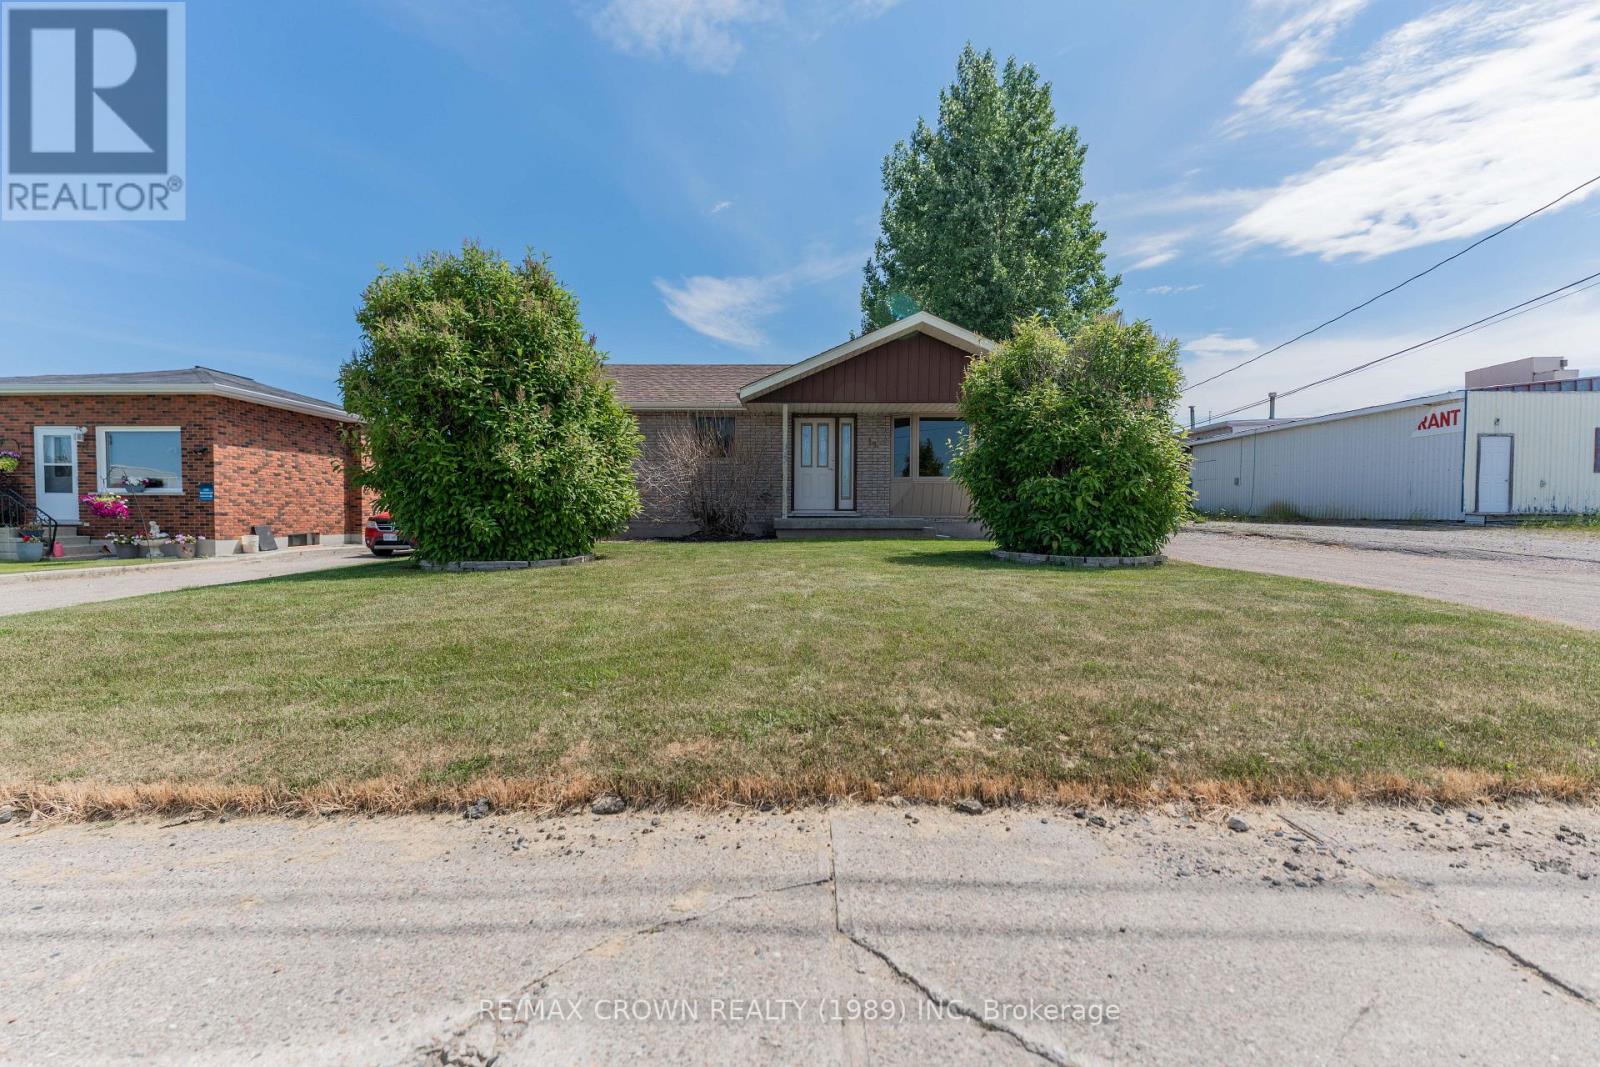
13 THIRD STREET, Smooth Rock Falls (SRF), ON P0L2B0
SRF
Key Facts
Description
Welcome to this spacious 1,162 sq. ft. bungalow located in Smooth Rock Falls, Ontario. Offering 3 bedrooms, 2.5 bathrooms, and plenty of functional living space, this home is ideal for families or anyone looking for extra room to entertain. Enter through the side door into a large foyer featuring beautiful hardwood floors. The bright dining area, combined with the kitchen, offers built-in wall cabinets, a built-in oven, and a countertop stove. Double doors lead to the back deck, creating a great space for family meals and gatherings. The inviting living room features a large window that fills the space with natural light, along with additional built-in cabinetry for extra storage and character. The main floor includes three comfortable bedrooms, all equipped with mirrored closets, and is completed by a convenient 4-piece bathroom. Downstairs, the fully finished basement expands the living space with a large rec room, perfect for relaxing or entertaining. An office area with a built-in desk provides an ideal work-from-home setup. The basement also features a fourth bedroom with its own 2-piece ensuite, a laundry room with a 3-piece bathroom, and ample space for storage. Situated on a 60' x 150' lot, the property offers mature trees that provide shade and privacy, along with two storage sheds measuring 12' x 16' and 8' x 8'. Additional features include a 2014 furnace and a central vacuum. Recent upgrades include the shingles in 2019. Don't miss your opportunity to own this well-maintained bungalow in the welcoming community of Smooth Rock Falls. (id:31684)
Property Information
Property Type
Residential
Sub-Type
Single Family Residence
Style
Bungalow
Parking Spaces
5
Ownership
Freehold
Listing #
T13585478
Property Features
Cooling
Heating
Flooring
Fencing
Lot Features
Rooms
- 3.46 m X 5.42 mMain
- Bedroom 23.13 m X 3.52 mMain
- Bedroom 22.4 m X 2.81 mMain
- Bedroom 32.42 m X 3.01 mMain
- Bedroom 43.3 m X 3.6 mBasement
- Game Room5.92 m X 2.73 mBasement
- Kitchen5.11 m X 3.74 mMain
- Laundry3.18 m X 5.78 mBasement
- Living Room3.52 m X 5.19 mMain
- Office4.4 m X 3.19 mBasement
Affordability Calculator
$39,000
Estimated monthly payment
$1,038/mo
Principal $156,000 · Est. interest $217,634 over 30 yrs
Location

Points of Interest in Smooth Rock Falls (SRF), ON
Showing the Smooth Rock Falls (SRF) area map.
Nearby Schools
Aileen Wright English Catholic Sch
Elementary · 0.6 km away
Cochrane Child Care Centre
School · 1.2 km away
Ecole Catholique Noveau Rejard
School · 1.4 km away
Ecole Secondaire Cochrane High School
Secondary · 1.7 km away
Cochrane Public School
School · 1.7 km away
Ecole Catholique Saints-Martyrs-Canadiens
School · 42.2 km away
St. Anne English Catholic School
Elementary · 42.3 km away
École Catholique Georges-Vanier
School · 49.4 km away
Ecole Catholique St-Jude
School · 64.1 km away
Saint Joseph Separate School
Elementary · 65.6 km away
Bertha Shaw Public School
Elementary · 65.8 km away
Golden Avenue Public School
Elementary · 66.4 km away
Ecole Catholique Don-Bosco
Elementary · 66.8 km away
Pinecrest Public School
Elementary · 67.3 km away
W Earle Miller Public School
Elementary · 67.3 km away
Ecole Catholique Louis-Rheaume
School · 67.4 km away
Ecole Catholique Sacre-Coeur Timmins
School · 67.8 km away
O'Gorman Intermediate School
Secondary · 67.9 km away
St. Joseph School
School · 67.9 km away
Access Centre
Elementary · 68.0 km away
Commute Calculator
Nearby Homes


Similar Homes Nearby



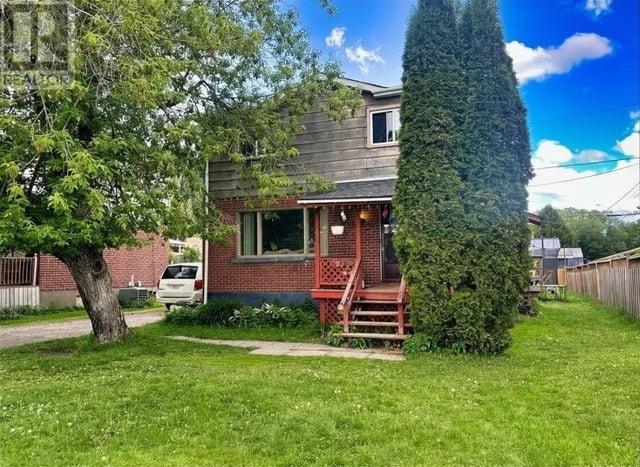
Similar Home Values
Comparable nearby listings and their asking prices.
| Address | Price | Beds | Baths | Sq Ft |
|---|---|---|---|---|
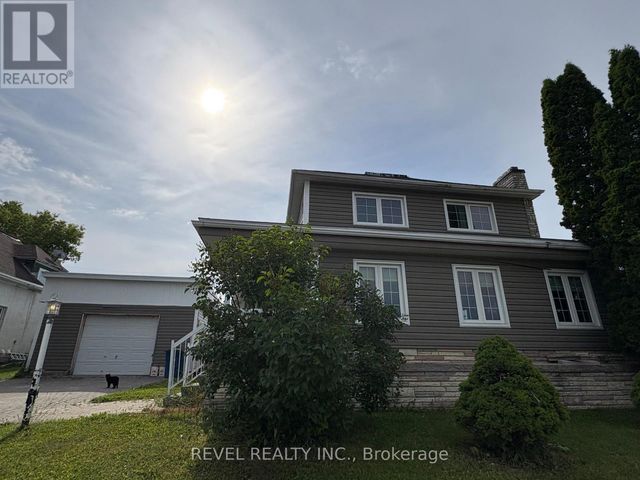
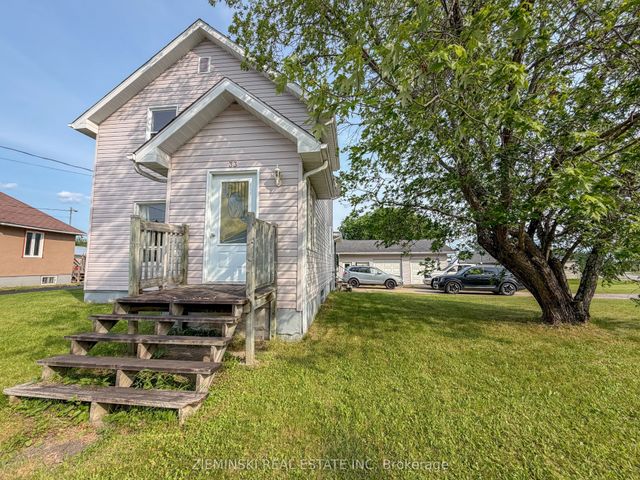
| 33 FIFTH STREET, Smooth Rock Falls (SRF), ON | CA$169,000 | 4 | 2 | — |
| 33 Fifth Street, Smooth Rock Falls, ON | CA$169,000 | 4 | 2 | — |
| 1255 Highway 105, Ear Falls, ON | CA$190,000 | 3 | 2 | 1,500 |
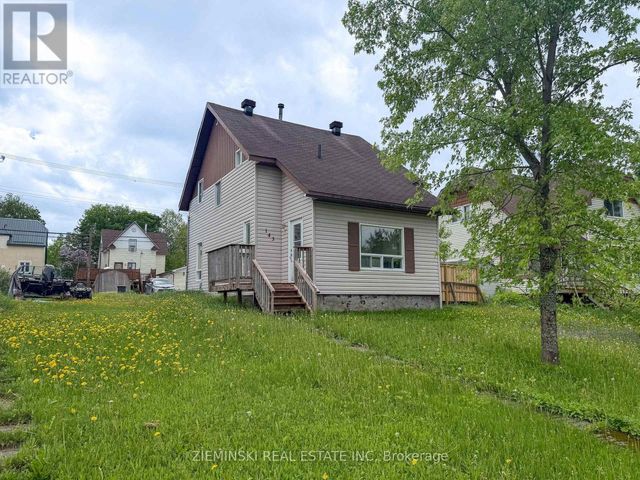
| 143 Essex Avenue, Iroquois Falls, ON | CA$199,000 | 3 | 3 | — |
| 143 ESSEX AVENUE, Iroquois Falls, ON | CA$199,000 | 3 | 3 | — |
| 113 Stadler Ave, Red Rock, ON | CA$199,900 | 3 | 1 | 1,100 |
Moving Cost Estimate
EXIT Agents in Smooth Rock Falls (SRF)



Listing Courtesy: RE/MAX CROWN REALTY (1989) INC
Data Terms of Use
This website is operated by RE/MAX CROWN REALTY (1989) INC, a brokerage who is a member of The Canadian Real Estate Association (CREA). The content on this website is owned or controlled by CREA. By accessing this website, the user agrees to be bound by these terms of use as amended from time to time, and agrees that these terms of use constitute a binding contract between the user, RE/MAX CROWN REALTY (1989) INC, and CREA.
Copyright
The content on this website is protected by copyright and other laws, and is intended solely for the private, non-commercial use by individuals. Any other reproduction, distribution or use of the content, in whole or in part, is specifically prohibited. Prohibited uses include commercial use, “screen scraping”, “database scraping”, and any other activity intended to collect, store, reorganize or manipulate the content of this website.
Trademarks
REALTOR®, REALTORS®, and the REALTOR® logo are certification marks that are owned by REALTOR® Canada Inc. and licensed exclusively to The Canadian Real Estate Association (CREA). These certification marks identify real estate professionals who are members of CREA and who must abide by CREA’s By-Laws, Rules, and the REALTOR® Code. The MLS® trademark and the MLS® logo are owned by CREA and identify the professional real estate services provided by members of CREA.
Liability and Warranty Disclaimer
The information contained on this website is based in whole or in part on information that is provided by members of CREA, who are responsible for its accuracy. CREA reproduces and distributes this information as a service for its members, and assumes no responsibility for its completeness or accuracy.
Amendments
RE/MAX CROWN REALTY (1989) INC may at any time amend these Terms of Use by updating this posting. All users of this site are bound by these amendments should they wish to continue accessing the website, and should therefore periodically visit this page to review any and all such amendments.