

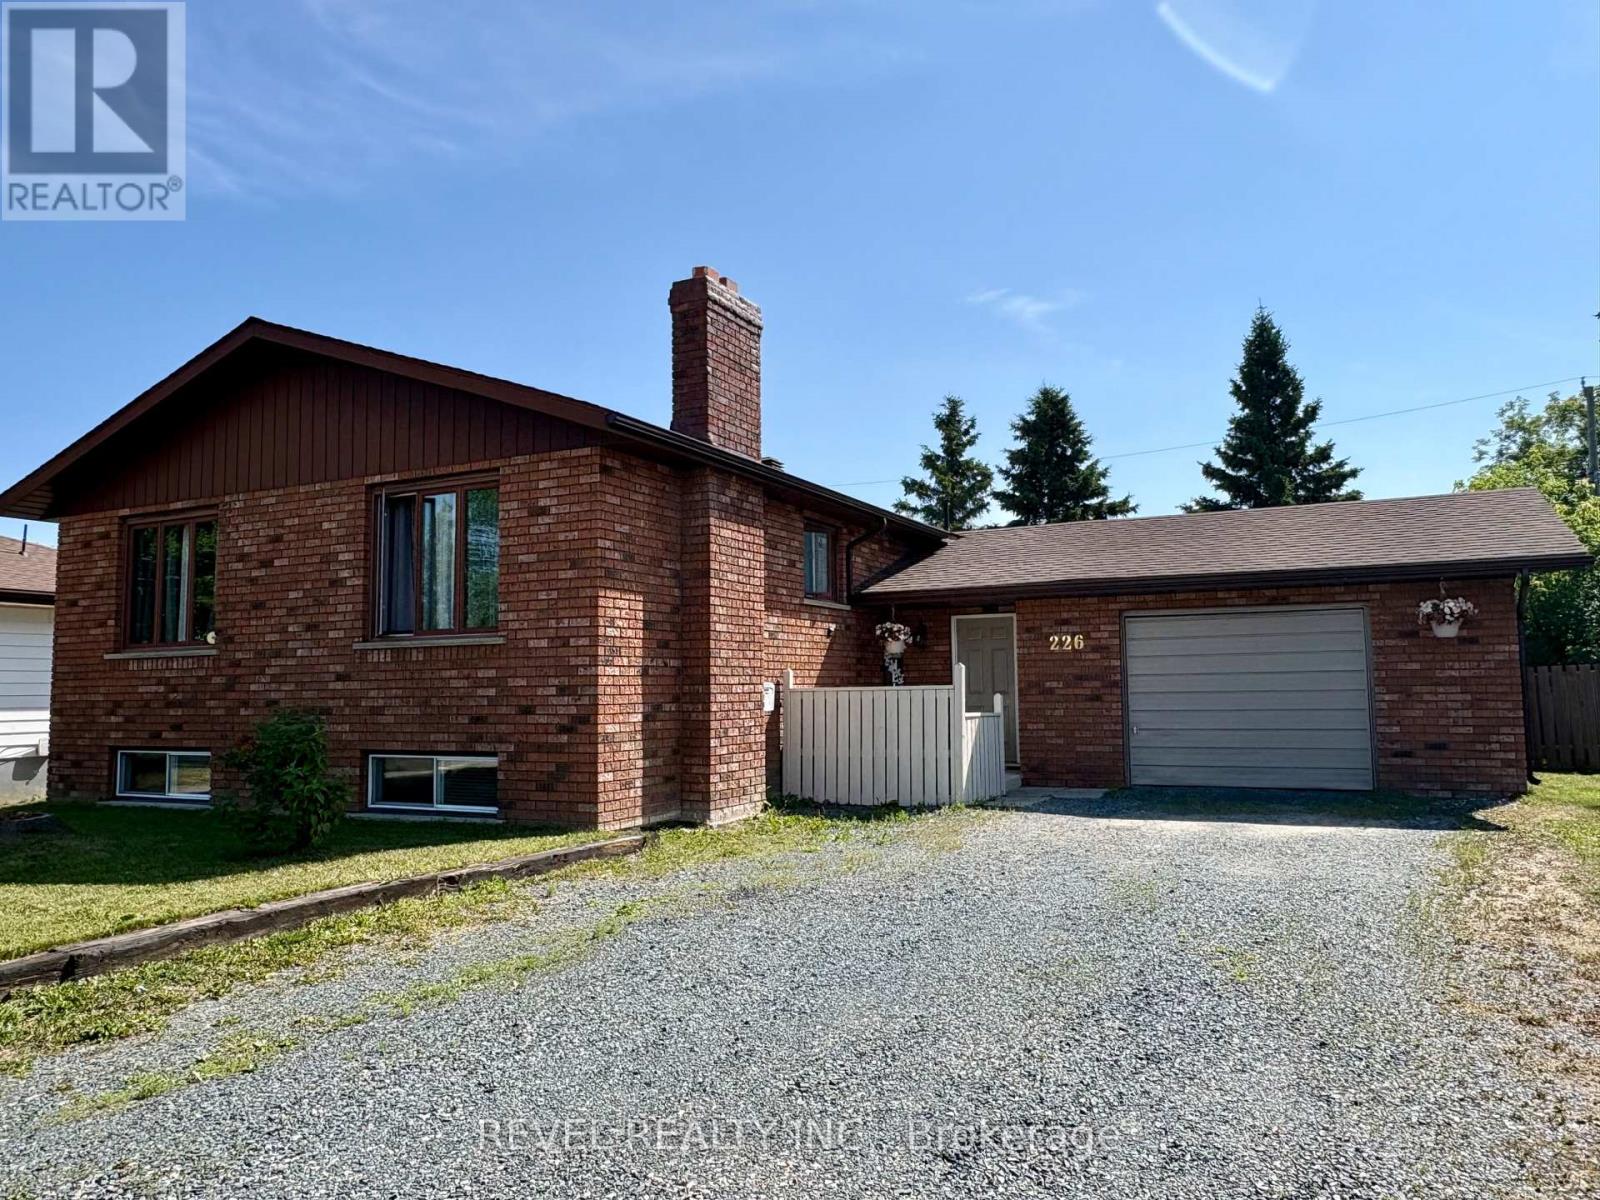
226 SECOND AVENUE, Cochrane, ON P0L1C0
Cochrane
Key Facts
Description
Welcome to this well-maintained all-brick raised bungalow situated on a spacious 66 x 132 ft lot with an attached garage and fenced yard. Inside, you'll find a large welcoming entrance leading to an open-concept kitchen and living area, perfect for everyday living and entertaining. The main floor offers three bedrooms, a 3-piece bathroom, convenient main-floor laundry, and plenty of storage. The lower level features a spacious rec room, an additional 3-piece bathroom, and abundant storage throughout. With ample space and the potential to add additional bedrooms, the basement offers endless possibilities to create the extra living space that best suits your family's needs. This solid home is ready for its next owners to move in and make it their own. (id:31684)
Property Information
Property Type
Residential
Sub-Type
Single Family Residence
Style
Raised bungalow
Parking Spaces
4
Ownership
Freehold
Listing #
T13583484
Property Features
Cooling
Heating
Flooring
Parking
Rooms
- 3.54 m X 2.18 mFirst
- Bathroom 13.2 m X 1.92 mBasement
- Bathroom 22.42 m X 1.6 mMain
- Bedroom 23.7 m X 3.18 mMain
- Bedroom 23.18 m X 2.83 mMain
- Game Room7.59 m X 6.77 mBasement
- Kitchen6.92 m X 3.3 mMain
- Laundry3.15 m X 1.84 mMain
- Living Room5.59 m X 4.26 mMain
- Master Bedroom4.23 m X 3.3 mMain
- Utility Room5.93 m X 5.53 mBasement
Affordability Calculator
$68,980
Estimated monthly payment
$1,836/mo
Principal $275,920 · Est. interest $384,933 over 30 yrs
Neighborhood Market Statistics
How this home compares to active listings in Cochrane, ON
- CA$383,333
- Median Listing Price
- 29
- Median Days on Market
- 1,300
- Median Sq Ft
- CA$269
- Median Price / Sq Ft
- 28
- Active Listings
- This home’s price is 10% below the area median.
Market statistics compiled from active EXIT Realty® and MLS listings in Cochrane, ON.
Location

Points of Interest in Cochrane, ON
Showing the Cochrane area map.
Nearby Schools
Aileen Wright English Catholic Sch
Elementary · 0.4 km away
Cochrane Child Care Centre
School · 1.1 km away
Ecole Catholique Noveau Rejard
School · 1.4 km away
Ecole Secondaire Cochrane High School
Secondary · 1.5 km away
Cochrane Public School
School · 1.5 km away
Ecole Catholique Saints-Martyrs-Canadiens
School · 42.5 km away
St. Anne English Catholic School
Elementary · 42.5 km away
École Catholique Georges-Vanier
School · 49.2 km away
Ecole Catholique St-Jude
School · 64.3 km away
Saint Joseph Separate School
Elementary · 65.8 km away
Bertha Shaw Public School
Elementary · 66.0 km away
Golden Avenue Public School
Elementary · 66.6 km away
Ecole Catholique Don-Bosco
Elementary · 66.9 km away
Pinecrest Public School
Elementary · 67.5 km away
W Earle Miller Public School
Elementary · 67.5 km away
Ecole Catholique Louis-Rheaume
School · 67.6 km away
Ecole Catholique Sacre-Coeur Timmins
School · 68.0 km away
O'Gorman Intermediate School
Secondary · 68.1 km away
St. Joseph School
School · 68.1 km away
Access Centre
Elementary · 68.2 km away
Commute Calculator
Nearby Homes

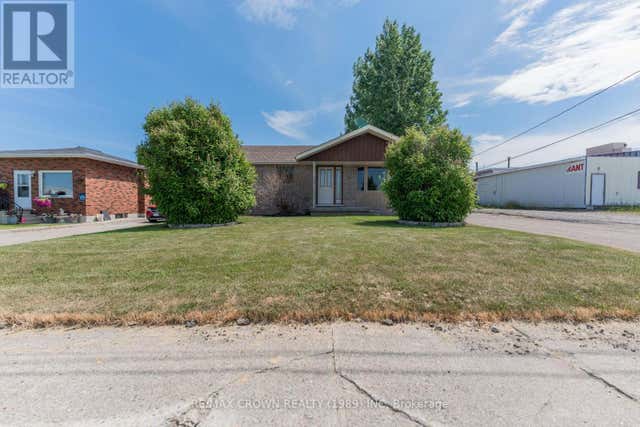
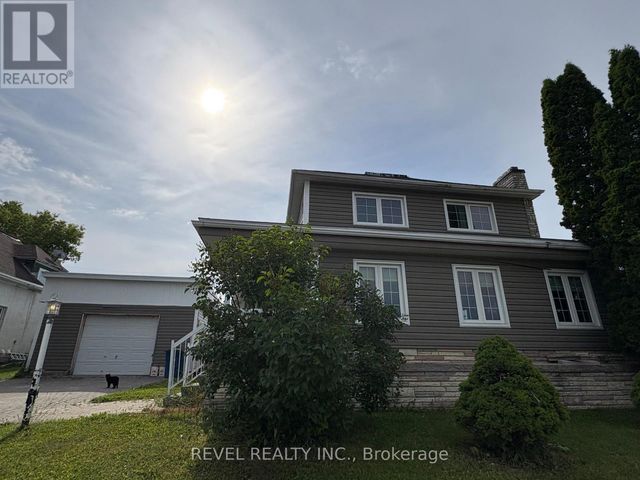


Similar Homes Nearby


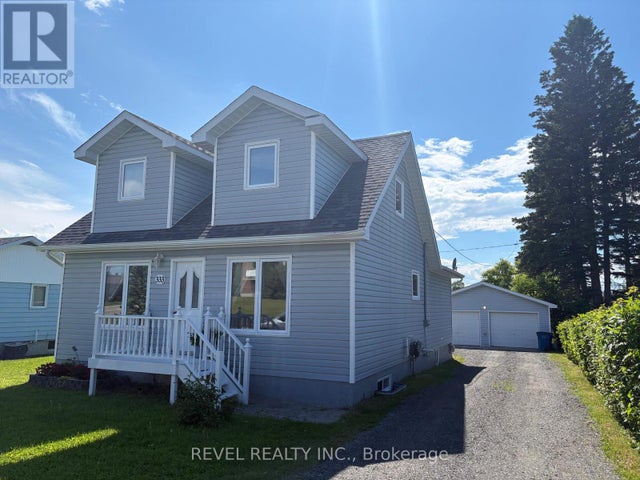
Similar Home Values
Comparable nearby listings and their asking prices.
| Address | Price | Beds | Baths | Sq Ft |
|---|---|---|---|---|
| 50 VICTORIA AVENUE, Cochrane, ON | CA$274,900 | 3 | 2 | — |
| 1632 CONC 2 & 3 ROAD, Cochrane, ON | CA$315,000 | 4 | 2 | — |
| 1632 Conc 2 & 3 Road, Cochrane, ON | CA$315,000 | 4 | 2 | — |
| 221 FIFTH AVENUE, Cochrane, ON | CA$349,900 | 3 | 2 | — |
| 333 TENTH AVENUE, Cochrane, ON | CA$364,900 | 3 | 2 | — |
| 253 FOURTH AVENUE, Cochrane, ON | CA$399,000 | 4 | 3 | — |
Moving Cost Estimate
EXIT Agents in Cochrane



Listing Courtesy: REVEL REALTY INC.
Data Terms of Use
This website is operated by REVEL REALTY INC., a brokerage who is a member of The Canadian Real Estate Association (CREA). The content on this website is owned or controlled by CREA. By accessing this website, the user agrees to be bound by these terms of use as amended from time to time, and agrees that these terms of use constitute a binding contract between the user, REVEL REALTY INC., and CREA.
Copyright
The content on this website is protected by copyright and other laws, and is intended solely for the private, non-commercial use by individuals. Any other reproduction, distribution or use of the content, in whole or in part, is specifically prohibited. Prohibited uses include commercial use, “screen scraping”, “database scraping”, and any other activity intended to collect, store, reorganize or manipulate the content of this website.
Trademarks
REALTOR®, REALTORS®, and the REALTOR® logo are certification marks that are owned by REALTOR® Canada Inc. and licensed exclusively to The Canadian Real Estate Association (CREA). These certification marks identify real estate professionals who are members of CREA and who must abide by CREA’s By-Laws, Rules, and the REALTOR® Code. The MLS® trademark and the MLS® logo are owned by CREA and identify the professional real estate services provided by members of CREA.
Liability and Warranty Disclaimer
The information contained on this website is based in whole or in part on information that is provided by members of CREA, who are responsible for its accuracy. CREA reproduces and distributes this information as a service for its members, and assumes no responsibility for its completeness or accuracy.
Amendments
REVEL REALTY INC. may at any time amend these Terms of Use by updating this posting. All users of this site are bound by these amendments should they wish to continue accessing the website, and should therefore periodically visit this page to review any and all such amendments.