

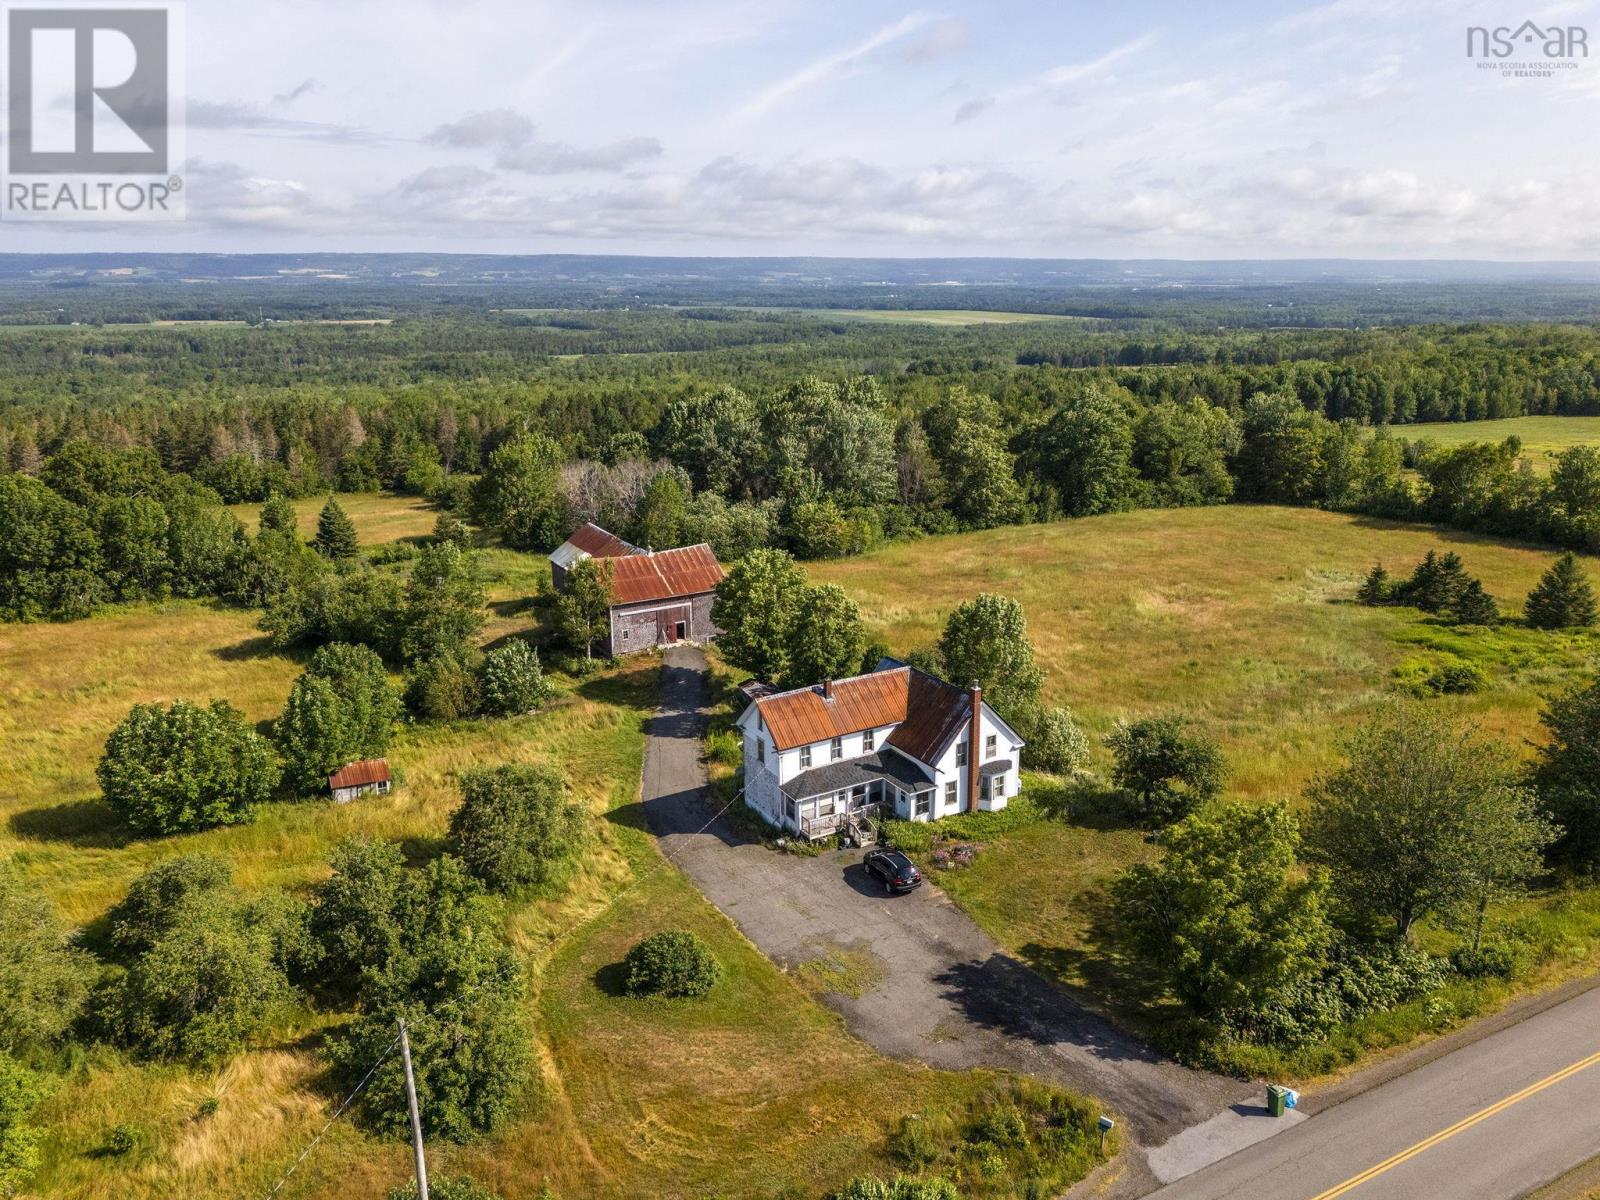
1309 Harmony Rd, Harmony, NS B0P1R0
Harmony
Key Facts
Description
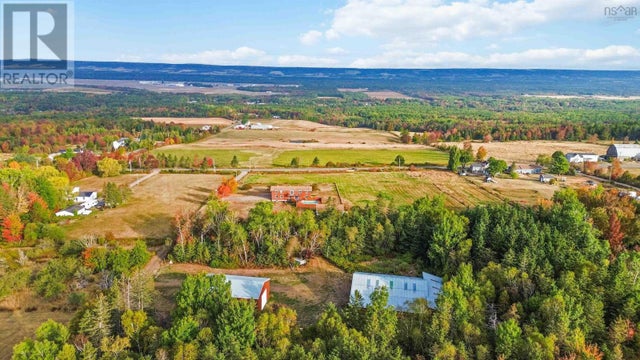
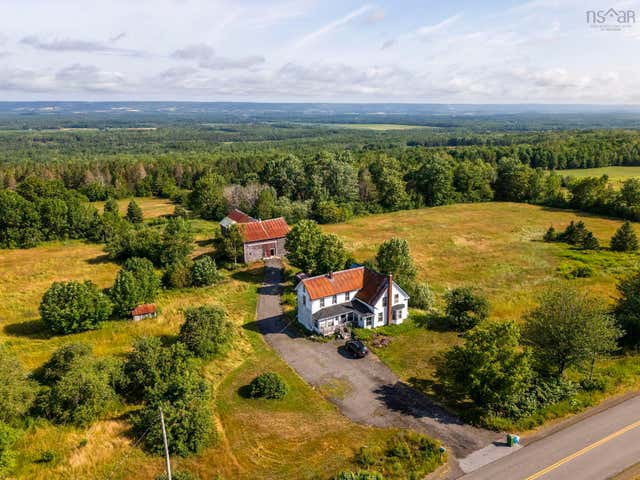
Discover the possibilities this 131-acre homestead offers in the heart of Harmony. With approximately 20 acres of cleared land currently being used for hay, this property is ideal for those dreaming of a hobby farm, or country retreat.The farmhouse features 4 bedrooms and 1 full bathroom, with recent bathroom updates adding a fresh touch. Stay comfortable year-round with the warmth of a wood stove and the efficiency of a heat pump, while the insulated basement provides improved energy efficiency.Outside, you'll find an old barn full of character and potential, along with acres of land ready for farming, recreation, or simply enjoying the countryside. While the home and outbuildings could benefit from some TLC, This property is conveniently located just minutes from Kingston and Greenwood, you'll enjoy the best of both worlds, rural living with easy access to schools, shopping, restaurants, 14 Wing Greenwood, and all the amenities you need.This Harmony homestead is ready for its next chapter. Come see the possibilities for yourself! (id:31684)
Property Information
Property Type
Farm
Sub-Type
Agriculture
Living Area
2,000 sq ft
Lot Size
130.50 acres
Ownership
Freehold
Listing #
202618061
Property Features
Appliances
Heating
Flooring
Sewer
Affordability Calculator
$79,980
Estimated monthly payment
$2,128/mo
Principal $319,920 · Est. interest $446,317 over 30 yrs
Neighborhood Market Statistics
How this home compares to active listings in Harmony, NS
- CA$400,000
- Median Listing Price
- 54
- Median Days on Market
- 1,061
- Median Sq Ft
- CA$377
- Median Price / Sq Ft
- 12
- Active Listings
- This home’s price is right around the area median.
- Its price per sq ft is 47% below the area median.
Market statistics compiled from active EXIT Realty® and MLS listings in Harmony, NS.
Location

Points of Interest in Harmony, NS
Showing the Harmony area map.
Nearby Schools
West Kings District High School
Secondary · 6.3 km away
Dwight Ross Elementary School
Elementary · 7.2 km away
Ecole Rose-des-Vents
School · 7.3 km away
St. Mary's Elementary School
Elementary · 7.4 km away
Pine Ridge Middle School
School · 8.1 km away
Charity Baptist Church
School · 10.2 km away
Berwick & District Nursery School
School · 11.8 km away
Berwick & District School
School · 12.3 km away
Somerset and District Elementary School
Elementary · 14.8 km away
Annapolis East Elementary School
Elementary · 17.1 km away
Middleton Regional High School
Secondary · 17.5 km away
Central Kings Rural High School
Secondary · 20.2 km away
Coldbrook & District School
School · 23.1 km away
Lawrencetown Consolidated School
Elementary · 25.7 km away
Lawrencetown Education Centre
School · 25.7 km away
Nova Scotia Community College (Annapolis Valley Campus)
Secondary School · 26.5 km away
Aldershot Elementary School
Elementary · 30.9 km away
Nova Scotia Community College
Secondary School · 32.0 km away
New Minas Elementary School
Elementary · 33.7 km away
Evangeline Middle School
School · 34.7 km away
Commute Calculator
Nearby Homes
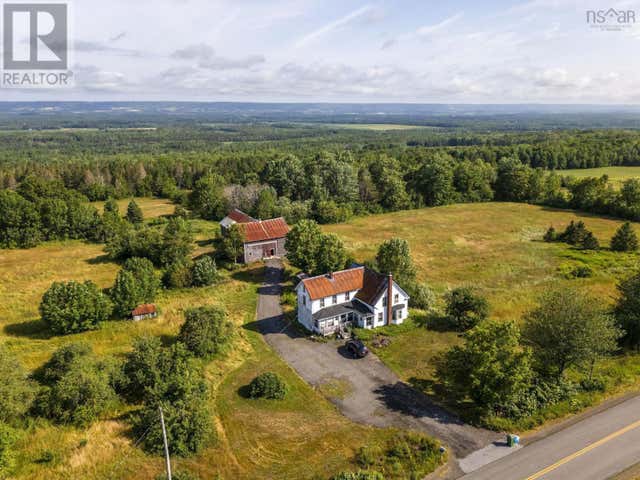
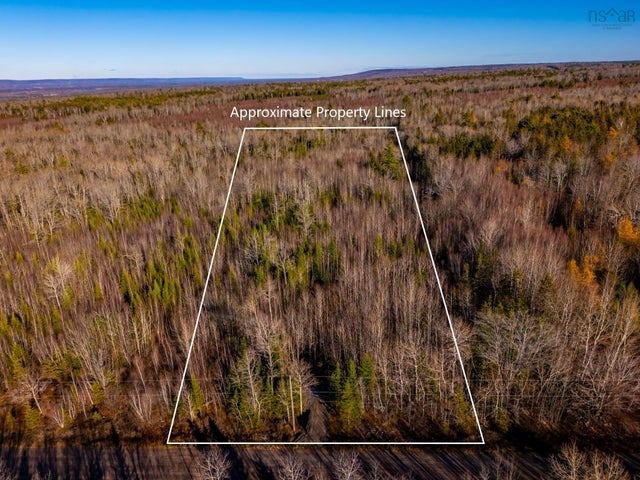
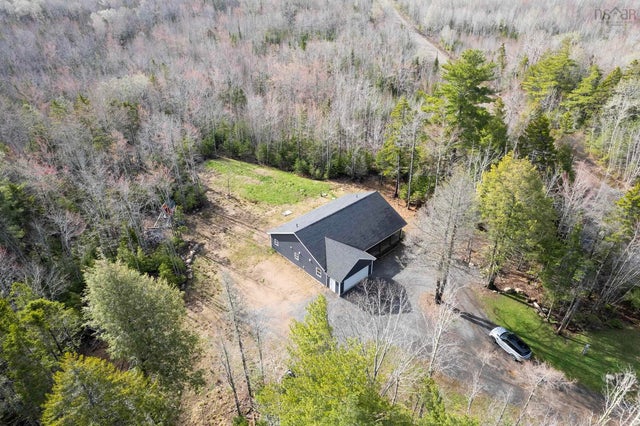
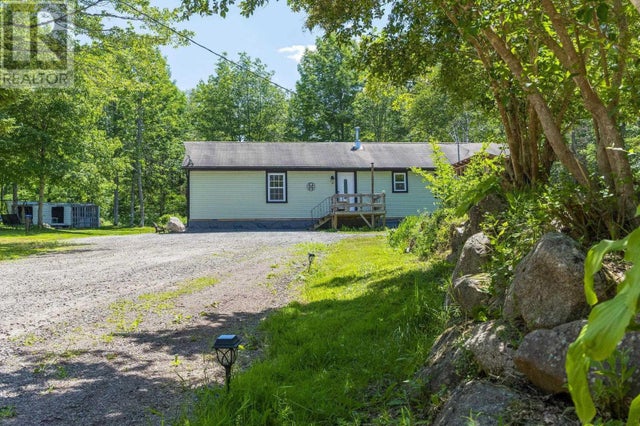

Similar Homes Nearby

Similar Home Values
Comparable nearby listings and their asking prices.
| Address | Price | Beds | Baths | Sq Ft |
|---|---|---|---|---|
| Crocker Road 55, Harmony, NS | CA$399,000 | 3 | 2 | 1,276 |
| 55 Crocker Road, Harmony, NS | CA$399,000 | 3 | 2 | 1,276 |
| 1309 Harmony Rd, Harmony, NS | CA$399,900 | 4 | 1 | 2,000 |
Moving Cost Estimate
EXIT Agents in Harmony



Listing Courtesy: Royal LePage Atlantic (Greenwood)
Data Terms of Use
This website is operated by Royal LePage Atlantic (Greenwood), a brokerage who is a member of The Canadian Real Estate Association (CREA). The content on this website is owned or controlled by CREA. By accessing this website, the user agrees to be bound by these terms of use as amended from time to time, and agrees that these terms of use constitute a binding contract between the user, Royal LePage Atlantic (Greenwood), and CREA.
Copyright
The content on this website is protected by copyright and other laws, and is intended solely for the private, non-commercial use by individuals. Any other reproduction, distribution or use of the content, in whole or in part, is specifically prohibited. Prohibited uses include commercial use, “screen scraping”, “database scraping”, and any other activity intended to collect, store, reorganize or manipulate the content of this website.
Trademarks
REALTOR®, REALTORS®, and the REALTOR® logo are certification marks that are owned by REALTOR® Canada Inc. and licensed exclusively to The Canadian Real Estate Association (CREA). These certification marks identify real estate professionals who are members of CREA and who must abide by CREA’s By-Laws, Rules, and the REALTOR® Code. The MLS® trademark and the MLS® logo are owned by CREA and identify the professional real estate services provided by members of CREA.
Liability and Warranty Disclaimer
The information contained on this website is based in whole or in part on information that is provided by members of CREA, who are responsible for its accuracy. CREA reproduces and distributes this information as a service for its members, and assumes no responsibility for its completeness or accuracy.
Amendments
Royal LePage Atlantic (Greenwood) may at any time amend these Terms of Use by updating this posting. All users of this site are bound by these amendments should they wish to continue accessing the website, and should therefore periodically visit this page to review any and all such amendments.