

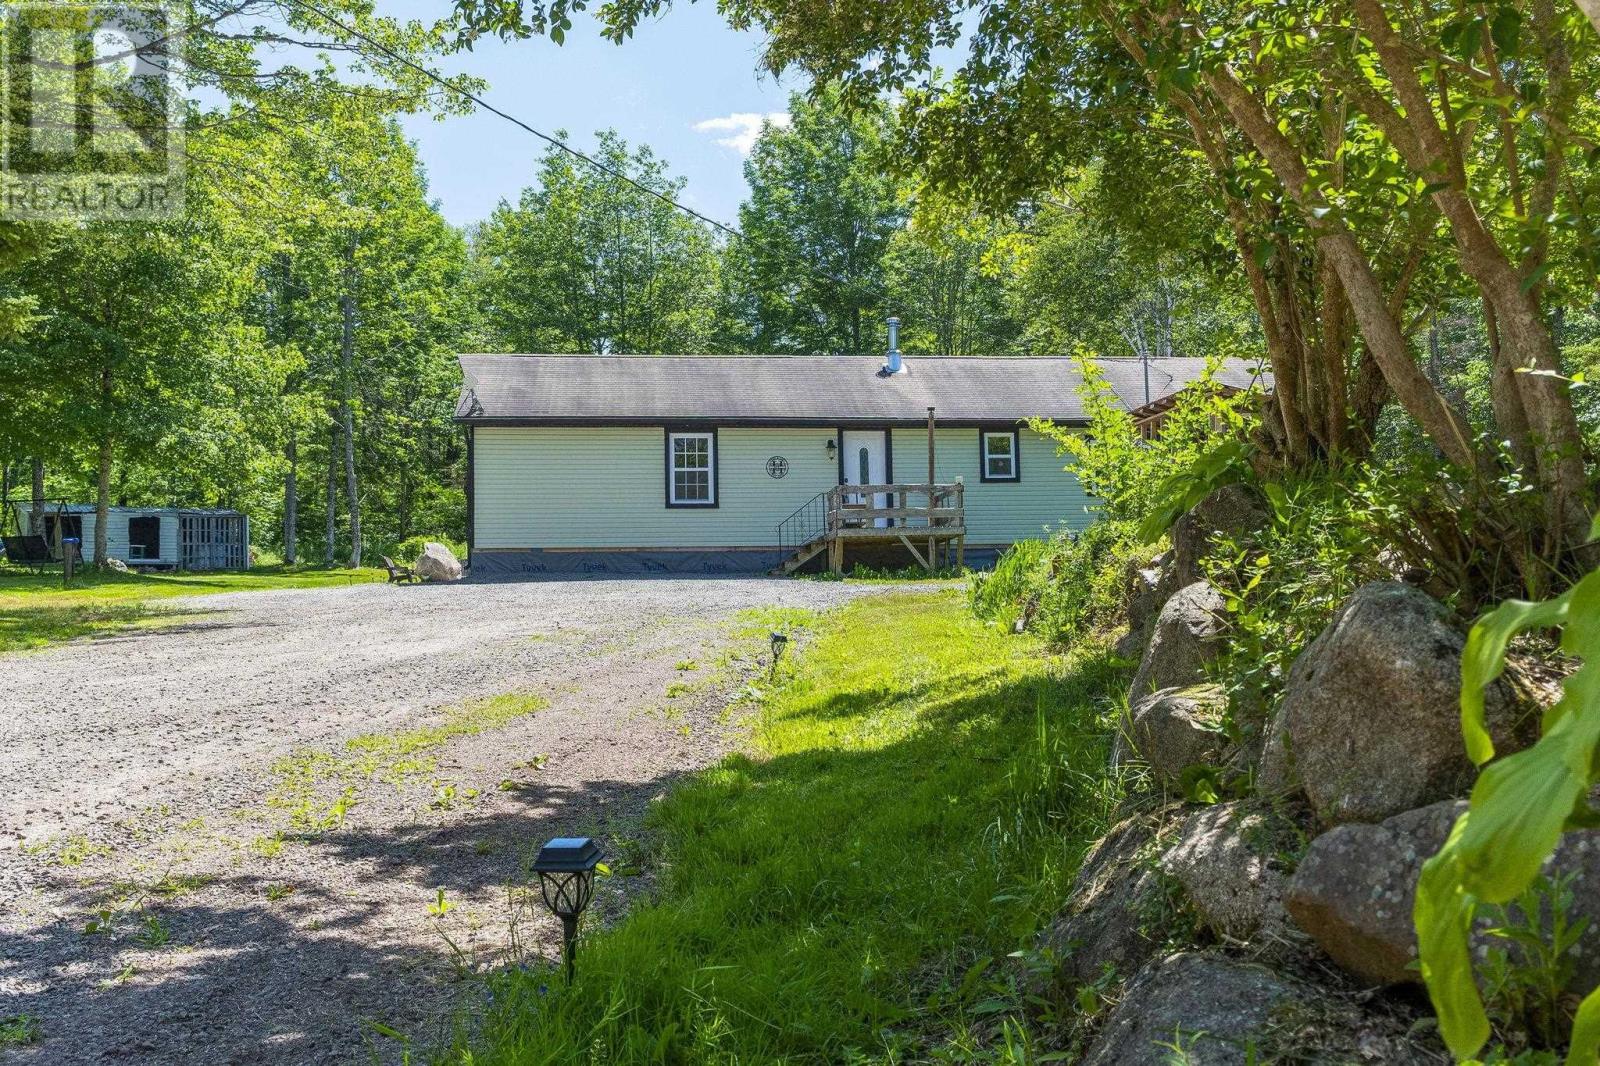
55 Crocker Road Unit 55, Harmony, NS B0P1R0
Harmony
Key Facts
Description
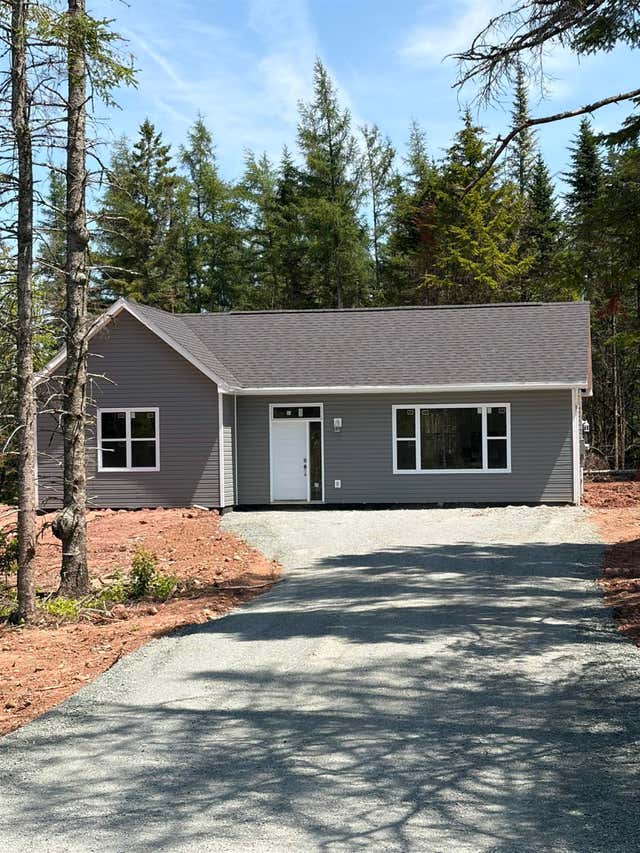
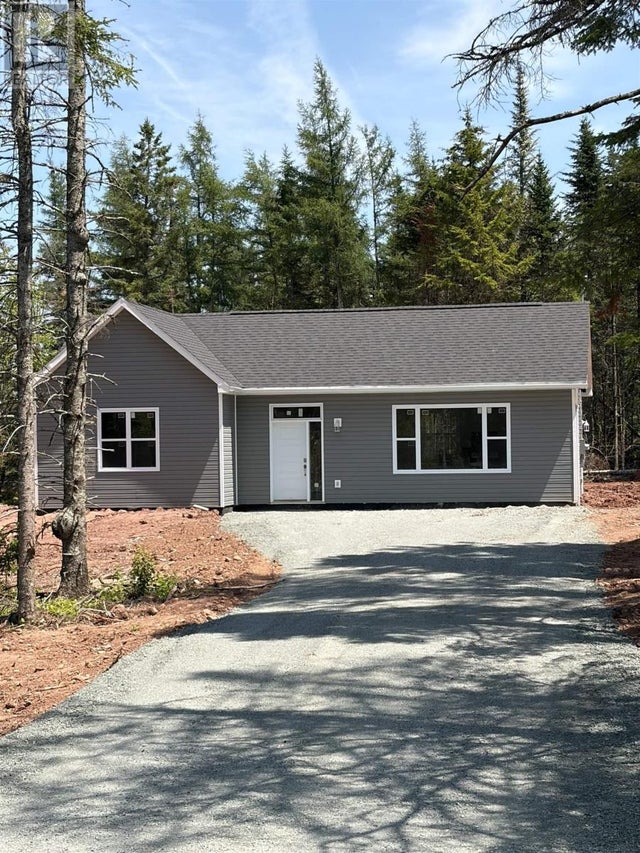
Enjoy the best of country living with the convenience of being just minutes from town! Welcome to 55 Crocker Road, a charming 3-bedroom, 2-bathroom bungalow offered together with the adjoining lot at 49 Crocker Road, providing over 5 acres across two separate parcels. Each lot is over 2 acres, giving you the flexibility to keep the additional land for extra privacy, build your dream outdoor space, or explore the potential to sell the second lot in the future. Inside, youll find a bright, open-concept layout thats perfect for everyday living and entertaining. The home is equipped with solar panels, and a wood stove helping to improve energy efficiency and reduce utility costs. Outdoor enthusiasts will appreciate the easy access to nearby ATV trails, while the location offers the perfect balance of peaceful rural living just minutes from CFB Greenwood, shopping, schools, and all amenities. Whether youre looking for a private retreat, extra space, or a property with future potential, this unique offering is one you wont want to miss. (id:31684)
Property Information
Property Type
Residential
Sub-Type
Single Family Residence
Style
Bungalow
Year Built
1975
Living Area
1,276 sq ft
Lot Size
2.56 acres
Ownership
Freehold
Listing #
202617553
Property Features
Heating
Flooring
Sewer
Rooms
- 7.1x7.8Main
- Bathroom 16.2x9Main
- Bedroom 29.2x8.3Main
- Bedroom 310.5x7.8Main
- Kitchen28x8Main
- Laundry13.6x8Main
- Living Room33x13Main
- Master Bedroom12.11x10.10Main
Affordability Calculator
$79,800
Estimated monthly payment
$2,124/mo
Principal $319,200 · Est. interest $445,312 over 30 yrs
Neighborhood Market Statistics
How this home compares to active listings in Harmony, NS
- CA$400,000
- Median Listing Price
- 54
- Median Days on Market
- 1,061
- Median Sq Ft
- CA$377
- Median Price / Sq Ft
- 12
- Active Listings
- This home’s price is right around the area median.
- Its price per sq ft is 17% below the area median.
Market statistics compiled from active EXIT Realty® and MLS listings in Harmony, NS.
Location

Points of Interest in Harmony, NS
Showing the Harmony area map.
Nearby Schools
West Kings District High School
Secondary · 7.7 km away
Dwight Ross Elementary School
Elementary · 8.2 km away
Ecole Rose-des-Vents
School · 8.3 km away
St. Mary's Elementary School
Elementary · 8.5 km away
Pine Ridge Middle School
School · 9.5 km away
Charity Baptist Church
School · 10.9 km away
Berwick & District Nursery School
School · 11.9 km away
Berwick & District School
School · 12.6 km away
Somerset and District Elementary School
Elementary · 15.3 km away
Annapolis East Elementary School
Elementary · 17.9 km away
Middleton Regional High School
Secondary · 18.3 km away
Central Kings Rural High School
Secondary · 20.0 km away
Coldbrook & District School
School · 22.8 km away
Lawrencetown Consolidated School
Elementary · 26.2 km away
Lawrencetown Education Centre
School · 26.2 km away
Nova Scotia Community College (Annapolis Valley Campus)
Secondary School · 27.0 km away
Aldershot Elementary School
Elementary · 30.7 km away
Nova Scotia Community College
Secondary School · 31.7 km away
New Minas Elementary School
Elementary · 33.2 km away
Evangeline Middle School
School · 34.3 km away
Commute Calculator
Nearby Homes
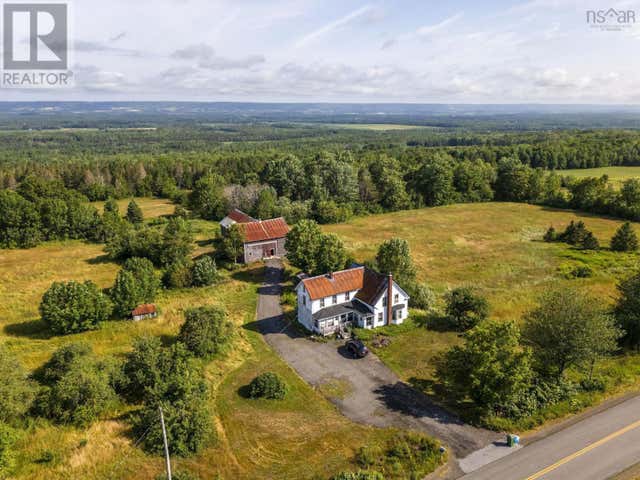
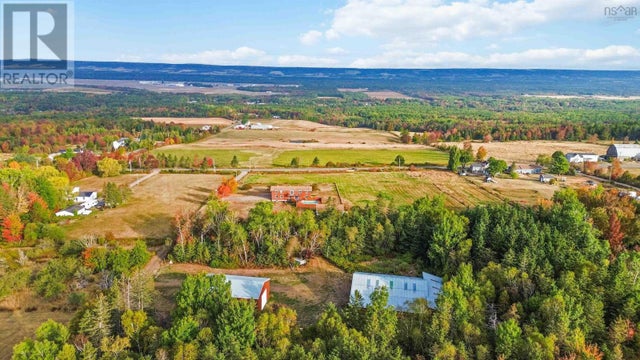

Similar Homes Nearby
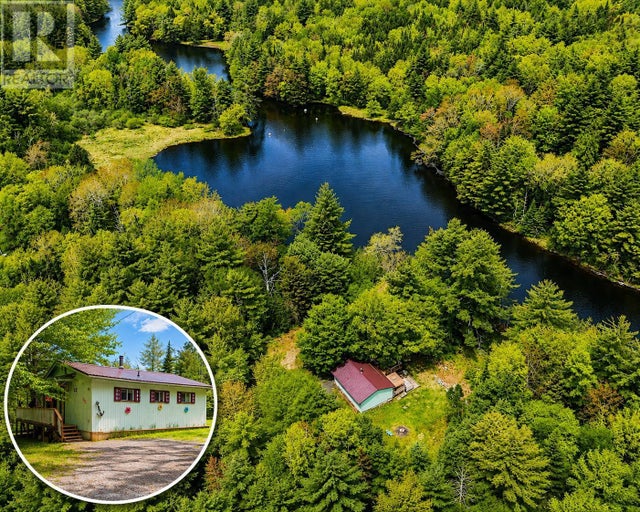
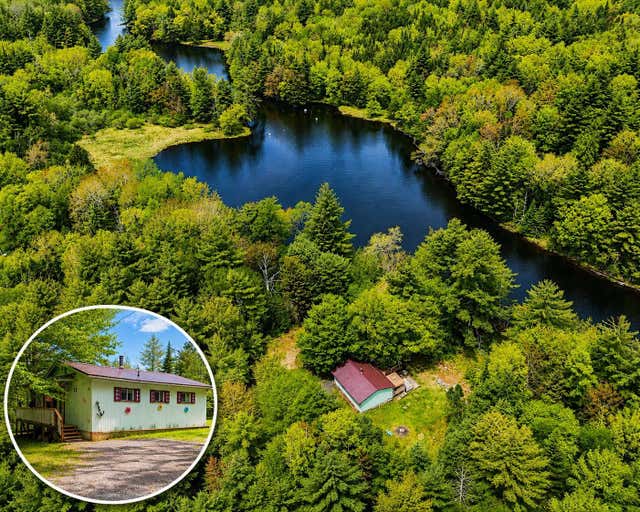


Similar Home Values
Comparable nearby listings and their asking prices.
| Address | Price | Beds | Baths | Sq Ft |
|---|---|---|---|---|
| 288 MEAUGHER Road, Harmony, NS | CA$299,900 | 2 | 1 | 653 |
| 288 Meaugher Road, Harmony, NS | CA$299,900 | 2 | 1 | 653 |
| 288 MEAUGHER Road, Harmony, NS | CA$299,900 | 2 | 1 | 653 |
| 288 Meaugher Road, Harmony, NS | CA$299,900 | 2 | 1 | 653 |
| 551 Lower Harmony Road, Harmony, NS | CA$385,000 | 2 | 1 | 1,061 |
| 551 Lower Harmony Road, Harmony, NS | CA$385,000 | 2 | 1 | 1,061 |
Moving Cost Estimate
EXIT Agents in Harmony



Listing Courtesy: Royal LePage Atlantic (Greenwood)
Data Terms of Use
This website is operated by Royal LePage Atlantic (Greenwood), a brokerage who is a member of The Canadian Real Estate Association (CREA). The content on this website is owned or controlled by CREA. By accessing this website, the user agrees to be bound by these terms of use as amended from time to time, and agrees that these terms of use constitute a binding contract between the user, Royal LePage Atlantic (Greenwood), and CREA.
Copyright
The content on this website is protected by copyright and other laws, and is intended solely for the private, non-commercial use by individuals. Any other reproduction, distribution or use of the content, in whole or in part, is specifically prohibited. Prohibited uses include commercial use, “screen scraping”, “database scraping”, and any other activity intended to collect, store, reorganize or manipulate the content of this website.
Trademarks
REALTOR®, REALTORS®, and the REALTOR® logo are certification marks that are owned by REALTOR® Canada Inc. and licensed exclusively to The Canadian Real Estate Association (CREA). These certification marks identify real estate professionals who are members of CREA and who must abide by CREA’s By-Laws, Rules, and the REALTOR® Code. The MLS® trademark and the MLS® logo are owned by CREA and identify the professional real estate services provided by members of CREA.
Liability and Warranty Disclaimer
The information contained on this website is based in whole or in part on information that is provided by members of CREA, who are responsible for its accuracy. CREA reproduces and distributes this information as a service for its members, and assumes no responsibility for its completeness or accuracy.
Amendments
Royal LePage Atlantic (Greenwood) may at any time amend these Terms of Use by updating this posting. All users of this site are bound by these amendments should they wish to continue accessing the website, and should therefore periodically visit this page to review any and all such amendments.