

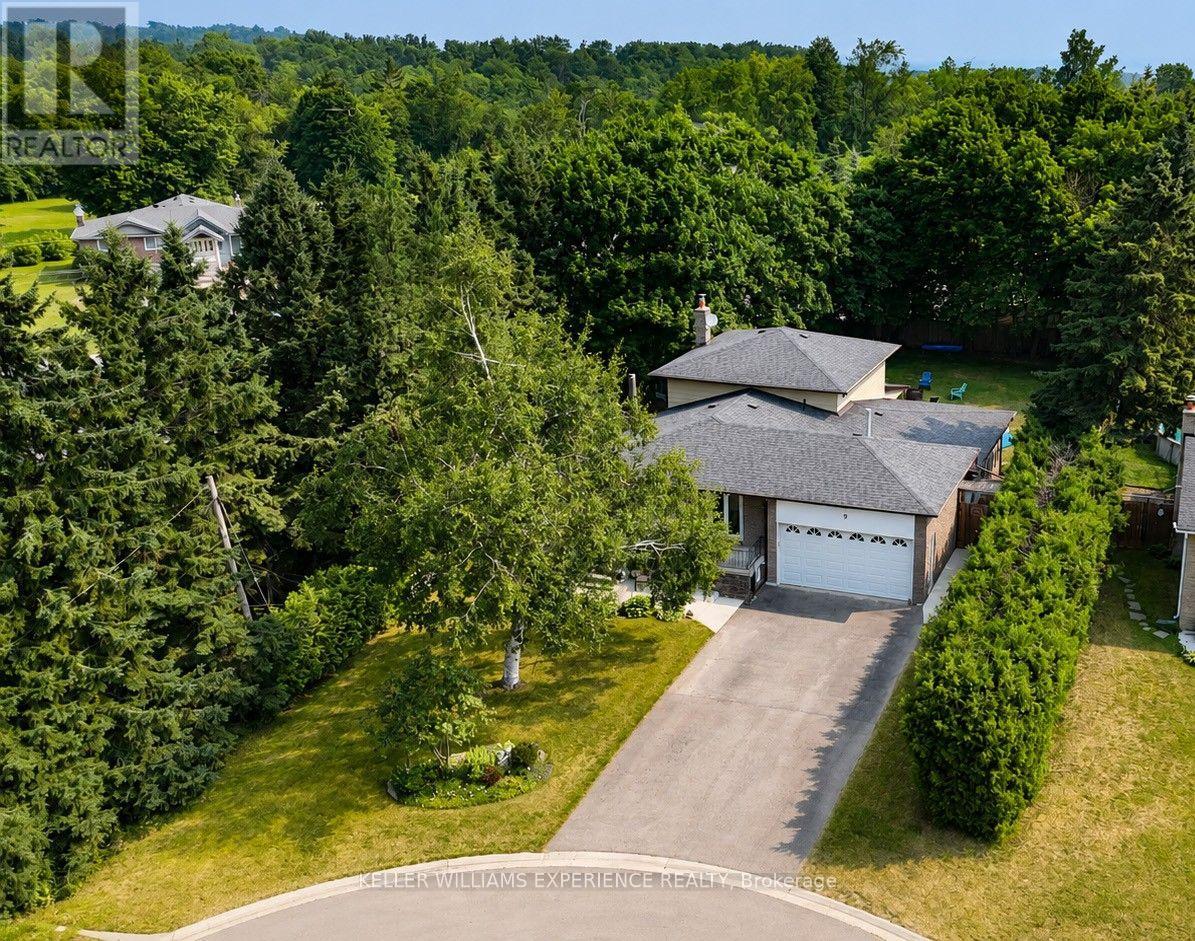
9 PALACE STREET, Caledon (Mono Mills), ON L7K0A2
Mono Mills
Key Facts
Description
Nestled in the sought-after Mono Mills community, this spacious 5-level backsplit offers an incredible combination of space, flexibility, and opportunity with 2,852 sq. ft. of finished living space. Featuring 4+1 bedrooms, 2 bathrooms, and two fully equipped kitchens, this home is perfectly suited for multi-generational living, extended families, or buyers looking to offset their mortgage with potential income from the fully finished lower level with its private separate entrance. Designed with functionality in mind, the unique split-level layout provides multiple living spaces for every stage of life. The bright main level offers generous principal rooms, while the lower levels expand into a spacious recreation room, family room, second kitchen, and additional bedroom-creating the ideal setup for in-laws, adult children, or guests. Car enthusiasts, hobbyists, and fitness enthusiasts will appreciate the double car garage plus the bonus finished space, ideal as a private home gym, studio, office, or the opportunity to extend the existing garage into the workshop you've always dreamed of. Step outside to your private backyard, where a covered porch creates the perfect place to enjoy your morning coffee or unwind at the end of the day. With the option to easily screen in the porch, you can create a three-season outdoor living space and enjoy the peaceful setting in comfort while overlooking the backyard. Perfectly positioned in one of Caledon's most desirable communities, this home is a commuter's dream, offering quick access to major routes while maintaining the charm and tranquility of Mono Mills. Whether you're searching for a home that grows with your family, accommodates multiple generations under one roof, or provides exceptional flexibility and income potential, 9 Palace Street delivers a lifestyle that's hard to find. (id:31684)
Property Information
Property Type
Residential
Sub-Type
Single Family Residence
Parking Spaces
8
Ownership
Freehold
Listing #
W13582522
Property Features
Cooling
Heating
Parking
Fencing
Rooms
- 3.44 m X 2.65 mMain
- Bedroom 23.35 m X 4.11 mMain
- Bedroom 32.59 m X 4.15 mUpper
- Bedroom 43.44 m X 2.51 mUpper
- Bedroom 55.32 m X 3.57 mBasement
- Dining Room4.26 m X 6.48 mMain
- Family Room6.89 m X 6.59 mBasement
- Game Room3.44 m X 6.9 mBasement
- Kitchen2.5 m X 2.51 mMain
- Kitchen3.46 m X 3.19 mBasement
- Living Room3.43 m X 6.91 mMain
- Master Bedroom3.43 m X 4.25 mUpper
Affordability Calculator
$199,980
Estimated monthly payment
$5,322/mo
Principal $799,920 · Est. interest $1,115,960 over 30 yrs
Neighborhood Market Statistics
How this home compares to active listings in Caledon, ON
- CA$1,000,000
- Median Listing Price
- 39
- Median Days on Market
- 2,250
- Median Sq Ft
- CA$581
- Median Price / Sq Ft
- 941
- Active Listings
- This home’s price is right around the area median.
Market statistics compiled from active EXIT Realty® and MLS listings in Caledon, ON.
Location

Points of Interest in Caledon (Mono Mills), ON
Showing the Caledon (Mono Mills) area map.
Nearby Schools
Jehovah Jireh Christian School
School · 8.4 km away
Caledon Central Public School
Secondary · 8.5 km away
Headwater Hills Montessori School
Elementary · 9.0 km away
Island Lake Public School
School · 9.1 km away
Adjala Central Public School
School · 9.7 km away
Trillium Montessori School of Orangeville
Secondary · 10.4 km away
Peekaboo Child Care Centre
School · 10.4 km away
Mono-Amaranth Public School
School · 10.6 km away
Palgrave Public School
School · 10.8 km away
King's College School
School · 10.8 km away
Orangeville District Secondary School
Secondary · 11.1 km away
Orangeville Jean Hamlyn YMCA Child Care Centre
School · 11.3 km away
Princess Elizabeth Public School
Elementary · 11.5 km away
St Peter Catholic School
School · 11.5 km away
Hillcrest Private School
School · 11.5 km away
St Cornelius Elementary School
Elementary · 11.5 km away
Robert F Hall Catholic Secondary School
Secondary · 11.6 km away
Caledon East Children's Place
School · 11.7 km away
Parkinson Centennial Public School
School · 11.7 km away
St Benedict School
School · 12.1 km away
Commute Calculator
Nearby Homes


Similar Homes Nearby
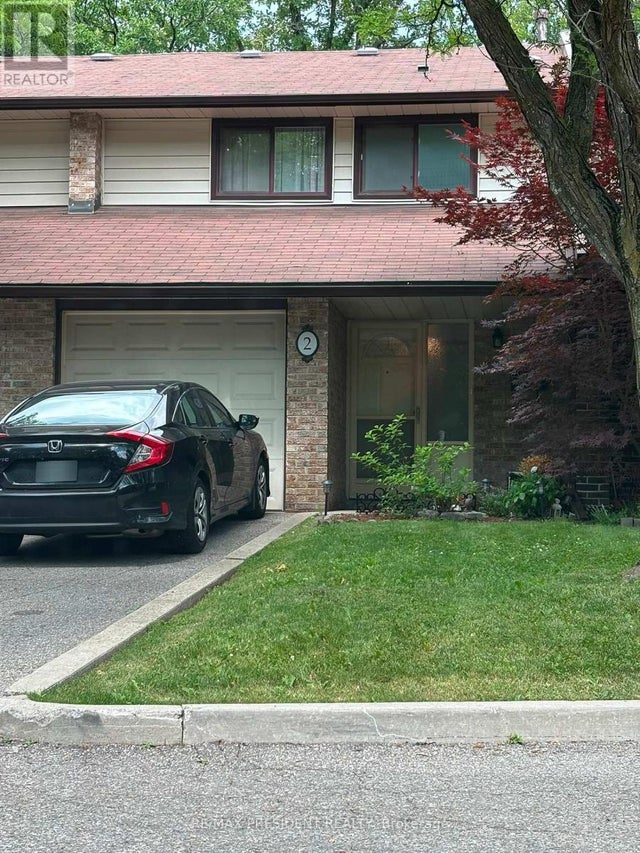


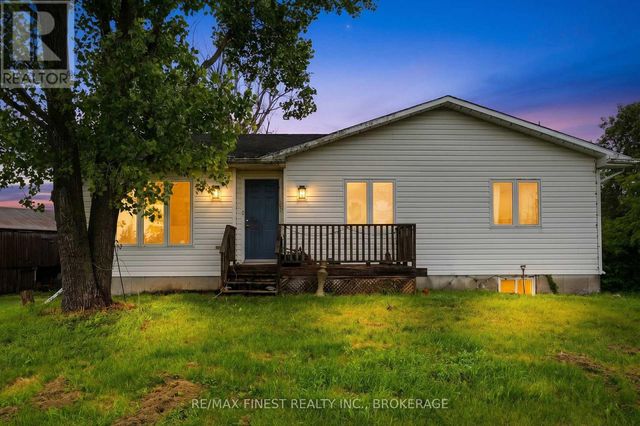
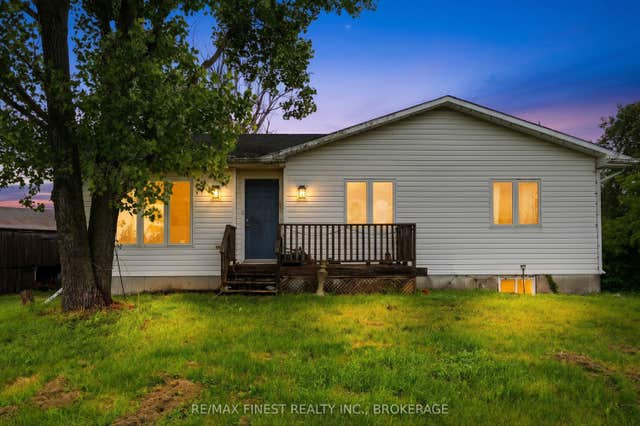

Similar Home Values
Comparable nearby listings and their asking prices.
| Address | Price | Beds | Baths | Sq Ft |
|---|---|---|---|---|
| 2 - 2020 SOUTH MILLWAY, Mississauga (Erin Mills), ON | CA$699,999 | 4 | 3 | — |
| 9 - 3350 HORNBEAM CRESCENT, Mississauga (Erin Mills), ON | CA$699,999 | 4 | 3 | — |
| 48 - 5535 GLEN ERIN DRIVE, Mississauga (Central Erin Mills), ON | CA$729,000 | 4 | 2 | — |
| 697 HINCH ROAD, Stone Mills (Stone Mills), ON | CA$749,900 | 4 | 1 | — |
| 697 Hinch Road, Stone Mills, ON | CA$749,900 | 4 | 1 | — |
| 120 Pinecrest Road S, Stone Mills, ON | CA$769,900 | 4 | 2 | — |
Moving Cost Estimate
EXIT Agents in Caledon (Mono Mills)



Listing Courtesy: KELLER WILLIAMS EXPERIENCE REALTY
Data Terms of Use
This website is operated by KELLER WILLIAMS EXPERIENCE REALTY, a brokerage who is a member of The Canadian Real Estate Association (CREA). The content on this website is owned or controlled by CREA. By accessing this website, the user agrees to be bound by these terms of use as amended from time to time, and agrees that these terms of use constitute a binding contract between the user, KELLER WILLIAMS EXPERIENCE REALTY, and CREA.
Copyright
The content on this website is protected by copyright and other laws, and is intended solely for the private, non-commercial use by individuals. Any other reproduction, distribution or use of the content, in whole or in part, is specifically prohibited. Prohibited uses include commercial use, “screen scraping”, “database scraping”, and any other activity intended to collect, store, reorganize or manipulate the content of this website.
Trademarks
REALTOR®, REALTORS®, and the REALTOR® logo are certification marks that are owned by REALTOR® Canada Inc. and licensed exclusively to The Canadian Real Estate Association (CREA). These certification marks identify real estate professionals who are members of CREA and who must abide by CREA’s By-Laws, Rules, and the REALTOR® Code. The MLS® trademark and the MLS® logo are owned by CREA and identify the professional real estate services provided by members of CREA.
Liability and Warranty Disclaimer
The information contained on this website is based in whole or in part on information that is provided by members of CREA, who are responsible for its accuracy. CREA reproduces and distributes this information as a service for its members, and assumes no responsibility for its completeness or accuracy.
Amendments
KELLER WILLIAMS EXPERIENCE REALTY may at any time amend these Terms of Use by updating this posting. All users of this site are bound by these amendments should they wish to continue accessing the website, and should therefore periodically visit this page to review any and all such amendments.