

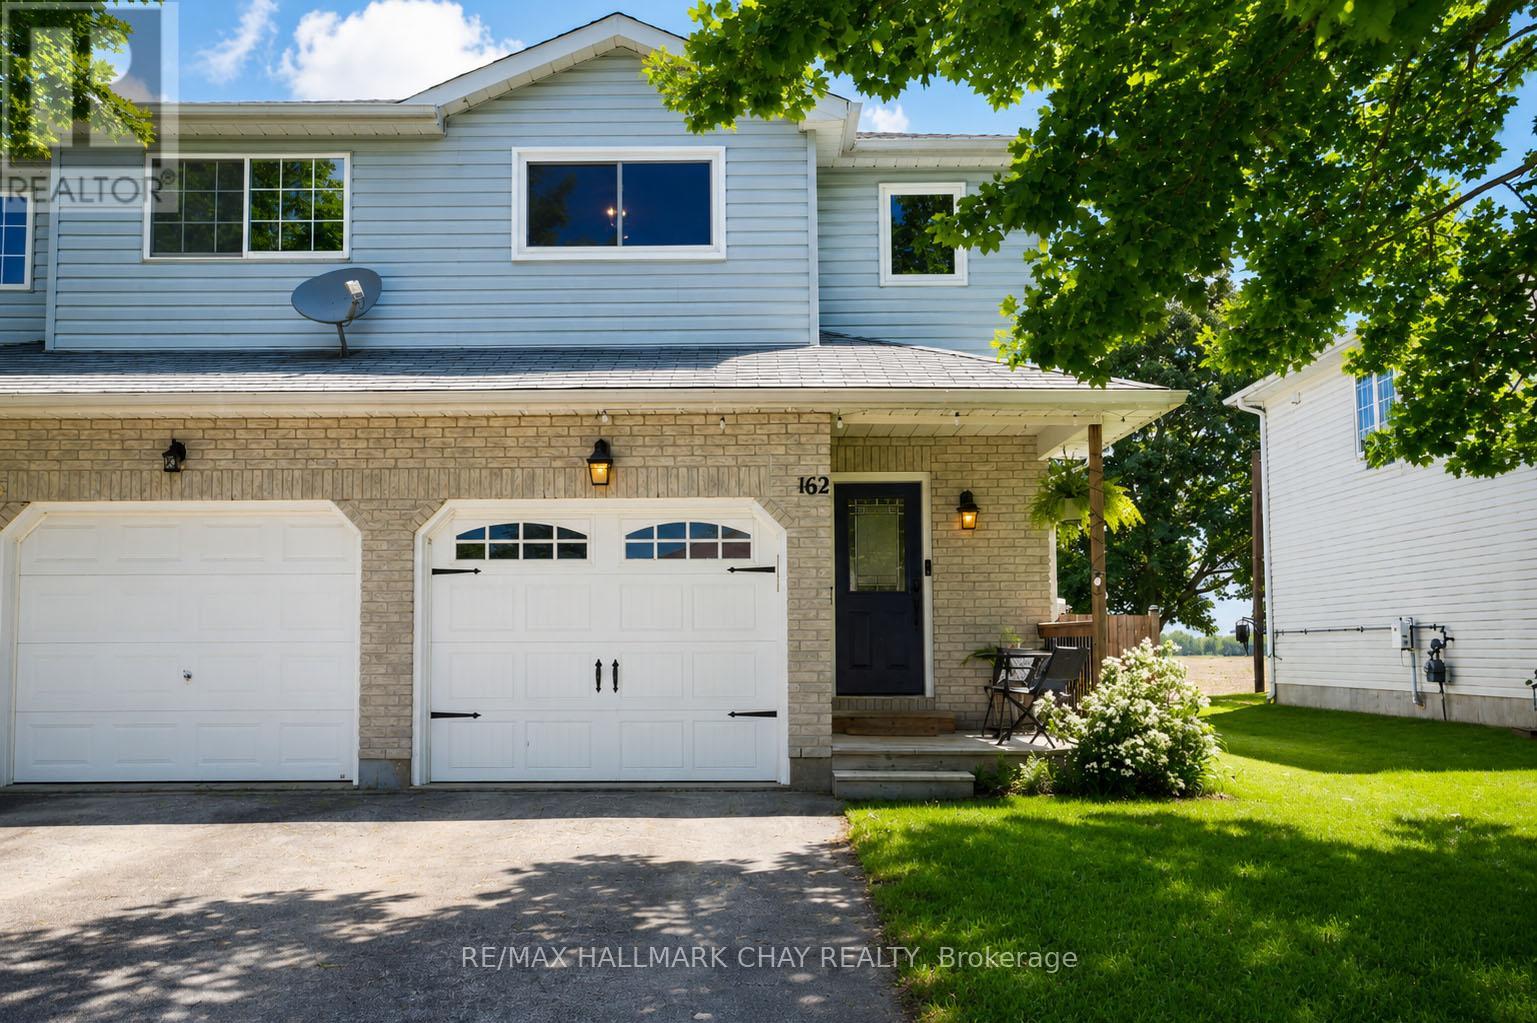
162 RITCHIE CRESCENT, Springwater (Elmvale), ON L0L1P0
Elmvale
Key Facts
Description
Location & Better Than New- nestled in an established neighbourhood you will find home in this lovely 3 bedroom, 3 bathroom home complete with new upper windows (June '26), a fenced yard with no neighbours behind you and a finished basement for quiet time for family or entertaining friends. On the main level the modern kitchen, a kitchen island and breakfast bar is efficient and easy to maintain with a newer stove ('25) and lots of natural light flooding the room. The great room has room for casual dining and relaxing or more formal entertaining and conversations. The walkout is great for BBQing, kids, pets and R&R with loads of privacy. Upstairs 3 bedrooms with a primary bedroom that easily fits your king bed and semi-ensuite privilege to the 4pc bathroom. The floorplan on each level is great for a single, a couple or small family who appreciate the quiet family friendly neighbourhood. Roof 2016. Washer and Dryer ('25) (id:31684)
Property Information
Property Type
Residential
Sub-Type
Single Family Residence
Parking Spaces
3
Ownership
Freehold
Listing #
S13486486
Property Features
Cooling
Heating
Parking
Rooms
- Bathroom 12.53 m X 2.02 mSecond
- Bathroom 22.36 m X 1.72 mBasement
- Bathroom 31.9 m X 0.84 mMain
- Bedroom 25.31 m X 3.02 mSecond
- Bedroom 33.28 m X 2.62 mSecond
- Dining Room3.13 m X 2.15 mMain
- Family Room5.09 m X 4.43 mBasement
- Kitchen4.14 m X 3.55 mMain
- Living Room3.13 m X 3.09 mMain
- Master Bedroom4.5 m X 3.12 mSecond
Affordability Calculator
$123,980
Estimated monthly payment
$3,299/mo
Principal $495,920 · Est. interest $691,853 over 30 yrs
Neighborhood Market Statistics
How this home compares to active listings in Springwater, ON
- CA$1,000,000
- Median Listing Price
- 38
- Median Days on Market
- 2,250
- Median Sq Ft
- CA$506
- Median Price / Sq Ft
- 357
- Active Listings
- This home’s price is 38% below the area median.
Market statistics compiled from active EXIT Realty® and MLS listings in Springwater, ON.
Location

Points of Interest in Springwater (Elmvale), ON
Showing the Springwater (Elmvale) area map.
Nearby Schools
Our Lady of Lourdes Catholic School
School · 0.2 km away
Elmvale Co-Operative Nursery School
School · 0.7 km away
Elmvale District High School
Secondary · 1.0 km away
Hillsdale Elementary School
Elementary · 8.2 km away
Wyevale Central Public School
School · 8.8 km away
Minesing Central School
School · 16.3 km away
St Theresa's High School
Secondary · 16.7 km away
Treasured Kids School
School · 17.1 km away
Huron Park Public School
School · 17.2 km away
Georgian Bay District Secondary School
Secondary · 17.3 km away
Mundy's Bay Public School
School · 17.4 km away
Monsignor Castex
School · 17.6 km away
Prime Time Nursery School
School · 17.9 km away
Port McNicoll Public School
School · 18.0 km away
Bayview Public School
School · 18.1 km away
Sacred Heart School
School · 18.2 km away
Forest Hill Public School
School · 18.4 km away
St Antoine Daniel Catholic School
School · 19.3 km away
Worsley Elementary Public School
Elementary · 20.0 km away
Ecole Secondaire le Caron
Secondary · 20.1 km away
Commute Calculator
Nearby Homes




Similar Homes Nearby



Similar Home Values
Comparable nearby listings and their asking prices.
| Address | Price | Beds | Baths | Sq Ft |
|---|---|---|---|---|
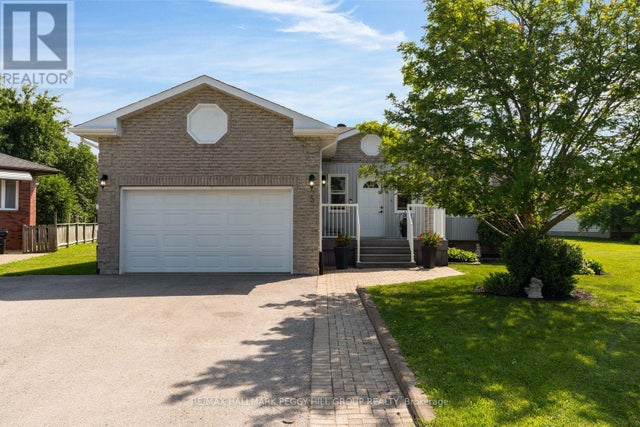
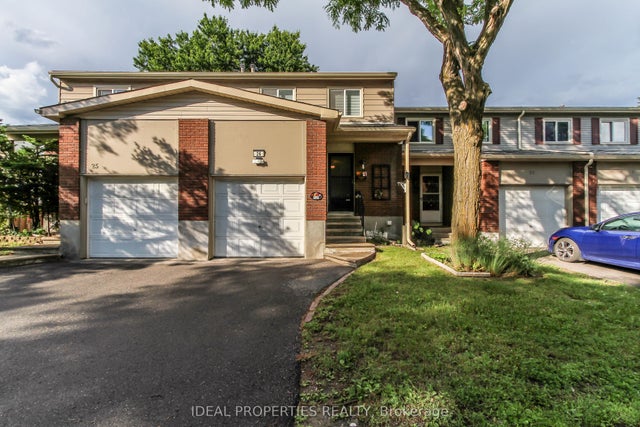
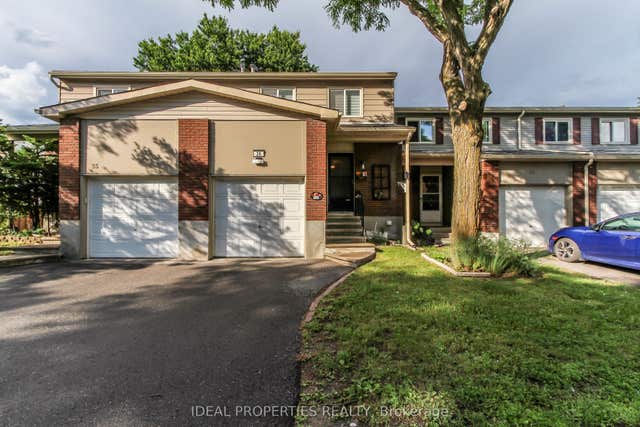
| 2669 SOUTHVALE Crescent 41, Elmvale Acres and Area, ON | CA$439,900 | 3 | 2 | — |
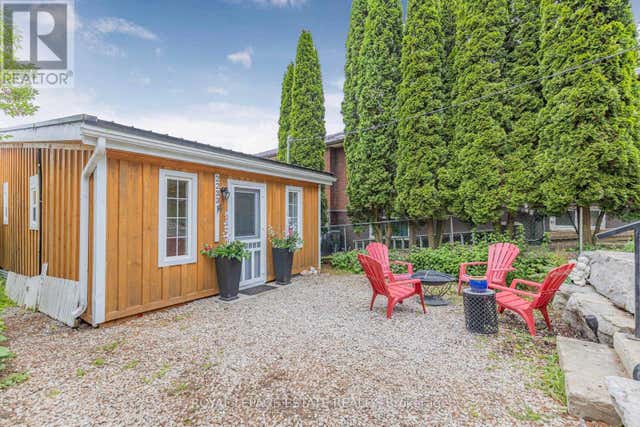
| 2233 NORTH ORR LAKE ROAD, Springwater, ON | CA$498,000 | 2 | 1 | — |
| 2233 North Orr Lake Road, Springwater, ON | CA$498,000 | 2 | 1 | — |
| 2415 Southvale Crescent 26, Elmvale Acres and Area, ON | CA$499,900 | 4 | 2 | — |
| 2415 Southvale Crescent 26, Elmvale Acres and Area, ON | CA$519,000 | 4 | 2 | — |
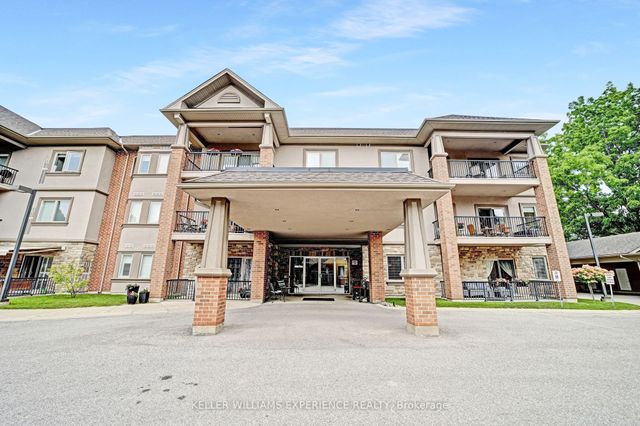
| 2383 Walkley Road, Elmvale Acres and Area, ON | CA$519,900 | 3 | 2 | — |
Moving Cost Estimate
EXIT Agents in Springwater (Elmvale)



Listing Courtesy: RE/MAX HALLMARK CHAY REALTY
Data Terms of Use
This website is operated by RE/MAX HALLMARK CHAY REALTY, a brokerage who is a member of The Canadian Real Estate Association (CREA). The content on this website is owned or controlled by CREA. By accessing this website, the user agrees to be bound by these terms of use as amended from time to time, and agrees that these terms of use constitute a binding contract between the user, RE/MAX HALLMARK CHAY REALTY, and CREA.
Copyright
The content on this website is protected by copyright and other laws, and is intended solely for the private, non-commercial use by individuals. Any other reproduction, distribution or use of the content, in whole or in part, is specifically prohibited. Prohibited uses include commercial use, “screen scraping”, “database scraping”, and any other activity intended to collect, store, reorganize or manipulate the content of this website.
Trademarks
REALTOR®, REALTORS®, and the REALTOR® logo are certification marks that are owned by REALTOR® Canada Inc. and licensed exclusively to The Canadian Real Estate Association (CREA). These certification marks identify real estate professionals who are members of CREA and who must abide by CREA’s By-Laws, Rules, and the REALTOR® Code. The MLS® trademark and the MLS® logo are owned by CREA and identify the professional real estate services provided by members of CREA.
Liability and Warranty Disclaimer
The information contained on this website is based in whole or in part on information that is provided by members of CREA, who are responsible for its accuracy. CREA reproduces and distributes this information as a service for its members, and assumes no responsibility for its completeness or accuracy.
Amendments
RE/MAX HALLMARK CHAY REALTY may at any time amend these Terms of Use by updating this posting. All users of this site are bound by these amendments should they wish to continue accessing the website, and should therefore periodically visit this page to review any and all such amendments.