

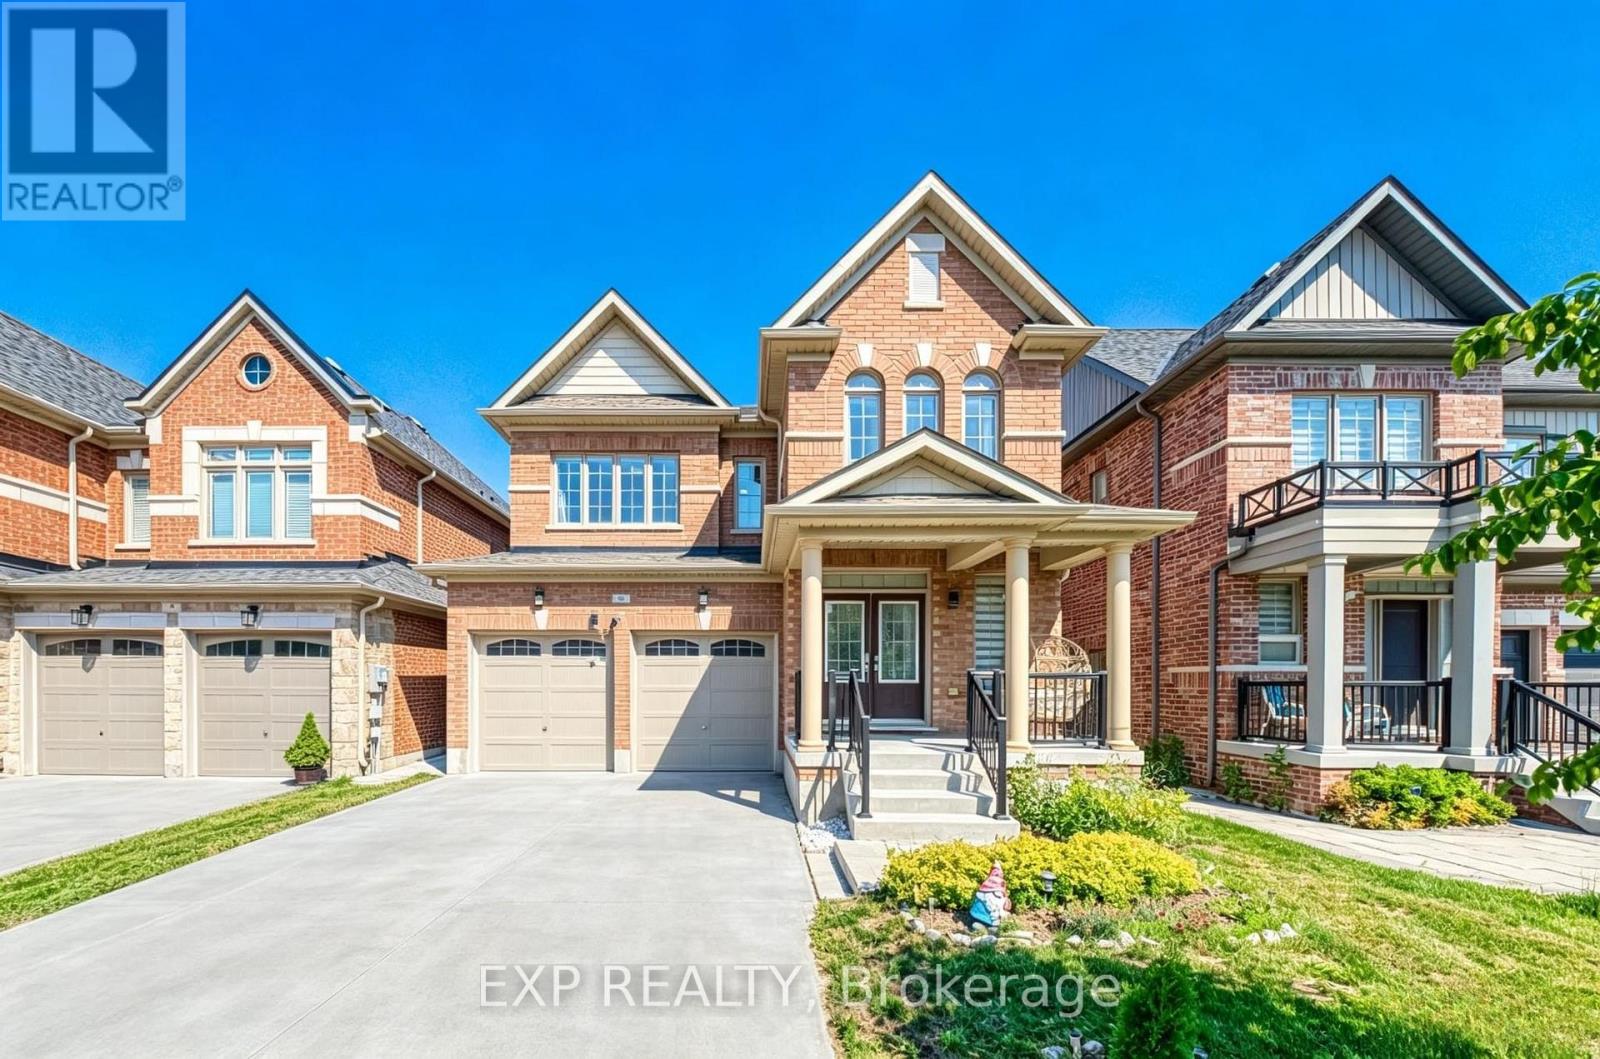
8 PROSPERITY WAY, East Gwillimbury (Holland Landing), ON L9N0V1
Holland Landing
Key Facts
Description
Where Space Meets Convenience - Welcome to 8 Prosperity Way. Beautifully maintained and completely carpet-free, this exceptional family home offers over 3,000 sq. ft. of finished living space, featuring 4+1 bedrooms, 5 bathrooms and a beautifully finished walkout basement in one of East Gwillimbury's most desirable family-friendly communities. Designed for modern living, the bright open-concept layout is filled with natural light and offers generous principal rooms that flow effortlessly for everyday living and entertaining. The well-appointed kitchen overlooks the family room, creating a warm and inviting space where family and friends naturally gather. Upstairs, four spacious bedrooms provide comfort for the entire family, including a generous primary retreat with a walk-in closet and private ensuite. The finished walkout basement adds exceptional flexibility with an additional bedroom, full bathroom and expansive recreation area, making it ideal for extended family, overnight guests, a home office, home gym or multi-generational living. Additional highlights include a 200 AMP electrical panel, pot lights throughout and quality finishes that make this home truly move-in ready.Perfectly located just minutes to Yonge Street, Highway 404, Upper Canada Mall, Southlake Health, Costco Business Centre, Costco, East Gwillimbury GO Station and Bradford GO Station, this home delivers the ideal balance of peaceful community living and outstanding everyday convenience. Surrounded by parks, playgrounds, scenic walking trails, excellent schools and an ever-growing selection of shopping, restaurants and daily amenities, this thriving neighbourhood continues to be one of York Region's most sought-after destinations for families. 8 Prosperity Way is more than just a beautiful home-it's an opportunity to enjoy the space your family needs, the lifestyle you've been looking for and the convenience you'll appreciate every day. (id:31684)
Property Information
Property Type
Residential
Sub-Type
Single Family Residence
Parking Spaces
6
Ownership
Freehold
Listing #
N13572654
Property Features
Cooling
Heating
Flooring
Parking
Rooms
- 3.53 m X 3.05 mMain
- 2.53 m X 3.47 mMain
- Bedroom 23.35 m X 3.35 mSecond
- Bedroom 33.47 m X 3.05 mSecond
- Bedroom 43.05 m X 2.74 mSecond
- Dining Room3.47 m X 5.79 mMain
- Family Room5.06 m X 3.96 mMain
- Kitchen3.54 m X 4.21 mMain
- Laundry1.2 m X 1.5 mSecond
- Living Room3.47 m X 5.79 mMain
- Master Bedroom5.49 m X 4.02 mSecond
Affordability Calculator
$243,600
Estimated monthly payment
$6,483/mo
Principal $974,400 · Est. interest $1,359,375 over 30 yrs
Location

Points of Interest in East Gwillimbury (Holland Landing), ON
Showing the East Gwillimbury (Holland Landing) area map.
Nearby Schools
King Christian School
School · 1.2 km away
Park Avenue Public School
School · 1.6 km away
Holland Landing Public School
School · 2.3 km away
Good Shepherd Catholic Elementary School
Elementary · 3.1 km away
Ecole Elementaire Catholique Jean-Beliveau
Elementary · 3.2 km away
Phoebe Gilman Public School
School · 3.3 km away
Dr. John M Denison Secondary School
Secondary · 3.9 km away
Poplar Bank Public School
School · 3.9 km away
Denne Public School
School · 4.5 km away
Alexander Muir Public School
School · 4.5 km away
St Charles School
School · 4.6 km away
Maple Leaf Public School
School · 4.9 km away
Marie of the Incarnation
School · 4.9 km away
WH Day Elementary School
Elementary · 5.1 km away
Edukids
School · 5.1 km away
Moppett School
School · 5.4 km away
Regalo Montessori
Elementary · 5.4 km away
J.L.R Bell Public School
Elementary · 5.4 km away
Meadowbrook Public School
School · 5.4 km away
Sharon Public School
School · 5.5 km away
Commute Calculator
Nearby Homes
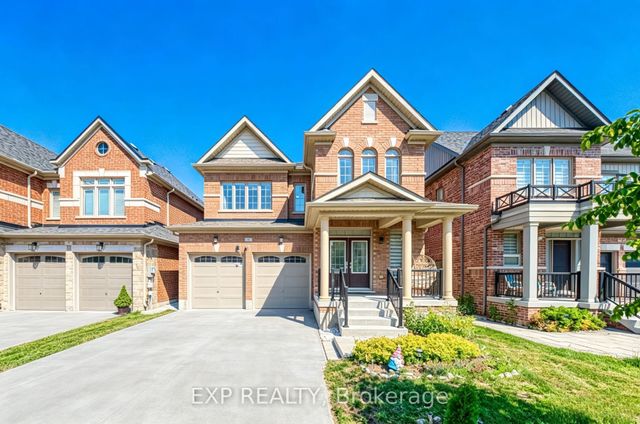


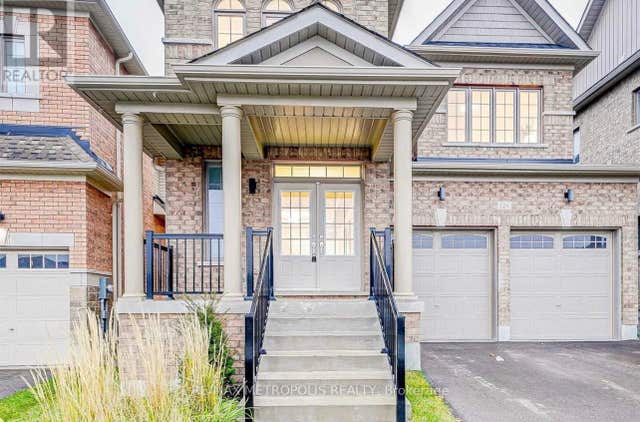
Similar Homes Nearby
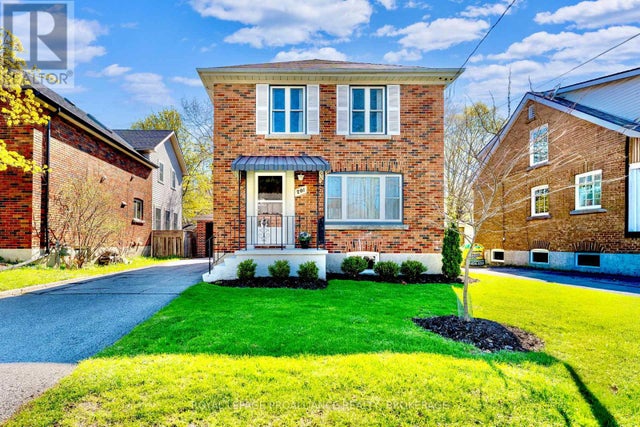
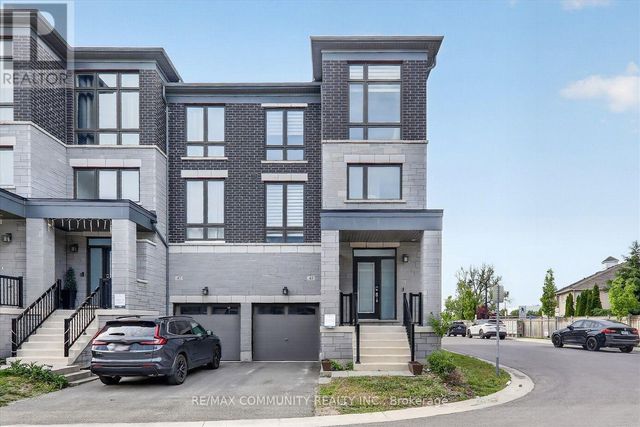


Similar Home Values
Comparable nearby listings and their asking prices.
| Address | Price | Beds | Baths | Sq Ft |
|---|---|---|---|---|
| 201 WILLINGDON AVENUE, Kingston (Central City East), ON | CA$859,000 | 4 | 2 | — |
| 45 DOUET LANE, Ajax (South East), ON | CA$859,888 | 4 | 4 | — |
| 524 FRONTENAC STREET, Kingston (Central City East), ON | CA$859,900 | 6 | 3 | — |
| 34 DAVENFIELD CIRCLE, Brampton (Bram East), ON | CA$859,900 | 5 | 5 | — |
| 2 Paisley Drive, Bradford West Gwillimbury, ON | CA$868,000 | 4 | 3 | — |
| 2 PAISLEY DRIVE, Bradford West Gwillimbury (Bradford), ON | CA$868,000 | 4 | 3 | — |
Moving Cost Estimate
EXIT Agents in East Gwillimbury (Holland Landing)



Listing Courtesy: EXP REALTY
Data Terms of Use
This website is operated by EXP REALTY, a brokerage who is a member of The Canadian Real Estate Association (CREA). The content on this website is owned or controlled by CREA. By accessing this website, the user agrees to be bound by these terms of use as amended from time to time, and agrees that these terms of use constitute a binding contract between the user, EXP REALTY, and CREA.
Copyright
The content on this website is protected by copyright and other laws, and is intended solely for the private, non-commercial use by individuals. Any other reproduction, distribution or use of the content, in whole or in part, is specifically prohibited. Prohibited uses include commercial use, “screen scraping”, “database scraping”, and any other activity intended to collect, store, reorganize or manipulate the content of this website.
Trademarks
REALTOR®, REALTORS®, and the REALTOR® logo are certification marks that are owned by REALTOR® Canada Inc. and licensed exclusively to The Canadian Real Estate Association (CREA). These certification marks identify real estate professionals who are members of CREA and who must abide by CREA’s By-Laws, Rules, and the REALTOR® Code. The MLS® trademark and the MLS® logo are owned by CREA and identify the professional real estate services provided by members of CREA.
Liability and Warranty Disclaimer
The information contained on this website is based in whole or in part on information that is provided by members of CREA, who are responsible for its accuracy. CREA reproduces and distributes this information as a service for its members, and assumes no responsibility for its completeness or accuracy.
Amendments
EXP REALTY may at any time amend these Terms of Use by updating this posting. All users of this site are bound by these amendments should they wish to continue accessing the website, and should therefore periodically visit this page to review any and all such amendments.