

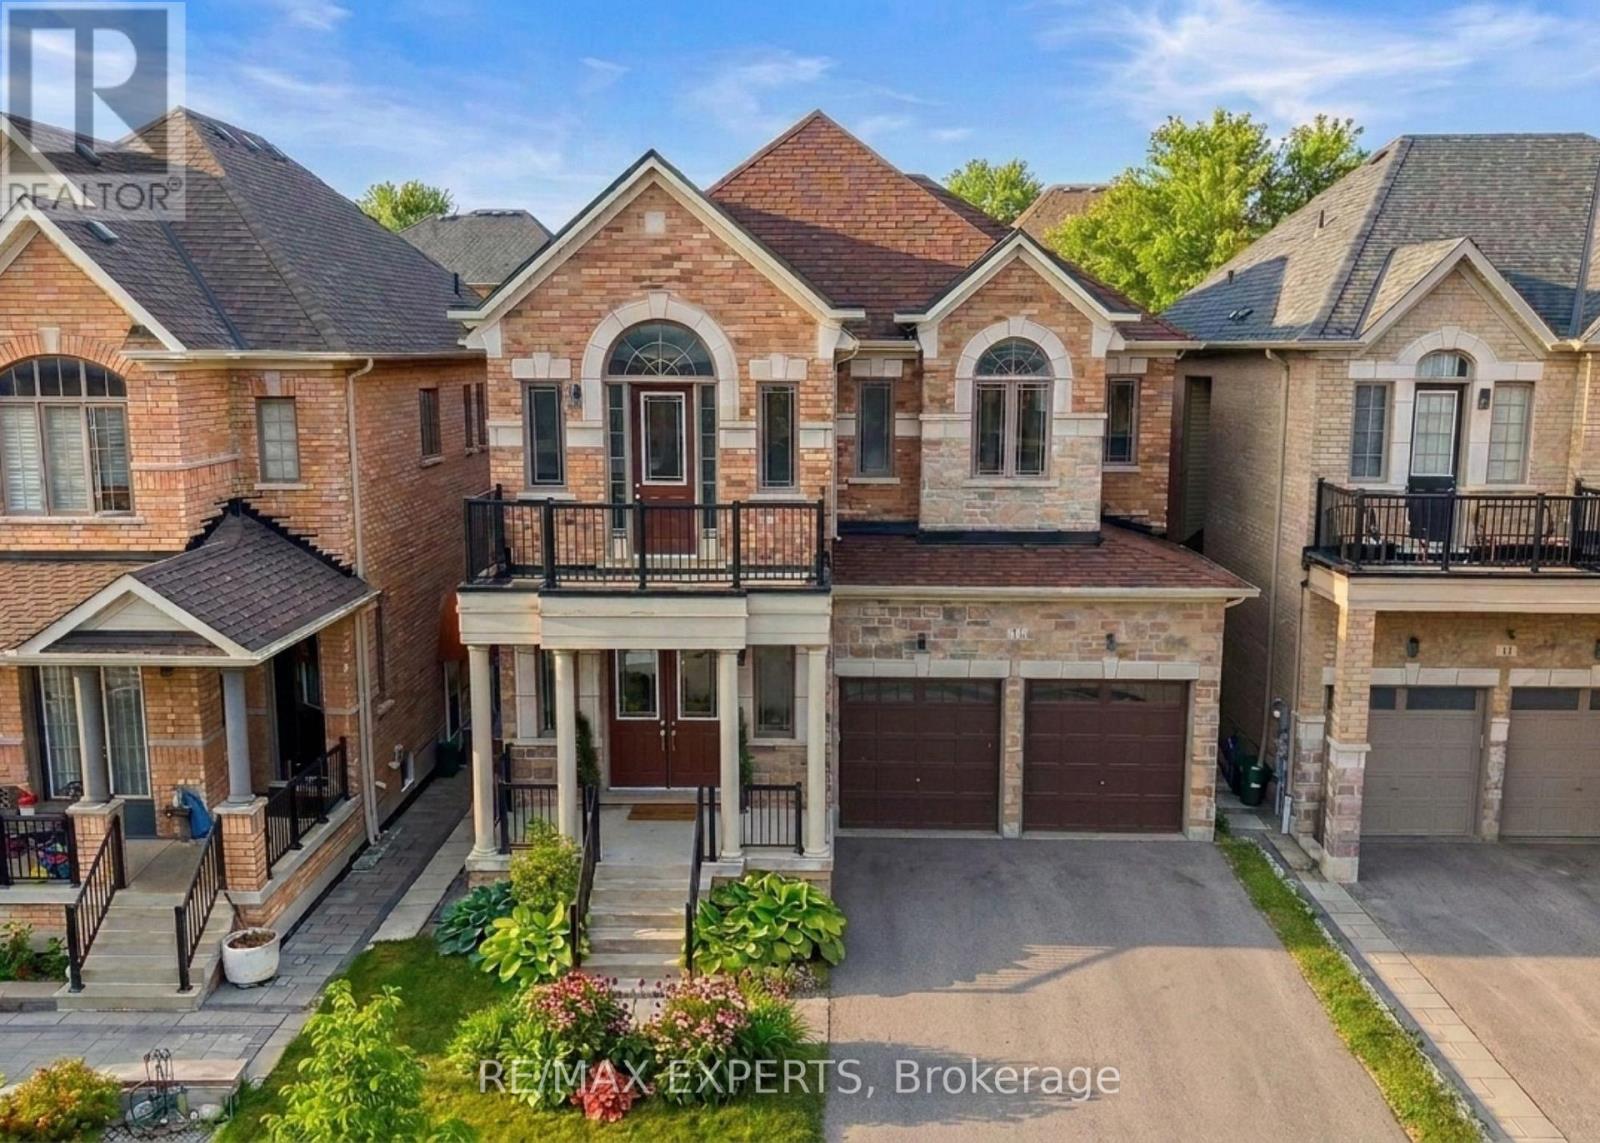
17 RED ROSE LANE, East Gwillimbury (Holland Landing), ON L9N0V1
Holland Landing
Key Facts
Description
Luxury 4 Bedroom 4 Bath Detached Home In The Heart Of Holland Landing * Located In A Family Friendly Neighbourhood * Bright South Exposure * Brick & Stone Exterior * Fenced Yard * 8 Foot Double Door Entrance * Soaring 10 Ft Ceilings On Main Floor & 9 Ft Ceilings on 2nd Floor * 3218 Square Feet Above Grade * Led Potlights On Main * Functional Layout W/ No Wasted Space * Large Combined Living & Dining * Gourmet Kitchen W/ Stainless Steel Kitchen, Hood range, Stove & Dishwasher + Custom Cabinetry + Under Mount Sink W/ Extendable Faucet + Quartz Counters + Centre Island + Backsplash + Walk In Bantry & Coffee Bar + Breakfast Area Walk Out to Yard* Double French Doors to Yard * Main Floor Office * Sunfilled Family Room Offers Fireplace * Second Floor Landing Area Perfect For Additional Sitting Area or Reading Area With Cathedral Ceilings* Second Floor Balcony* Oversized Primary Bedroom Features Double Doors + His/Hers Walk in Closets + Upgraded 5 Pc Spa Like Ensuite W/ Separate & Tub + Bay Windows & Sunfilled * 2nd Primary Features A Walk In & 4 Pc Ensuite Bath * All Bedrooms Sunfilled & Spacious * Laundry ON Second Floor For Convenience * Located Near Top Rated Schools, Shops, Restaurants, Golf Range, Medical Centers & Many More * 5 Minutes to Nokiidaa Trail * Close to GO Station & Yonge St * Access to Garage * Move In Ready !! Must See ! (id:31684)
Property Information
Property Type
Residential
Sub-Type
Single Family Residence
Parking Spaces
4
Ownership
Freehold
Listing #
N13485258
Property Features
Cooling
Heating
Flooring
Parking
Rooms
- 3.92 m X 3.33 mMain
- 4.08 m X 4.02 mSecond
- Bedroom 23.6 m X 3.66 mSecond
- Bedroom 34 m X 3.66 mSecond
- Bedroom 43.35 m X 3.23 mSecond
- Dining Room4.27 m X 3.66 mMain
- Family Room5.8 m X 4.27 mMain
- Kitchen3.7 m X 3.1 mMain
- Living Room4.05 m X 3.66 mMain
- Master Bedroom5.5 m X 3.84 mSecond
- Office3.05 m X 3.05 mMain
Affordability Calculator
$269,778
Estimated monthly payment
$7,179/mo
Principal $1,079,110 · Est. interest $1,505,455 over 30 yrs
Location

Getting Around
Points of Interest in East Gwillimbury (Holland Landing), ON
Showing the East Gwillimbury (Holland Landing) area map.
Nearby Schools
King Christian School
School · 1.2 km away
Park Avenue Public School
School · 1.6 km away
Holland Landing Public School
School · 2.3 km away
Good Shepherd Catholic Elementary School
Elementary · 3.0 km away
Ecole Elementaire Catholique Jean-Beliveau
Elementary · 3.2 km away
Phoebe Gilman Public School
School · 3.3 km away
Dr. John M Denison Secondary School
Secondary · 3.9 km away
Poplar Bank Public School
School · 4.0 km away
Denne Public School
School · 4.5 km away
Alexander Muir Public School
School · 4.6 km away
St Charles School
School · 4.7 km away
Maple Leaf Public School
School · 4.9 km away
Marie of the Incarnation
School · 5.0 km away
WH Day Elementary School
Elementary · 5.1 km away
Edukids
School · 5.2 km away
Moppett School
School · 5.4 km away
Sharon Public School
School · 5.4 km away
Meadowbrook Public School
School · 5.4 km away
J.L.R Bell Public School
Elementary · 5.4 km away
Regalo Montessori
Elementary · 5.4 km away
Commute Calculator
Nearby Homes




Similar Homes Nearby



Similar Home Values
Comparable nearby listings and their asking prices.
| Address | Price | Beds | Baths | Sq Ft |
|---|---|---|---|---|
| 1294 Trinity Road, Highlands East, ON | CA$945,000 | 4 | 1 | — |
| 3498 RD 109, Perth East (South Easthope), ON | CA$945,000 | 5 | 2 | — |
| 1294 TRINITY ROAD, Highlands East (Cardiff Ward), ON | CA$945,000 | 4 | 1 | — |
| 18200 LESLIE STREET, East Gwillimbury, ON | CA$945,000 | 3 | 1 | — |
| 18200 Leslie Street, East Gwillimbury, ON | CA$945,000 | 3 | 1 | — |
| 32 WALTER PROCTOR ROAD, East Gwillimbury (Sharon), ON | CA$948,800 | 4 | 4 | — |
Moving Cost Estimate
EXIT Agents in East Gwillimbury (Holland Landing)



Listing Courtesy: RE/MAX EXPERTS
Data Terms of Use
This website is operated by RE/MAX EXPERTS, a brokerage who is a member of The Canadian Real Estate Association (CREA). The content on this website is owned or controlled by CREA. By accessing this website, the user agrees to be bound by these terms of use as amended from time to time, and agrees that these terms of use constitute a binding contract between the user, RE/MAX EXPERTS, and CREA.
Copyright
The content on this website is protected by copyright and other laws, and is intended solely for the private, non-commercial use by individuals. Any other reproduction, distribution or use of the content, in whole or in part, is specifically prohibited. Prohibited uses include commercial use, “screen scraping”, “database scraping”, and any other activity intended to collect, store, reorganize or manipulate the content of this website.
Trademarks
REALTOR®, REALTORS®, and the REALTOR® logo are certification marks that are owned by REALTOR® Canada Inc. and licensed exclusively to The Canadian Real Estate Association (CREA). These certification marks identify real estate professionals who are members of CREA and who must abide by CREA’s By-Laws, Rules, and the REALTOR® Code. The MLS® trademark and the MLS® logo are owned by CREA and identify the professional real estate services provided by members of CREA.
Liability and Warranty Disclaimer
The information contained on this website is based in whole or in part on information that is provided by members of CREA, who are responsible for its accuracy. CREA reproduces and distributes this information as a service for its members, and assumes no responsibility for its completeness or accuracy.
Amendments
RE/MAX EXPERTS may at any time amend these Terms of Use by updating this posting. All users of this site are bound by these amendments should they wish to continue accessing the website, and should therefore periodically visit this page to review any and all such amendments.