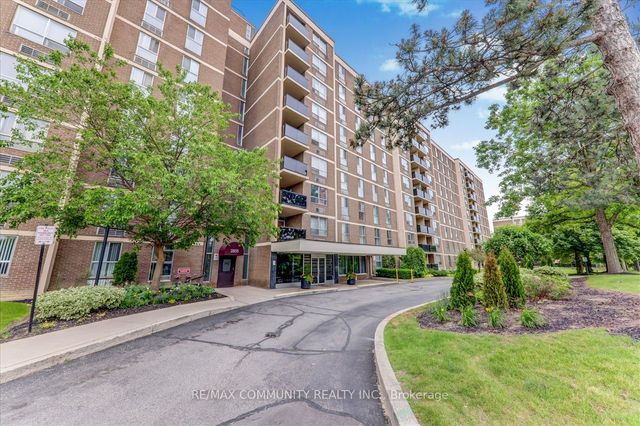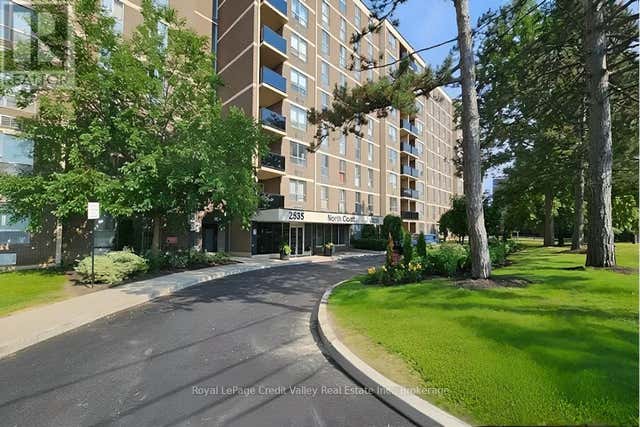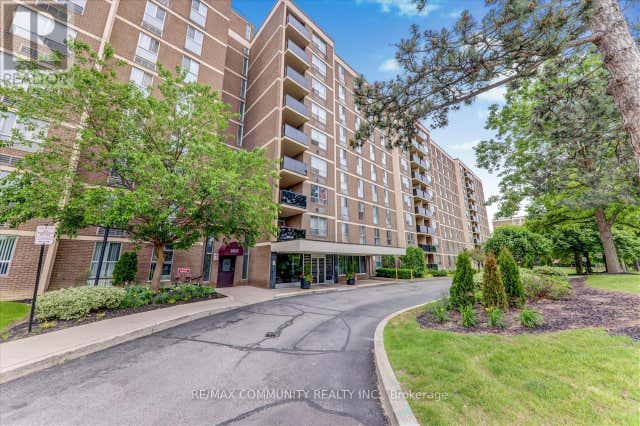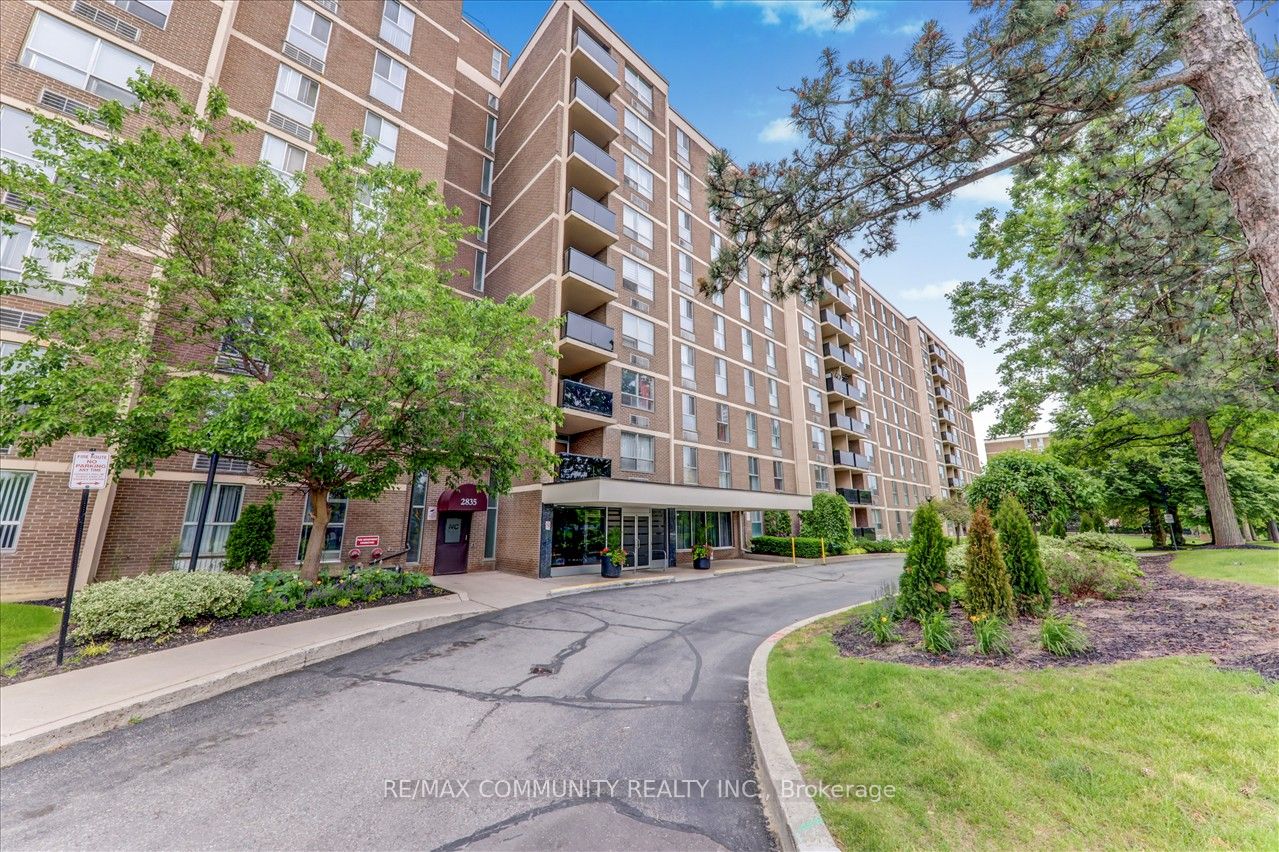
2835 Islington Avenue 503, Toronto, ON M9L 2K2
Toronto County
Key Facts
Description
Welcome to 503-2835 Islington Ave, a beautifully renovated condo offering exceptional space and comfort. Featuring 3 generous bedrooms and 2 updated bathrooms, this home provides more than enough room to suit your lifestyle. The bright, open-concept living and dining areas create an inviting atmosphere-perfect for hosting friends or simply unwinding after a long day. The thoughtfully designed layout makes it easy to personalize the space to your needs. Each of the three bedrooms offers ample room to relax and recharge, while the open balcony provides a lovely outdoor retreat with a great view. Storage is never an issue here-you'll have plenty of space to stay organized. Located in a prime, convenient neighbourhood, you're just minutes from Highways 401/400,Pearson Airport, schools, parks, shopping, and TTC transit. This condo truly delivers the lifestyle you're looking for. Maintenance fees include water, common elements, and Rogers cable, adding even more value to this fantastic home.
Property Information
Property Type
Residential
Sub-Type
Condominium
Style
Apartment
Stories
5
Parking Spaces
1
MLS® Listing#
W13091190
Property Features
Exterior
Cooling
Heating
Basement
Parking
Lot Features
Construction
Security
Rooms
- Bedroom 23.2 x 3.1
- Bedroom 34.2 x 3.1
- Dining Room3.4 x 2.65
- Kitchen3.9 x 2.4
- Laundry2.6 x 2.0
- Living Room5.3 x 3.45
- Master Bedroom4.7 x 3.2
Financial Details
HOA
CA$725
YCC
Annual Taxes
CA$1,240
Tax year 2025
Parcel Number
111880065
Directions
North
Affordability Calculator
$108,980
Estimated monthly payment
$2,900/mo
Principal $435,920 · Est. interest $608,147 over 30 yrs
Neighborhood Market Statistics
How this home compares to active listings in Toronto, ON
- CA$782,562
- Median Listing Price
- 45
- Median Days on Market
- 950
- Median Sq Ft
- CA$823
- Median Price / Sq Ft
- 19,085
- Active Listings
- This home’s price is 30% below the area median.
Market statistics compiled from active EXIT Realty® and MLS listings in Toronto, ON.
Location

Points of Interest in Toronto, ON
Showing the Toronto area map.
Nearby Schools
Humber Summit Middle School
School · 0.2 km away
St. Roch Catholic School, 174 Duncanwood
School · 0.4 km away
Gracedale Public School
Elementary · 0.6 km away
Nile Academy
School · 1.0 km away
Northwest Childhood Learning Centre
School · 1.0 km away
Beaumonde Heights Junior Middle School
Elementary · 1.0 km away
Venerable John Merlini Catholic School
School · 1.2 km away
North Kipling Junior Middle School
Elementary · 1.4 km away
Academy of Learning Albion Campus
School · 1.5 km away
Our Lady of Mount Carmel School
School · 1.5 km away
North Albion Collegiate Institute
Secondary · 1.5 km away
Balex Corp
School · 1.6 km away
Daystrom Elementary School
Elementary · 1.7 km away
Saint John Vianney Elementary School
Elementary · 1.7 km away
Highfield Junior School
Elementary · 1.9 km away
Greenholme Junior Middle School
Elementary · 2.1 km away
Emery Collegiate Institute
Secondary · 2.2 km away
Smithfield Middle School
School · 2.3 km away
Rivercrest Junior School
Elementary · 2.3 km away
John D Parker Junior School
Elementary · 2.3 km away