

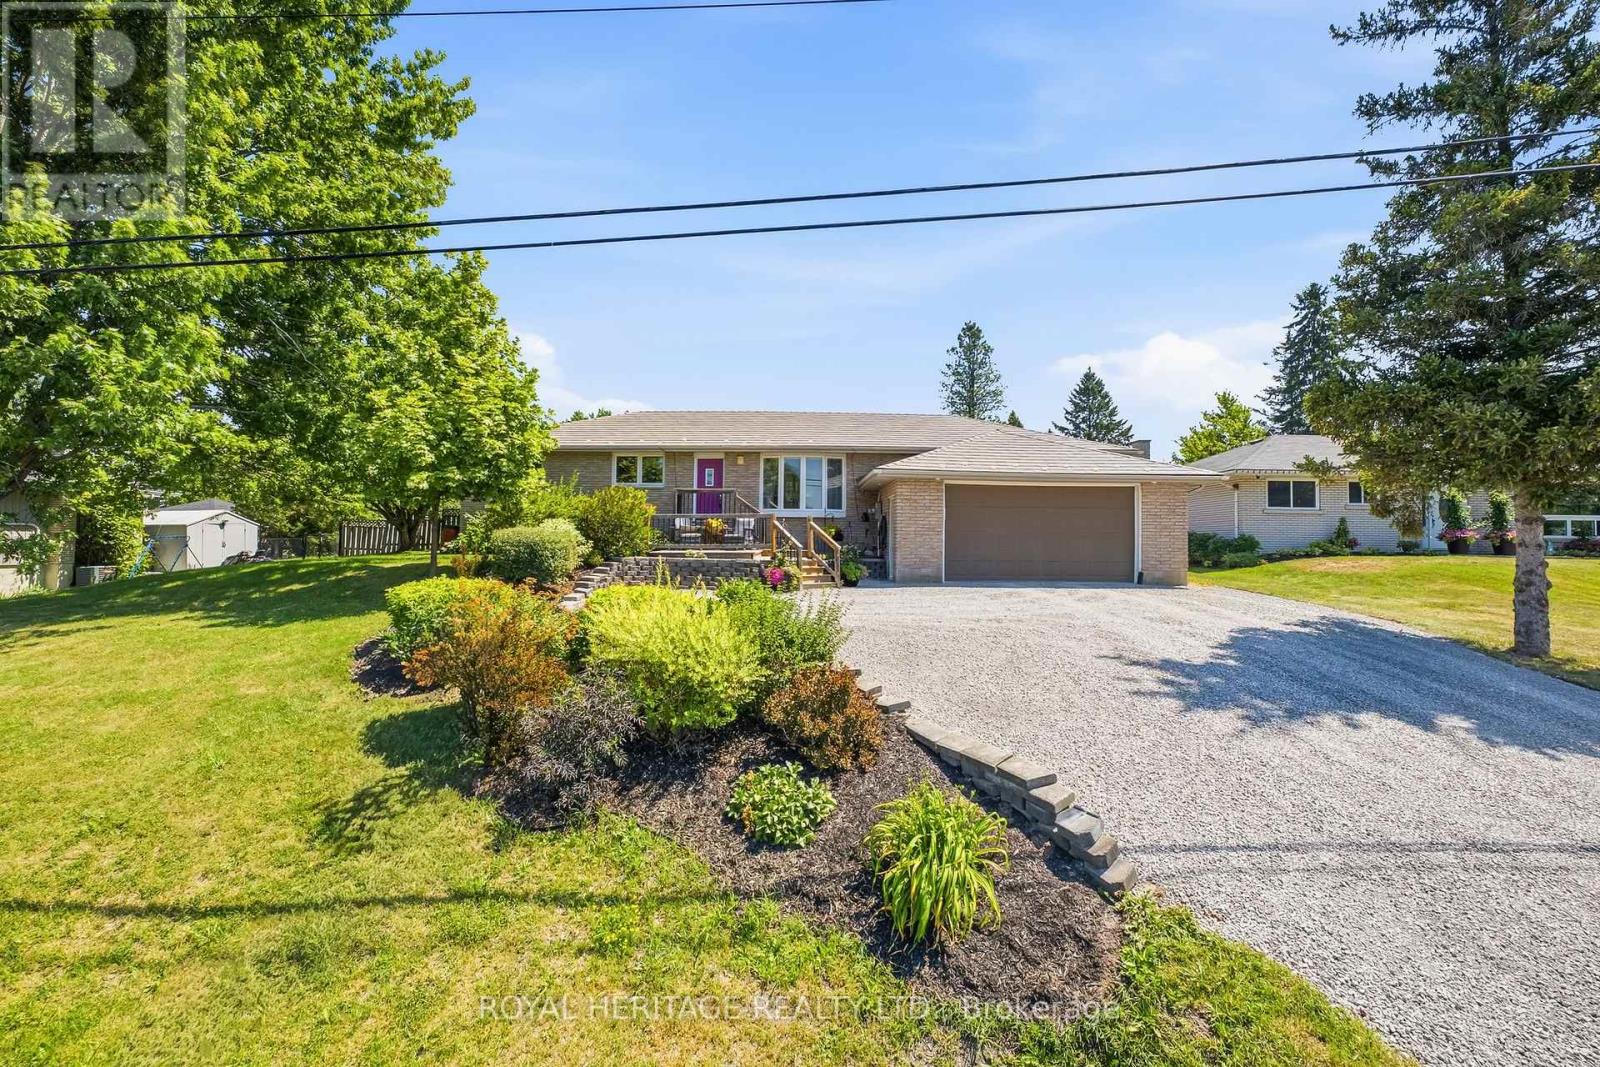
2434 WALLBRIDGE LOYALIST ROAD, Quinte West (Sidney Ward), ON K0K2B0
Sidney Ward
Key Facts
Description
**Peaceful Country Living, Approx 5 Minutes To Hwy 401 & 20 Minutes To CFB Trenton**Immaculate Renovated Sun-Filled Bungalow Has 4 Bedrooms, 2 Baths & Triple Car Heated Drive-Thru Garage**Mechanics Will Love The 12 Ft Garage Ceiling Height & Wiring For Heavy Duty Equipment**Situated On A Generous 100 Ft x 190 Ft Lot (Almost 1/2 An Acre) With Beautiful Perennial Gardens & Ornamental Trees**Double Driveway Was Recently Graded & Provides A Handy Turn-Around Space Or For Extra Parking**Custom Kitchen Features Stainless Steel Appliances, Large Pantry, Plenty Of Storage & Counter Space**Gleaming Hardwood Floors Compliment Both Levels**Bright Spacious Recreation Room With 4th Bedroom Is Great For In-Laws Or Older Children**Step Out From The Dining Area To The Oversized Sundeck, Where You Can Watch The Northern Lights!**Fully Fenced Backyard Contains A Multi-Purpose Bunkie Outbuilding With Hydro, Perfect For An Office, Home Gym, Yoga Or Art Studio, Children's Playhouse Etc.**Home Is Extremely Well Maintained & Shows True Pride Of Ownership**Features Like A Lifetime Metal Roof, High-End Casement Windows, Topped Up Insulation, 200 Amp Service & More, Make This A Solid Home That You Won't Want To Miss**See Our List Of Features & Upgrades Attached To This Listing**Floor Plans Attached** (id:31684)
Property Information
Property Type
Residential
Sub-Type
Single Family Residence
Style
Bungalow
Parking Spaces
6
Ownership
Freehold
Listing #
X13567388
Property Features
Cooling
Heating
Flooring
Parking
Fencing
Sewer
Rooms
- 5.41 m X 3.48 mMain
- Bedroom 23.66 m X 2.9 mMain
- Bedroom 33 m X 2.87 mMain
- Bedroom 43.89 m X 3.15 mLower
- Dining Room3.96 m X 3.66 mMain
- Game Room10.34 m X 7.87 mLower
- Kitchen4.88 m X 3.15 mMain
- Laundry2.95 m X 2.54 mLower
- Living Room5.61 m X 4.93 mMain
- Master Bedroom4.01 m X 2.87 mMain
- Utility Room3.99 m X 1.5 mMain
Affordability Calculator
$124,980
Estimated monthly payment
$3,326/mo
Principal $499,920 · Est. interest $697,433 over 30 yrs
Neighborhood Market Statistics
How this home compares to active listings in Quinte West, ON
- CA$733,925
- Median Listing Price
- 42
- Median Days on Market
- 1,300
- Median Sq Ft
- CA$571
- Median Price / Sq Ft
- 3,695
- Active Listings
- This home’s price is 15% below the area median.
Market statistics compiled from active EXIT Realty® and MLS listings in Quinte West, ON.
Location

Points of Interest in Quinte West (Sidney Ward), ON
Showing the Quinte West (Sidney Ward) area map.
Nearby Schools
Foxboro Public School
School · 3.5 km away
Belleville Christian School
School · 6.3 km away
Harmony Public School
School · 7.4 km away
Stirling Senior Public School
School · 8.2 km away
Park Dale School
Elementary · 9.4 km away
St Theresa Catholic Secondary School
Secondary · 9.6 km away
Prince of Wales PS
Elementary · 10.2 km away
Holy Rosary Catholic School
School · 10.3 km away
Susanna Moodie Elementary School Belleville
Elementary · 10.5 km away
Frankford Public School
School · 10.6 km away
Our Lady of Fatima School
School · 10.6 km away
Prince Charles Public School
Elementary · 10.9 km away
Abigail's Learning Centre
School · 11.0 km away
Centennial Secondary School
Secondary · 11.2 km away
Nicholson Catholic College
Secondary School · 11.2 km away
Queen Victoria School
Elementary · 11.3 km away
Quinte Christian High School
Secondary · 11.5 km away
Nova Children's Centre Daycare
Elementary · 11.7 km away
Albert College
School · 11.8 km away
Sir James Whitney School for the Deaf
Secondary · 11.9 km away
Commute Calculator
Nearby Homes


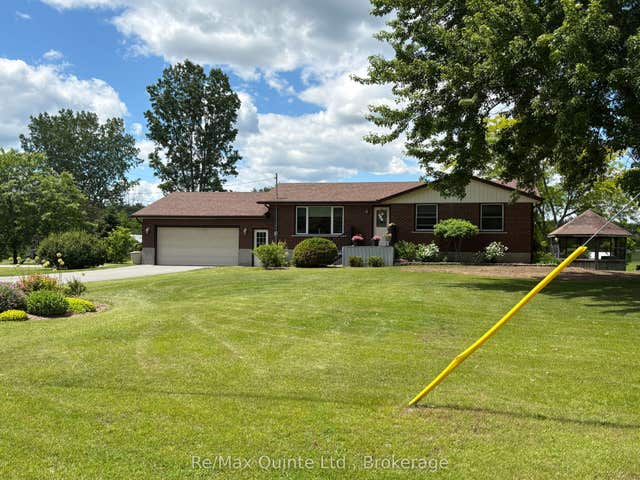
Similar Homes Nearby
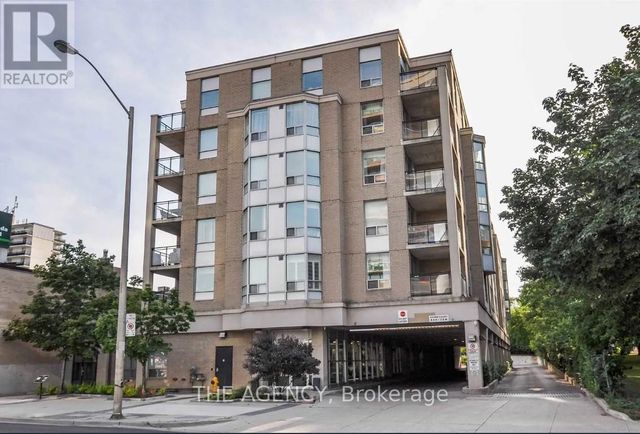
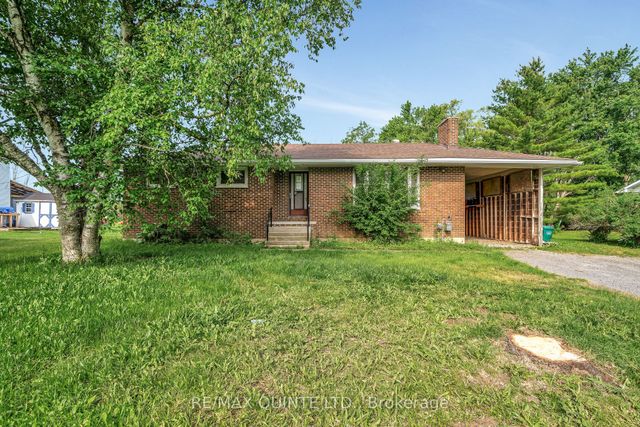

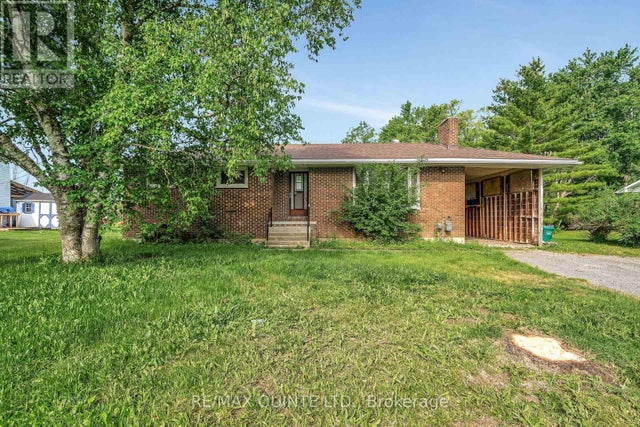

Similar Home Values
Comparable nearby listings and their asking prices.
| Address | Price | Beds | Baths | Sq Ft |
|---|---|---|---|---|
| 207 - 5940 YONGE STREET, Toronto (Newtonbrook West), ON | CA$439,800 | 3 | 2 | — |
| 403 Whites Road, Quinte West, ON | CA$439,900 | 4 | 1 | — |
| 37 - 35 ALBION STREET, Belleville (Belleville Ward), ON | CA$439,900 | 3 | 2 | — |
| 403 WHITES ROAD, Quinte West (Sidney Ward), ON | CA$439,900 | 4 | 1 | — |
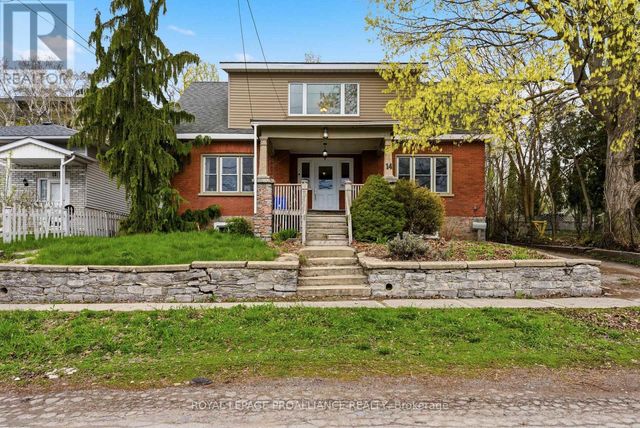
| 14 ISABEL STREET, Belleville (Belleville Ward), ON | CA$439,900 | 4 | 2 | — |
| 33 SINCLAIR STREET, Belleville (Belleville Ward), ON | CA$439,900 | 3 | 2 | — |
Moving Cost Estimate
EXIT Agents in Quinte West (Sidney Ward)



Listing Courtesy: ROYAL HERITAGE REALTY LTD.
Data Terms of Use
This website is operated by ROYAL HERITAGE REALTY LTD., a brokerage who is a member of The Canadian Real Estate Association (CREA). The content on this website is owned or controlled by CREA. By accessing this website, the user agrees to be bound by these terms of use as amended from time to time, and agrees that these terms of use constitute a binding contract between the user, ROYAL HERITAGE REALTY LTD., and CREA.
Copyright
The content on this website is protected by copyright and other laws, and is intended solely for the private, non-commercial use by individuals. Any other reproduction, distribution or use of the content, in whole or in part, is specifically prohibited. Prohibited uses include commercial use, “screen scraping”, “database scraping”, and any other activity intended to collect, store, reorganize or manipulate the content of this website.
Trademarks
REALTOR®, REALTORS®, and the REALTOR® logo are certification marks that are owned by REALTOR® Canada Inc. and licensed exclusively to The Canadian Real Estate Association (CREA). These certification marks identify real estate professionals who are members of CREA and who must abide by CREA’s By-Laws, Rules, and the REALTOR® Code. The MLS® trademark and the MLS® logo are owned by CREA and identify the professional real estate services provided by members of CREA.
Liability and Warranty Disclaimer
The information contained on this website is based in whole or in part on information that is provided by members of CREA, who are responsible for its accuracy. CREA reproduces and distributes this information as a service for its members, and assumes no responsibility for its completeness or accuracy.
Amendments
ROYAL HERITAGE REALTY LTD. may at any time amend these Terms of Use by updating this posting. All users of this site are bound by these amendments should they wish to continue accessing the website, and should therefore periodically visit this page to review any and all such amendments.