

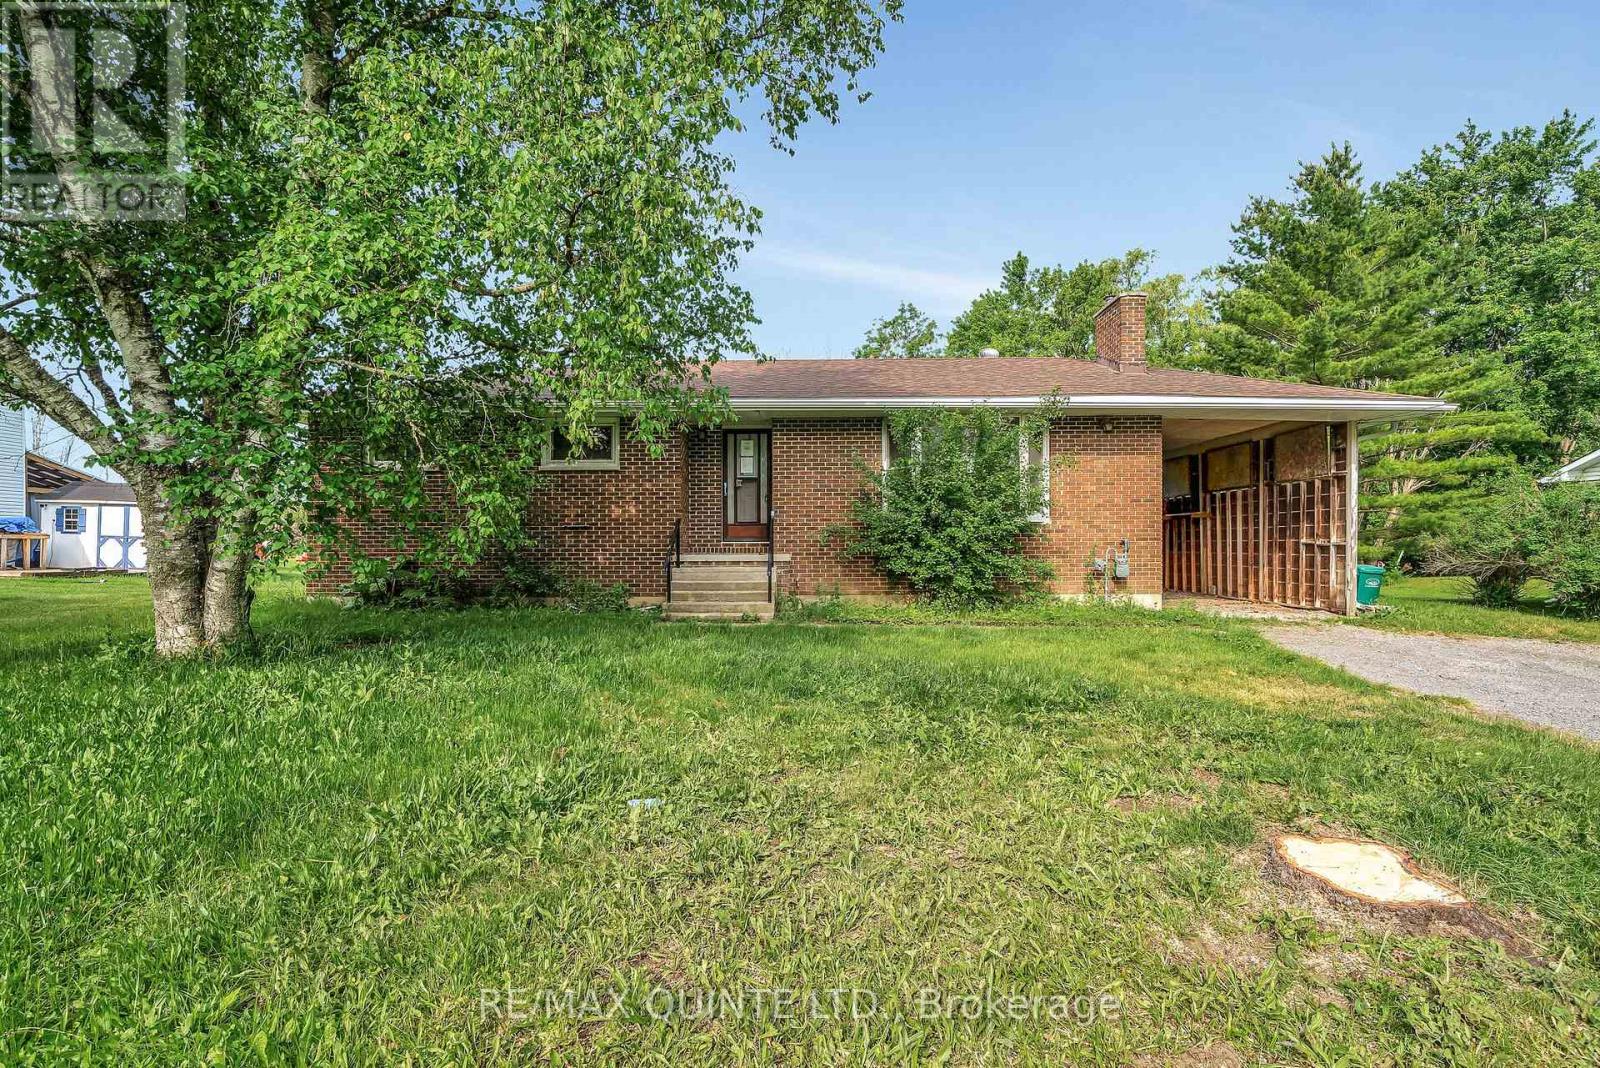
403 WHITES ROAD, Quinte West (Sidney Ward), ON K8V5P5
Sidney Ward
Key Facts
Description
Charming bungalow offering three main-floor bedrooms and a full 4-piece bathroom, ideally suited for families or those seeking convenient one-level living. The bright, eat-in kitchen features a walkout to the deck-perfect for outdoor dining and entertaining-while the spacious living room provides a welcoming setting. The partially finished full basement expands the living space with an additional bedroom, a large rec room, and ample storage. Comfort is ensured year-round with natural gas heating, central air conditioning, and a 100-amp breaker panel. What truly sets this property apart are the significant recent infrastructure upgrades, including a brand new well system, professional decommissioning of the original well, and a newly installed septic system-providing exceptional peace of mind and long-term reliability. Detailed invoices outlining the scope of work are available for review. Located just on the outskirts of Trenton, this home offers the perfect balance of quiet country living with easy access to nearby amenities. (id:31684)
Property Information
Property Type
Residential
Sub-Type
Single Family Residence
Style
Bungalow
Parking Spaces
7
Ownership
Freehold
Listing #
X13041312
Property Features
Cooling
Heating
Parking
Sewer
Rooms
- Bathroom 12.03 m X 3.4 mMain
- Bedroom 22.7 m X 2.91 mMain
- Bedroom 33.06 m X 2.91 mMain
- Bedroom 43.04 m X 3.4 mBasement
- Dining Room2.86 m X 3.55 mMain
- Kitchen5.94 m X 3.4 mMain
- Living Room6.23 m X 3.94 mMain
- Master Bedroom3.04 m X 3.4 mMain
- Utility Room4.1 m X 3.14 mBasement
Affordability Calculator
$87,980
Estimated monthly payment
$2,341/mo
Principal $351,920 · Est. interest $490,960 over 30 yrs
Neighborhood Market Statistics
How this home compares to active listings in Quinte West, ON
- CA$738,760
- Median Listing Price
- 39
- Median Days on Market
- 1,300
- Median Sq Ft
- CA$570
- Median Price / Sq Ft
- 3,741
- Active Listings
- This home’s price is 40% below the area median.
Market statistics compiled from active EXIT Realty® and MLS listings in Quinte West, ON.
Location
- 403 WHITES ROAD, Quinte West (Sidney Ward), ON K8V5P5
Points of Interest in Quinte West (Sidney Ward), ON
Showing the Quinte West (Sidney Ward) area map.
Nearby Schools
Bayside Public School
School · 3.1 km away
Bayside Secondary School
Secondary · 3.3 km away
Ecole Secondaire Publique Marc-Garneau
Secondary · 4.1 km away
Ecole L'Envol
School · 4.3 km away
Nova Children's Centre Daycare
Elementary · 4.7 km away
VP Carswell
Elementary · 5.0 km away
St Mary's Catholic School
Elementary · 5.2 km away
Trenton Childrens Centre
School · 5.5 km away
Trent River Public School
Elementary · 5.6 km away
Horizons Secondary School
Secondary · 5.8 km away
Massassaga-Rednersville Public School
School · 6.5 km away
St Peter Catholic School
School · 6.6 km away
Quinte Christian High School
Secondary · 6.9 km away
Prince Charles School
Elementary · 7.2 km away
Trenton High School
Secondary · 7.6 km away
Susanna Moodie Elementary School Belleville
Elementary · 7.7 km away
St Paul Catholic Secondary School
Secondary · 8.1 km away
Trenton Christian School
School · 8.7 km away
Centennial Secondary School
Secondary · 9.1 km away
Murray Centennial Public School
School · 9.2 km away
Commute Calculator
Nearby Homes



Similar Homes Nearby

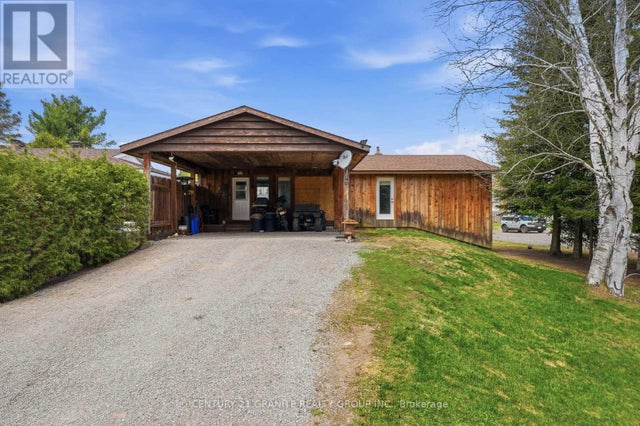

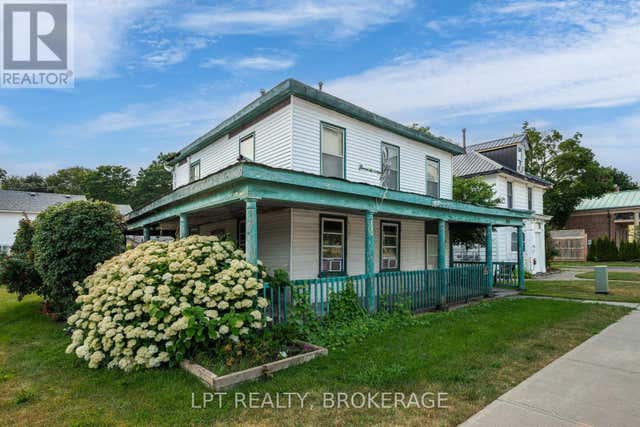
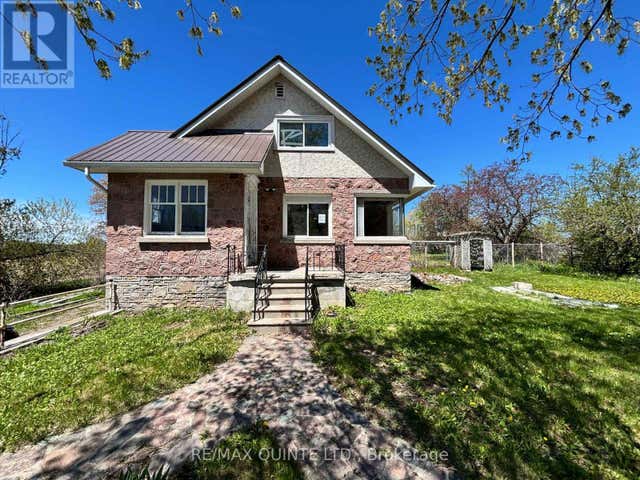

Similar Home Values
Comparable nearby listings and their asking prices.
| Address | Price | Beds | Baths | Sq Ft |
|---|---|---|---|---|
| 105 HUMEWOOD DRIVE, Belleville (Belleville Ward), ON | CA$309,000 | 3 | 1 | — |
| 2710 MONCK ROAD, Highlands East (Bicroft Ward), ON | CA$315,000 | 3 | 2 | — |
| 29 HEMLOCK STREET, Highlands East (Bicroft Ward), ON | CA$319,900 | 3 | 1 | — |
| 180 JAMES STREET, Belleville (Belleville Ward), ON | CA$319,900 | 5 | 3 | — |
| 3810 SPRINGBROOK ROAD, Stirling-Rawdon (Rawdon Ward), ON | CA$319,900 | 3 | 2 | — |
| 460 DRISCOLL TERRACE, Peterborough (Ashburnham Ward 4), ON | CA$324,900 | 3 | 1 | — |
Moving Cost Estimate
EXIT Agents in Quinte West (Sidney Ward)



Listing Courtesy: RE/MAX QUINTE LTD.
Data Terms of Use
This website is operated by RE/MAX QUINTE LTD., a brokerage who is a member of The Canadian Real Estate Association (CREA). The content on this website is owned or controlled by CREA. By accessing this website, the user agrees to be bound by these terms of use as amended from time to time, and agrees that these terms of use constitute a binding contract between the user, RE/MAX QUINTE LTD., and CREA.
Copyright
The content on this website is protected by copyright and other laws, and is intended solely for the private, non-commercial use by individuals. Any other reproduction, distribution or use of the content, in whole or in part, is specifically prohibited. Prohibited uses include commercial use, “screen scraping”, “database scraping”, and any other activity intended to collect, store, reorganize or manipulate the content of this website.
Trademarks
REALTOR®, REALTORS®, and the REALTOR® logo are certification marks that are owned by REALTOR® Canada Inc. and licensed exclusively to The Canadian Real Estate Association (CREA). These certification marks identify real estate professionals who are members of CREA and who must abide by CREA’s By-Laws, Rules, and the REALTOR® Code. The MLS® trademark and the MLS® logo are owned by CREA and identify the professional real estate services provided by members of CREA.
Liability and Warranty Disclaimer
The information contained on this website is based in whole or in part on information that is provided by members of CREA, who are responsible for its accuracy. CREA reproduces and distributes this information as a service for its members, and assumes no responsibility for its completeness or accuracy.
Amendments
RE/MAX QUINTE LTD. may at any time amend these Terms of Use by updating this posting. All users of this site are bound by these amendments should they wish to continue accessing the website, and should therefore periodically visit this page to review any and all such amendments.