

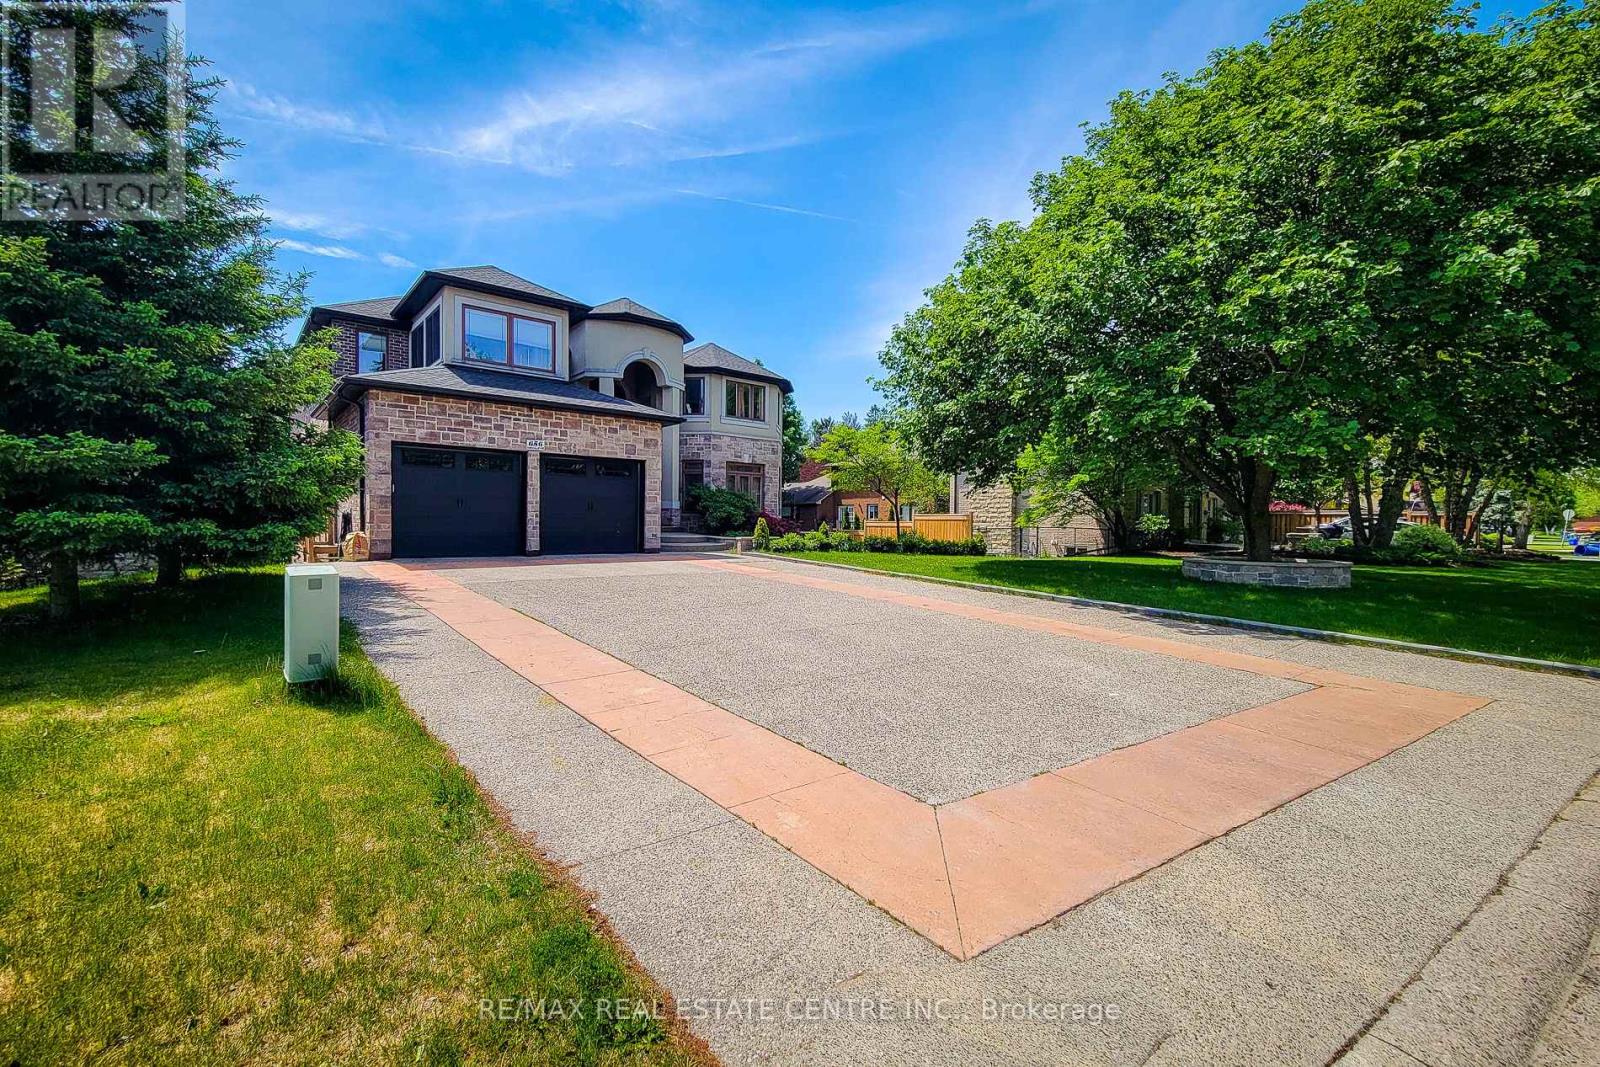
656 HIGHVALLEY ROAD, Hamilton (Ancaster), ON L9G4E9
Ancaster
Key Facts
Description
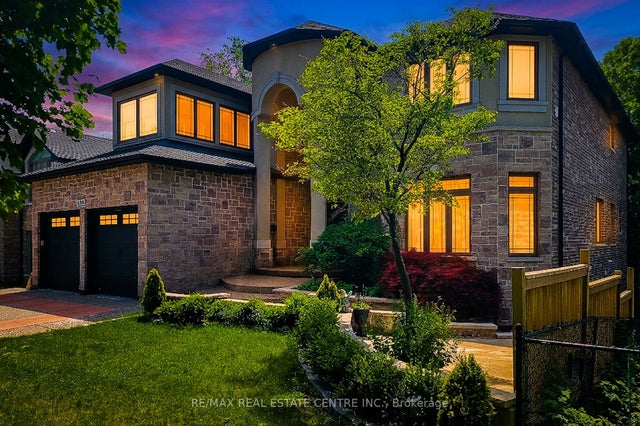
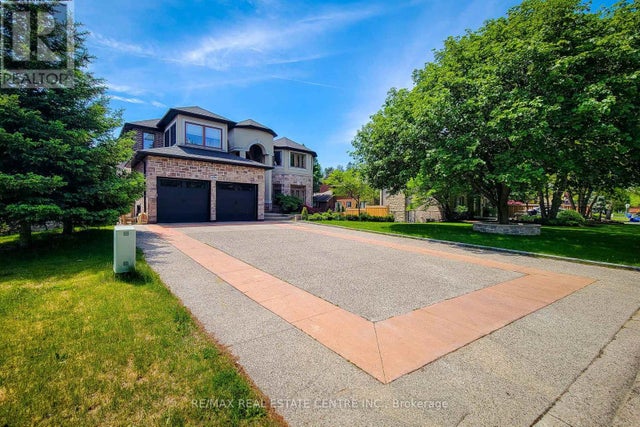
Experience the perfect blend of Luxury, comfort and exceptional craftsmanship in this one of a kind custom built home set on a extra big Lot (60.33 x 177.36), in the town of Natural Falls. This impressive residence offer approximately 6,700 sf of beautifully finished living space featuring elegant designer finishes, open concept with soaring ceilings, gourmet kitchen and movie theater. with generous living areas, a fully finished walkout basement with 2 bedrooms in law suite with separate entrance. The grand foyer, high ceiling and butterfly style Oak staircase add elegance to the entry of the house. Hardwood on main floor, custom details, and exceptional scale throughout. The open-concept Eat in kitchen and open to below family room showcases panoramic view and breath taking at home feelings. The main floor chef's kitchen give you the comfort of all on one floor facility. Formal Living and dining room, large size powder room, mud room, office and one Bed on main floor with 3 piece ensuite. Ample car parking with 9 cars driveway and 3 cars Tandem garage. Minutes to major highways. Close to all amenities. Minutes to MacMaster University. This house is located in the map of Top rated schools of Ancaster. Seller related to RREB (id:31684)
Property Information
Property Type
Residential
Sub-Type
Single Family Residence
Parking Spaces
12
Ownership
Freehold
Listing #
X13565076
Property Features
Cooling
Heating
Flooring
Parking
Fencing
Rooms
- 2.74 m X 2.13 mBasement
- 3.05 m X 4.57 mFirst
- 4.72 m X 4.26 mBasement
- Bedroom 23.66 m X 4.57 mSecond
- Bedroom 33.66 m X 4.88 mSecond
- Bedroom 43.66 m X 4.88 mSecond
- Bedroom 54.72 m X 3.42 mSecond
- Dining Room3.41 m X 4.57 mFirst
- Family Room6.15 m X 5.24 mFirst
- Game Room12.88 m X 9.1 mBasement
- Kitchen7.01 m X 4.87 mFirst
- Kitchen3.47 m X 2.74 mFirst
- Living Room6.12 m X 4.57 mFirst
- Living Room9.82 m X 5.33 mBasement
- Master Bedroom9.41 m X 4.57 mSecond
- Office3.38 m X 4.57 mFirst
Affordability Calculator
$517,800
Estimated monthly payment
$13,780/mo
Principal $2,071,200 · Est. interest $2,889,508 over 30 yrs
Neighborhood Market Statistics
How this home compares to active listings in Hamilton, ON
- CA$710,523
- Median Listing Price
- 44
- Median Days on Market
- 1,426
- Median Sq Ft
- CA$470
- Median Price / Sq Ft
- 5,555
- Active Listings
- This home’s price is 264% above the area median.
Market statistics compiled from active EXIT Realty® and MLS listings in Hamilton, ON.
Location
- 656 HIGHVALLEY ROAD, Hamilton (Ancaster), ON L9G4E9
Points of Interest in Hamilton (Ancaster), ON
Showing the Hamilton (Ancaster) area map.
Nearby Schools
Rousseau Elementary School
Elementary · 0.6 km away
Ancaster Meadow Elementary School
Elementary · 1.3 km away
Holy Name of Mary Catholic Elementary School
Elementary · 1.7 km away
Ancaster Montessori School
Elementary · 1.8 km away
Strata Montessori
Elementary · 2.0 km away
Fan-Tastic Scholars Child Learning Centre
School · 2.1 km away
Glenwood School
School · 2.6 km away
St Teresa of Avila Elementary School
Elementary · 2.6 km away
Immaculate Conception Catholic Elementary School
Elementary · 2.6 km away
Mountview Elementary School
Elementary · 2.8 km away
Tiffany Hills Elementary School
Elementary · 2.8 km away
St. Ann (Ancaster) Catholic Elementary School
Elementary · 2.9 km away
Sir Allan MacNab Secondary School
Secondary · 2.9 km away
Dundana Public School
Elementary · 2.9 km away
St. Vincent de Paul Catholic Elementary School
Elementary · 3.1 km away
Dundas Daycare
School · 3.2 km away
Dundas Valley Secondary School
Secondary · 3.2 km away
Sir William Osler Elementary School
Elementary · 3.2 km away
Gordon Price Elementary School
Elementary · 3.2 km away
YMCA
School · 3.3 km away
Commute Calculator
Nearby Homes

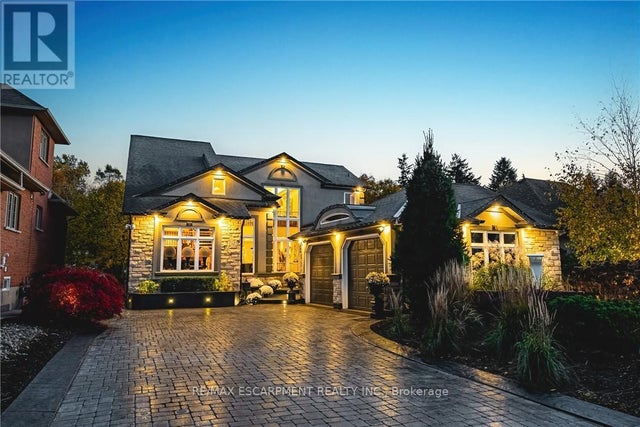

Similar Homes Nearby
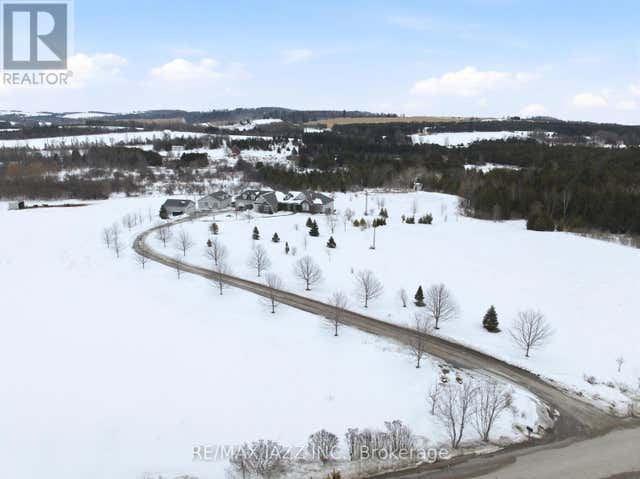
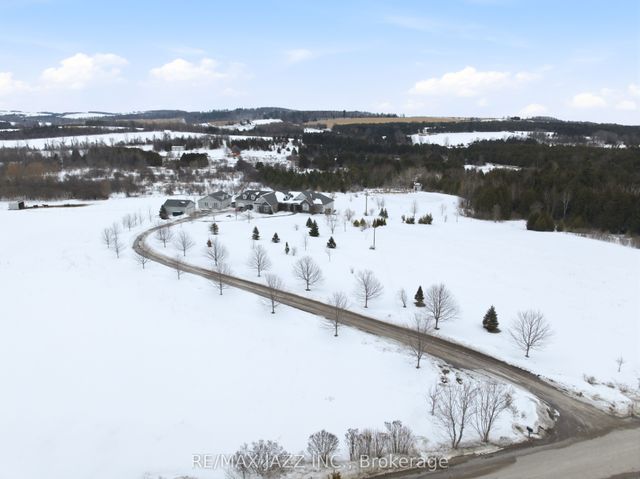
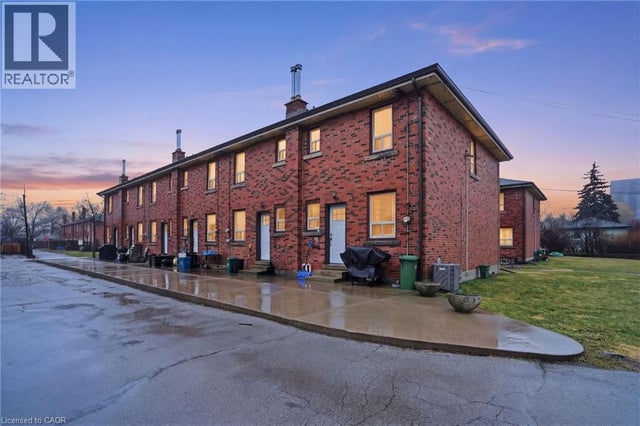


Similar Home Values
Comparable nearby listings and their asking prices.
| Address | Price | Beds | Baths | Sq Ft |
|---|---|---|---|---|
| 3663 WHITNEY HOWARD ROAD, Hamilton Township, ON | CA$1,899,900 | 9 | 7 | — |
| 3663 Whitney Howard Road, Hamilton Township, ON | CA$1,899,900 | 9 | 7 | — |
| 424 EAST 42ND Street, Hamilton, ON | CA$1,999,000 | 14 | 6 | 5,460 |
| 347 QUEEN STREET S, Hamilton (Durand), ON | CA$1,999,000 | 10 | 6 | — |
| 347 QUEEN Street S, Hamilton, ON | CA$1,999,000 | 10 | 6 | 6,295 |
| 347 QUEEN Street S, Hamilton, ON | CA$1,999,000 | 10 | 6 | 6,295 |
Moving Cost Estimate
EXIT Agents in Hamilton (Ancaster)



Listing Courtesy: RE/MAX REAL ESTATE CENTRE INC.
Data Terms of Use
This website is operated by RE/MAX REAL ESTATE CENTRE INC., a brokerage who is a member of The Canadian Real Estate Association (CREA). The content on this website is owned or controlled by CREA. By accessing this website, the user agrees to be bound by these terms of use as amended from time to time, and agrees that these terms of use constitute a binding contract between the user, RE/MAX REAL ESTATE CENTRE INC., and CREA.
Copyright
The content on this website is protected by copyright and other laws, and is intended solely for the private, non-commercial use by individuals. Any other reproduction, distribution or use of the content, in whole or in part, is specifically prohibited. Prohibited uses include commercial use, “screen scraping”, “database scraping”, and any other activity intended to collect, store, reorganize or manipulate the content of this website.
Trademarks
REALTOR®, REALTORS®, and the REALTOR® logo are certification marks that are owned by REALTOR® Canada Inc. and licensed exclusively to The Canadian Real Estate Association (CREA). These certification marks identify real estate professionals who are members of CREA and who must abide by CREA’s By-Laws, Rules, and the REALTOR® Code. The MLS® trademark and the MLS® logo are owned by CREA and identify the professional real estate services provided by members of CREA.
Liability and Warranty Disclaimer
The information contained on this website is based in whole or in part on information that is provided by members of CREA, who are responsible for its accuracy. CREA reproduces and distributes this information as a service for its members, and assumes no responsibility for its completeness or accuracy.
Amendments
RE/MAX REAL ESTATE CENTRE INC. may at any time amend these Terms of Use by updating this posting. All users of this site are bound by these amendments should they wish to continue accessing the website, and should therefore periodically visit this page to review any and all such amendments.