

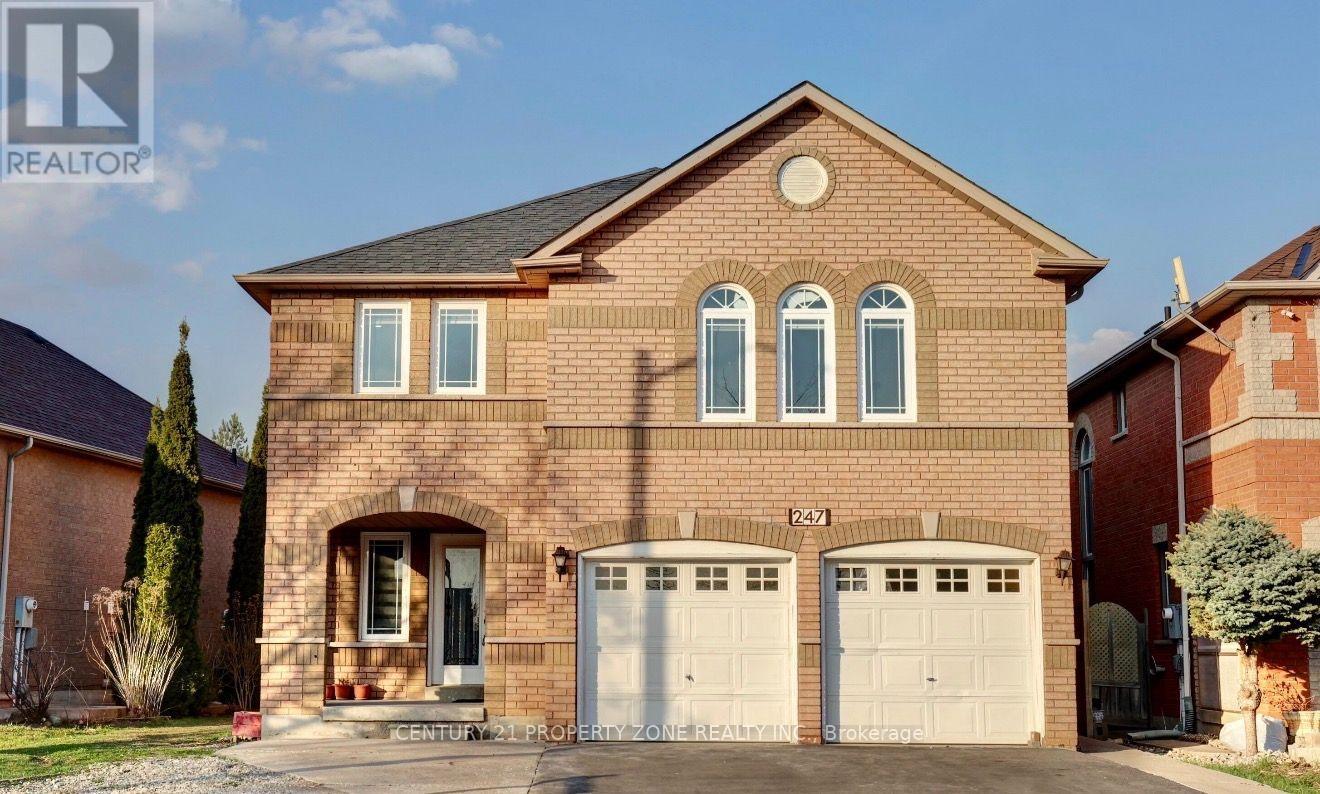
247 CRESTHAVEN ROAD, Brampton (Snelgrove), ON L7A1K8
Snelgrove
Key Facts
Description
Exceptional opportunity to own a spacious detached home in the highly sought-after Snelgrove community of Brampton. Situated on a spacious lot, this property offers over 3,000 sq. ft. above grade with a functional layout featuring 4 spacious bedrooms, multiple bathrooms, generous principal rooms, and a finished basement with a separate entrance, providing excellent potential for extended family living or future customization.Conveniently located close to top-rated schools, parks, shopping, public transit, and major highways including Hwy 410, making it ideal for commuters and growing families.Property is being sold in "As Is, Where Is" condition with no representations or warranties by the Seller. This is an excellent opportunity for investors, renovators, or buyers looking to customize a large family home in a desirable neighbourhood. Buyers are advised to conduct their own due diligence regarding the property and satisfy themselves with all aspects of the home. (id:31684)
Property Information
Property Type
Residential
Sub-Type
Single Family Residence
Parking Spaces
6
Ownership
Freehold
Listing #
W13564142
Property Features
Cooling
Heating
Flooring
Parking
Rooms
- Bedroom 23.35 m X 3.54 mSecond
- Bedroom 33.35 m X 3.35 mSecond
- Bedroom 43.35 m X 3.66 mSecond
- Bedroom 53.96 m X 2.93 mFirst
- Dining Room3.66 m X 3.96 mFirst
- Family Room5.49 m X 4.57 mFirst
- Kitchen7.31 m X 3.66 mFirst
- KitchenMeasurements not availableBasement
- KitchenMeasurements not availableBasement
- Living Room3.66 m X 3.66 mFirst
- Living RoomMeasurements not availableBasement
- Master Bedroom5.49 m X 4.88 mSecond
Affordability Calculator
$229,800
Estimated monthly payment
$6,115/mo
Principal $919,200 · Est. interest $1,282,366 over 30 yrs
Neighborhood Market Statistics
How this home compares to active listings in Brampton, ON
- CA$862,177
- Median Listing Price
- 40
- Median Days on Market
- 1,750
- Median Sq Ft
- CA$500
- Median Price / Sq Ft
- 4,041
- Active Listings
- This home’s price is 33% above the area median.
Market statistics compiled from active EXIT Realty® and MLS listings in Brampton, ON.
Location

Points of Interest in Brampton (Snelgrove), ON
Showing the Brampton (Snelgrove) area map.
Nearby Schools
St Stephen School
School · 0.8 km away
Plasp - St. Josephine Bakhita
School · 0.8 km away
St. Josephine Bakhita Catholic Elementary School
Elementary · 0.8 km away
St Rita Catholic Elementary School
Elementary · 1.0 km away
Burnt Elm Public School
Elementary · 1.2 km away
High Five Academy for Learning
School · 1.7 km away
Somerset Drive Public School
Elementary · 1.8 km away
Brampton Christian School
School · 1.9 km away
Sacred Heart Catholic School
School · 2.3 km away
St. Lucy Catholic Elementary School
Elementary · 2.3 km away
Building Blocks Nursery School
School · 2.4 km away
Rowntree Public School
Elementary · 2.5 km away
Guru Tegh Bahadur Int'l School
School · 2.5 km away
Robert H Lagerquist Sr Public
School · 2.5 km away
Songbirds Montessori School
Elementary · 2.6 km away
Eec Saint-Jean-Bosco
Elementary · 2.6 km away
Terry Fox Public School
Elementary · 2.7 km away
Brampton Inst of Techno & Fine Arts
School · 2.9 km away
St Leonard Elementary School
Elementary · 2.9 km away
Puddle Jumpers Prepschool
School · 3.1 km away
Commute Calculator
Nearby Homes




Similar Homes Nearby


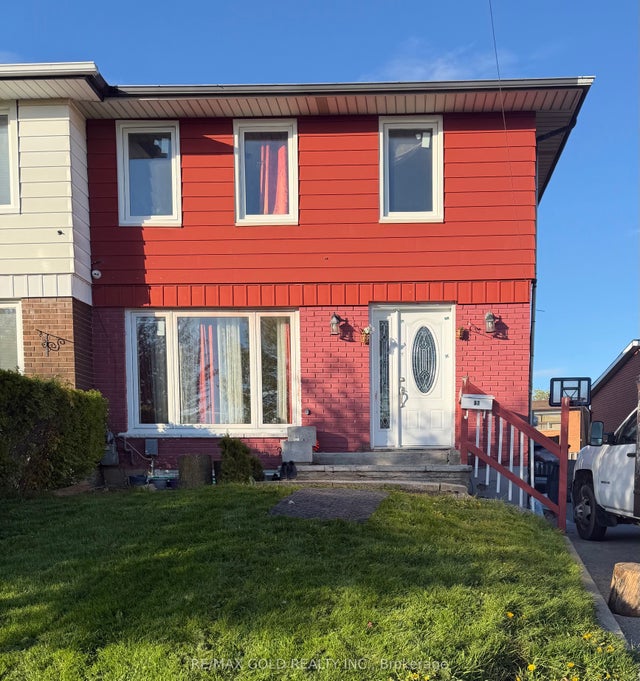

Similar Home Values
Comparable nearby listings and their asking prices.
| Address | Price | Beds | Baths | Sq Ft |
|---|---|---|---|---|
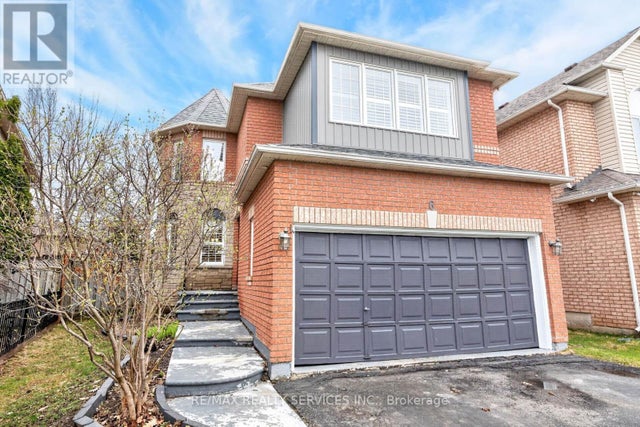
| 15 GAINSBOROUGH ROAD, Brampton (Northgate), ON | CA$810,000 | 8 | 4 | — |
| 15 Gainsborough Road, Brampton, ON | CA$810,000 | 8 | 4 | — |
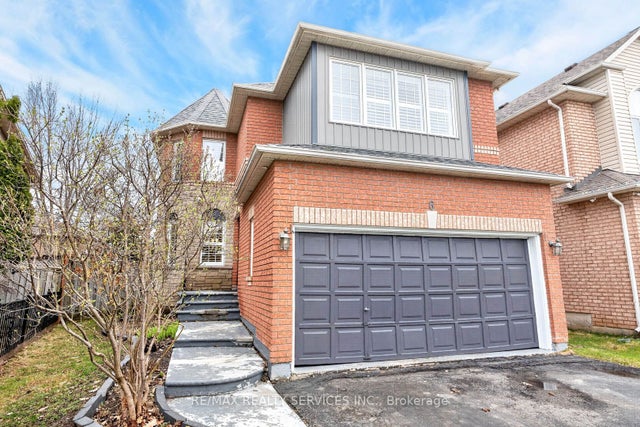
| 23 Judith Crescent, Brampton, ON | CA$824,000 | 6 | 4 | — |
| 23 JUDITH CRESCENT, Brampton (Northgate), ON | CA$824,000 | 6 | 4 | — |
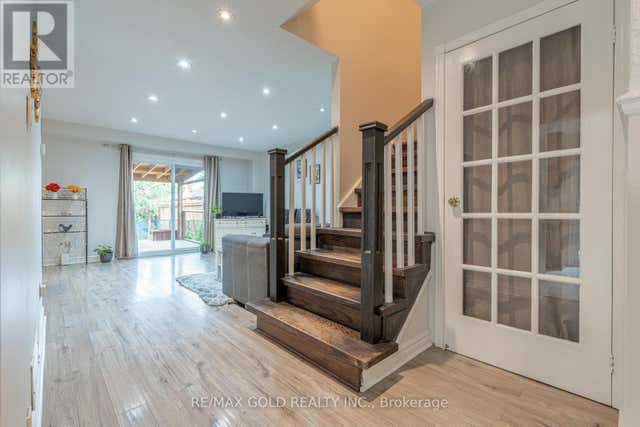
| 57 Wilton Drive, Brampton, ON | CA$845,000 | 6 | 4 | — |
| 57 WILTON DRIVE, Brampton (Brampton East), ON | CA$845,000 | 6 | 4 | — |
Moving Cost Estimate
EXIT Agents in Brampton (Snelgrove)



Listing Courtesy: CENTURY 21 PROPERTY ZONE REALTY INC.
Data Terms of Use
This website is operated by CENTURY 21 PROPERTY ZONE REALTY INC., a brokerage who is a member of The Canadian Real Estate Association (CREA). The content on this website is owned or controlled by CREA. By accessing this website, the user agrees to be bound by these terms of use as amended from time to time, and agrees that these terms of use constitute a binding contract between the user, CENTURY 21 PROPERTY ZONE REALTY INC., and CREA.
Copyright
The content on this website is protected by copyright and other laws, and is intended solely for the private, non-commercial use by individuals. Any other reproduction, distribution or use of the content, in whole or in part, is specifically prohibited. Prohibited uses include commercial use, “screen scraping”, “database scraping”, and any other activity intended to collect, store, reorganize or manipulate the content of this website.
Trademarks
REALTOR®, REALTORS®, and the REALTOR® logo are certification marks that are owned by REALTOR® Canada Inc. and licensed exclusively to The Canadian Real Estate Association (CREA). These certification marks identify real estate professionals who are members of CREA and who must abide by CREA’s By-Laws, Rules, and the REALTOR® Code. The MLS® trademark and the MLS® logo are owned by CREA and identify the professional real estate services provided by members of CREA.
Liability and Warranty Disclaimer
The information contained on this website is based in whole or in part on information that is provided by members of CREA, who are responsible for its accuracy. CREA reproduces and distributes this information as a service for its members, and assumes no responsibility for its completeness or accuracy.
Amendments
CENTURY 21 PROPERTY ZONE REALTY INC. may at any time amend these Terms of Use by updating this posting. All users of this site are bound by these amendments should they wish to continue accessing the website, and should therefore periodically visit this page to review any and all such amendments.