

55 Phoenix Street, Bridgewater, NS B4V2H6
Bridgewater
Key Facts
Description
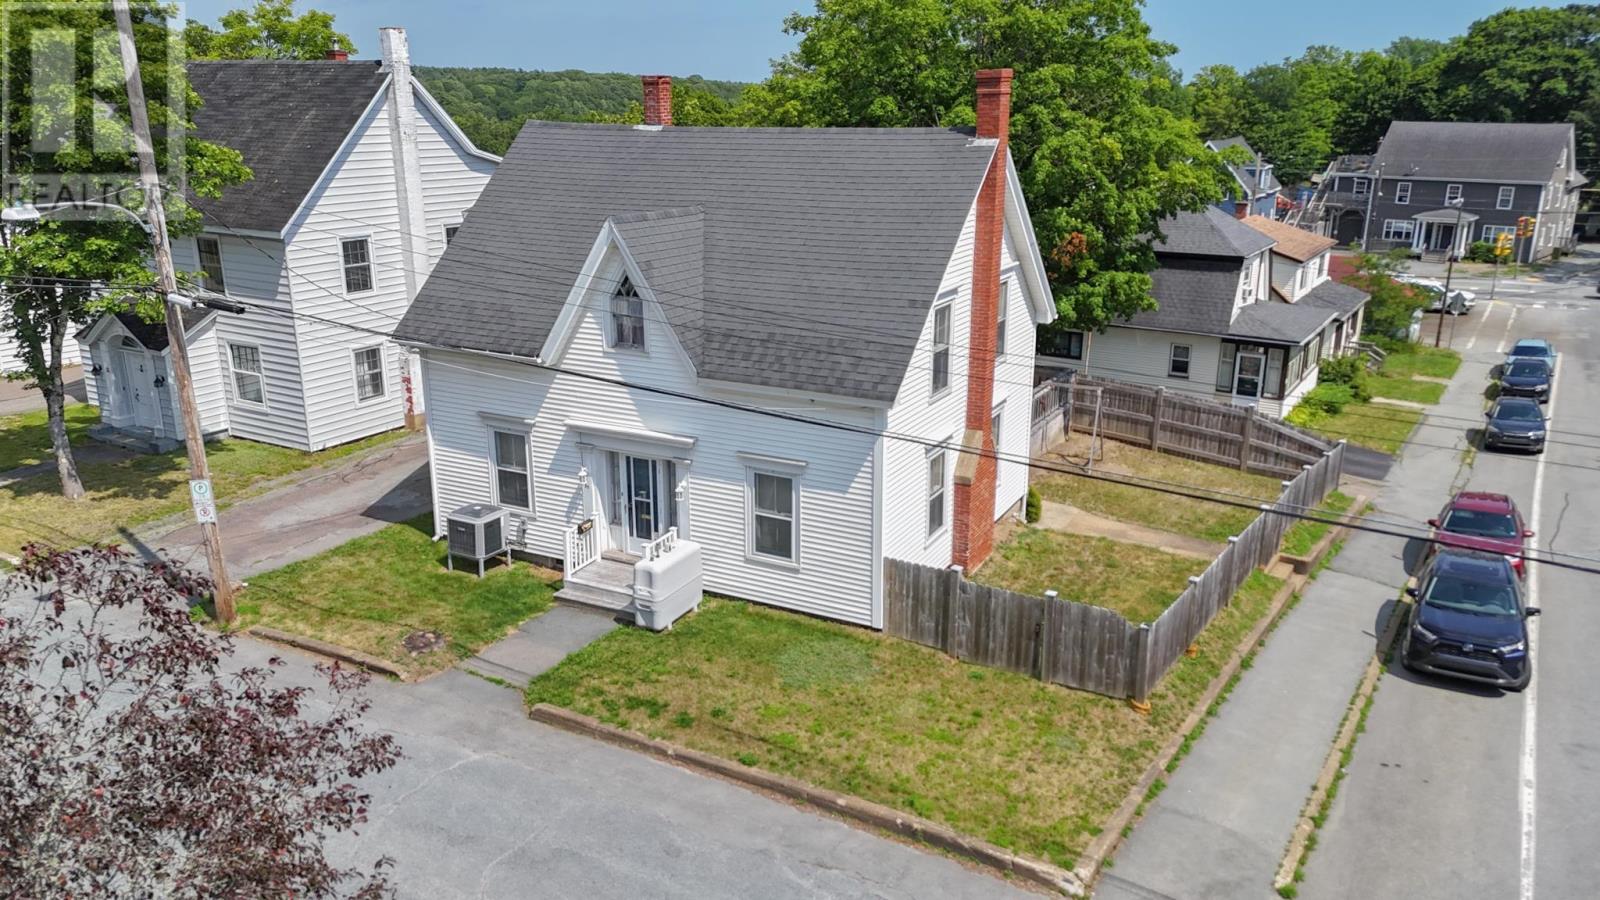
Take a step back in time with this stunning and historic Home that retains its original character and timeless charm while offering many modern conveniences. Perfectly located right in the heart of Bridgewater is this quality-built, move-in-ready 3-4 Bedroom and 2 Bath Home within walking distance to schools, NSCC, parks, sporting fields, and Downtown Bridgewater's Pubs and Restaurants. This property offers great curb appeal with it's eye catching gothic windows, paved driveway, fully fenced yard to keep your loved ones safe, and a huge newer deck for entertaining Family and Friends. Be prepared to fall in love the second you walk in the door as this perfect layout offers the most impressive hardwood floors, a bright and spacious Living Room with fireplace, a large Kitchen with tons of cupboard space, a formal Dining Room, and a Bonus Room that could be a 4th Bedroom, a gym, Rec Room, or an at Home Office, with a half bath and outside access to the Deck! Let this gorgeous staircase lead you upstairs to the 3 large Bedrooms and a modern full Bathroom with tons of storage. You will also love the walk up attic! This all sounds great but let's add in the Ducted Heat Pump offering inexpensive heating and cooling throughout, an oil furnace and a fibreglass oil tank, and some insulation upgrades, and you just found your New Home!! This beautiful property has been loved throughout the years, and offers quality, convenience, pride of ownership, and so much potential! This home is priced to sell and could easily become your Dream Home!! (id:31684)
Property Information
Property Type
Residential
Sub-Type
Single Family Residence
Year Built
1850
Living Area
1,981 sq ft
Lot Size
0.11 acres
Ownership
Freehold
Listing #
202617494
Property Features
Cooling
Heating
Flooring
Sewer
Rooms
- 6 x 5.10Main
- 7 x 2.11+14.2 x 10Main
- Bedroom 311.9 x 8.11Second
- Bedroom 414 x 12.5Main
- Dining Room12.2 x 12.9Main
- Kitchen12.3 x 10.10Main
- Laundry10.9 x 6.7Main
- Living Room25.1 x 12.1Main
Affordability Calculator
$59,980
Estimated monthly payment
$1,596/mo
Principal $239,920 · Est. interest $334,710 over 30 yrs
Neighborhood Market Statistics
How this home compares to active listings in Bridgewater, NS
- CA$491,111
- Median Listing Price
- 58
- Median Days on Market
- 1,682
- Median Sq Ft
- CA$247
- Median Price / Sq Ft
- 97
- Active Listings
- This home’s price is 39% below the area median.
- Its price per sq ft is 39% below the area median.
Market statistics compiled from active EXIT Realty® and MLS listings in Bridgewater, NS.
Location

Points of Interest in Bridgewater, NS
Showing the Bridgewater area map.
Nearby Schools
Bridgewater Junior High School
Secondary · 0.3 km away
Bridgewater Elementary School
Elementary · 0.5 km away
Bridgewater Adult High School
Secondary · 0.8 km away
South Shore Alternative School
School · 0.9 km away
Small World Learning Centre
School · 1.3 km away
South Shore Regional Centre for Education
School · 1.9 km away
Park View Education Centre
Secondary · 3.2 km away
Centre Scolaire de la Rive-Sud
School · 3.7 km away
Hebbville Academy
School · 6.9 km away
Newcombville Elementary School
Elementary · 8.5 km away
West Northfield Elementary School
Elementary · 11.4 km away
South Shore Waldorf School
School · 11.5 km away
Bayview Community School
School · 13.8 km away
Bluenose Academy
School · 15.8 km away
Petite Riviere Elementary School
Elementary · 16.1 km away
New Germany Rural High School
Secondary · 24.4 km away
New Germany Elementary School
Elementary · 24.9 km away
Big Tancook Elementary School
Elementary · 29.2 km away
Chester District School
Elementary · 29.3 km away
Chester Area Middle School
Elementary · 29.3 km away
Commute Calculator
Nearby Homes

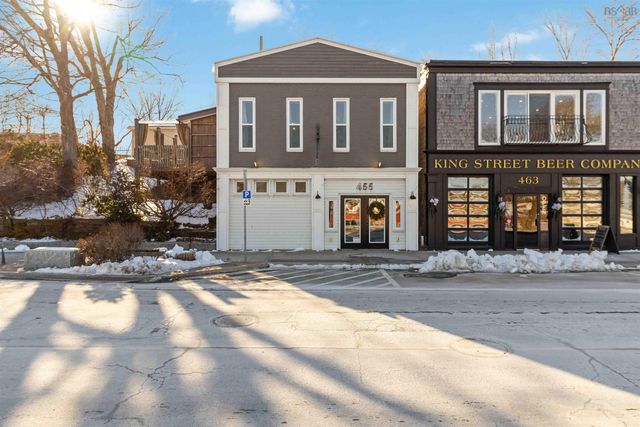

Similar Homes Nearby


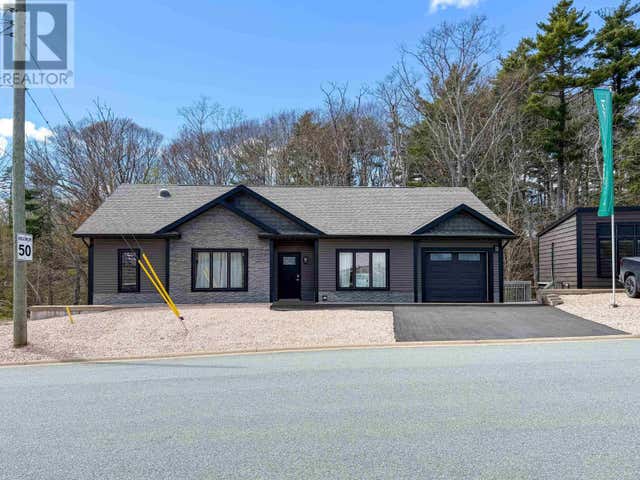
Similar Home Values
Comparable nearby listings and their asking prices.
| Address | Price | Beds | Baths | Sq Ft |
|---|---|---|---|---|
| 81 Thomson Drive, Bridgewater, NS | CA$229,900 | 3 | 1 | 1,072 |
| 81 Thomson Drive, Bridgewater, NS | CA$229,900 | 3 | 1 | 1,072 |
| 83 Jubilee Road, Bridgewater, NS | CA$298,000 | 3 | 1 | 1,369 |
| 55 Phoenix Street, Bridgewater, NS | CA$299,900 | 4 | 2 | 1,981 |
| 38 Ridgecrest Drive, Bridgewater, NS | CA$349,000 | 3 | 2 | 1,262 |
| 277 HAVEN Drive, Bridgewater, NS | CA$374,900 | 3 | 2 | 1,404 |
Moving Cost Estimate
EXIT Agents in Bridgewater



Listing Courtesy: EXIT Realty Inter Lake
Data Terms of Use
This website is operated by EXIT Realty Inter Lake, a brokerage who is a member of The Canadian Real Estate Association (CREA). The content on this website is owned or controlled by CREA. By accessing this website, the user agrees to be bound by these terms of use as amended from time to time, and agrees that these terms of use constitute a binding contract between the user, EXIT Realty Inter Lake, and CREA.
Copyright
The content on this website is protected by copyright and other laws, and is intended solely for the private, non-commercial use by individuals. Any other reproduction, distribution or use of the content, in whole or in part, is specifically prohibited. Prohibited uses include commercial use, “screen scraping”, “database scraping”, and any other activity intended to collect, store, reorganize or manipulate the content of this website.
Trademarks
REALTOR®, REALTORS®, and the REALTOR® logo are certification marks that are owned by REALTOR® Canada Inc. and licensed exclusively to The Canadian Real Estate Association (CREA). These certification marks identify real estate professionals who are members of CREA and who must abide by CREA’s By-Laws, Rules, and the REALTOR® Code. The MLS® trademark and the MLS® logo are owned by CREA and identify the professional real estate services provided by members of CREA.
Liability and Warranty Disclaimer
The information contained on this website is based in whole or in part on information that is provided by members of CREA, who are responsible for its accuracy. CREA reproduces and distributes this information as a service for its members, and assumes no responsibility for its completeness or accuracy.
Amendments
EXIT Realty Inter Lake may at any time amend these Terms of Use by updating this posting. All users of this site are bound by these amendments should they wish to continue accessing the website, and should therefore periodically visit this page to review any and all such amendments.