

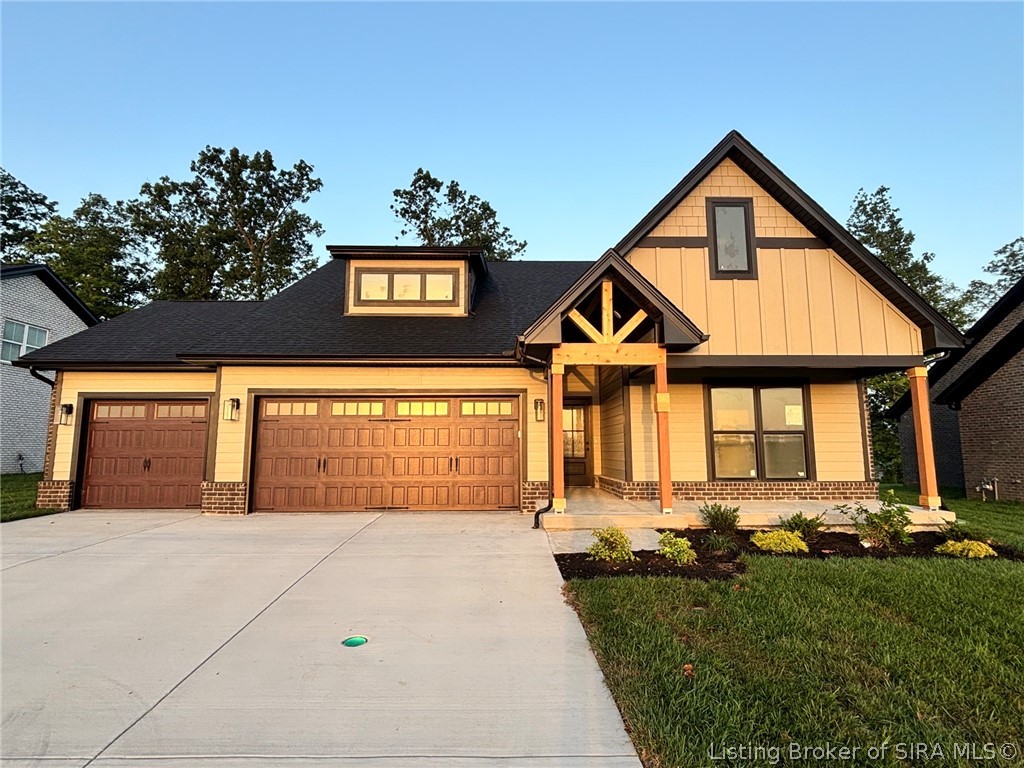
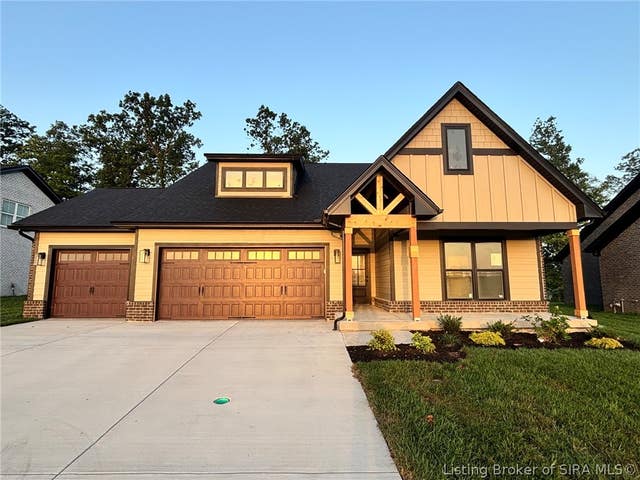
7618 Melrose Lane 534, Charlestown, IN 47111
Estates of Danbury Oaks · Clark County
Key Facts
Description
NEW 5-bedroom, 3-bathroom home with 2,140 sqft of thoughtfully designed space and 3 car garage on tree lined lot! The popular Independence plan just got bigger! The open floor plan features an electric FIREPLACE with BUILT-IN cabinets and stained floating shelves, complemented by large windows. The eat-in kitchen boasts granite countertops, a TILE backsplash, appliances, and a LARGE ISLAND. The mudroom offers a built-in bench seat with storage. The Primary Suite includes a tiled shower, dual sinks, and a custom built-in closet. The bonus on this one is two additional bedrooms and a full bath upstairs, and easy access to the mechanical room housing the Energy Efficient Water Heater and Furnace. Enjoy the 3-car garage, and a patio for outdoor relaxation. All sq.ft. and measurements are approximate. SMART ENERGY RATED. Square feet is approx.; if critical, buyers should verify. LOT 534
Property Information
Property Type
Residential
Sub-Type
Single Family Residence
Style
OneAndOneHalfStory
Year Built
2026
Living Area
2,140 sq ft
Lot Size
0.29 acres
Garage Spaces
3
Zoning
Residential
Days on Market
100
MLS® Listing#
202607308
Property Features
Interior
Appliances
Cooling
Heating
Fireplace
Parking
Patio
Construction
Foundation
Roof
Community
Utilities
Sewer
Water Source
Financial Details
HOA
$150 / Annually
Parcel Number
101813500774000004
Directions
403 towards Charlestown. Danbury Oaks will be on your left.
Affordability Calculator
$99,980
Estimated monthly payment
$2,661/mo
Principal $399,920 · Est. interest $557,924 over 30 yrs
Neighborhood Market Statistics
How this home compares to active listings in Charlestown, IN
- $370,588
- Median Listing Price
- 46
- Median Days on Market
- 2,127
- Median Sq Ft
- $176
- Median Price / Sq Ft
- 126
- Active Listings
- This home’s price is 35% above the area median.
- Its price per sq ft is 33% above the area median.
Market statistics compiled from active EXIT Realty® and MLS listings in Charlestown, IN.
Location

Points of Interest in Charlestown, IN
Showing the Charlestown area map.
Nearby Schools
Jonathan Jennings Elementary School
Elementary · 1.6 mi away
Charlestown Middle School
Secondary · 1.7 mi away
Charlestown High School
Secondary · 1.7 mi away
Pleasant Ridge Elementary School
Elementary · 1.9 mi away
St. Michael Church, Charlestown, Indiana
School · 1.9 mi away
Greater Clark County Schools
School · 2.0 mi away
Wilson Education Center
School · 2.2 mi away
Silver Creek Primary School
Elementary · 3.9 mi away
Silver Creek Elementary School
Elementary · 4.1 mi away
Silver Creek School Corporation
School · 4.2 mi away
West Clark Community Schools
School · 4.2 mi away
Silver Creek High School
Secondary · 4.2 mi away
Silver Creek Middle School
Secondary · 4.2 mi away
Sellersburg Elementary School
Elementary · 4.5 mi away
Borden-Henryville School Corporation
School · 4.5 mi away
St Paul's Catholic Church
School · 4.5 mi away
Restoration Christian Church
Secondary · 5.2 mi away
Kid City USA - Clarksville
School · 6.1 mi away
North Oldham Middle School
Secondary · 6.9 mi away
North Oldham High School
Secondary · 7.0 mi away
Commute Calculator
Nearby Homes
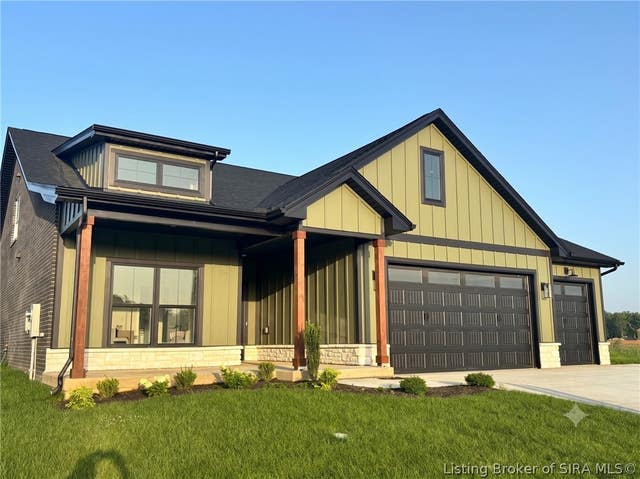

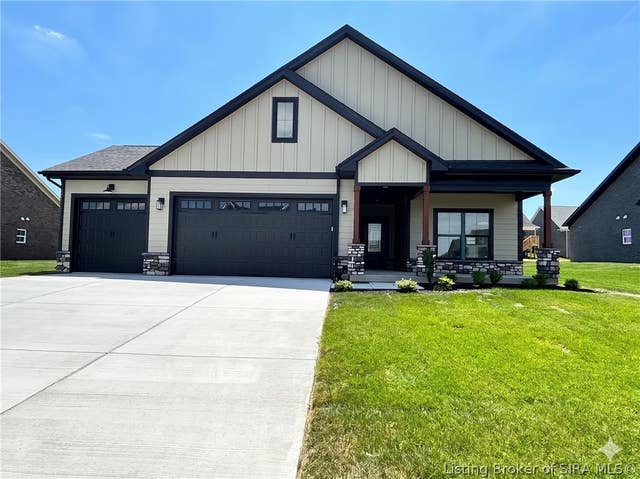
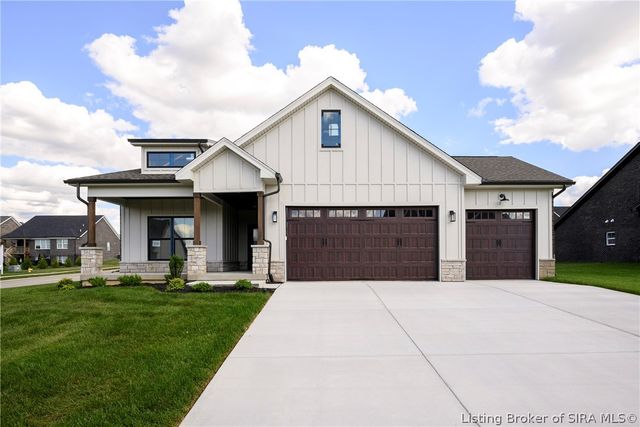
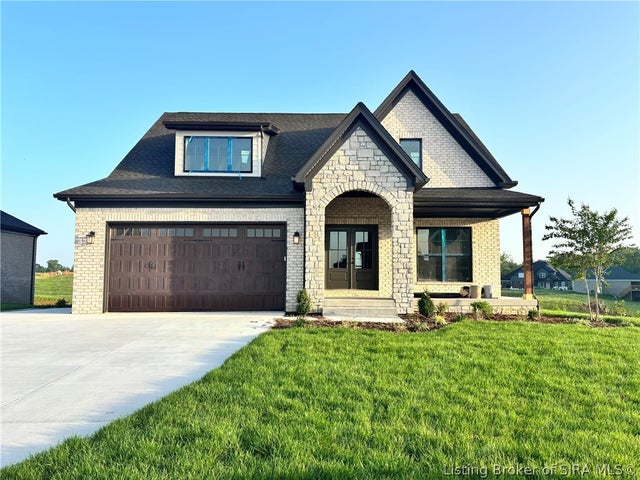
Similar Homes Nearby
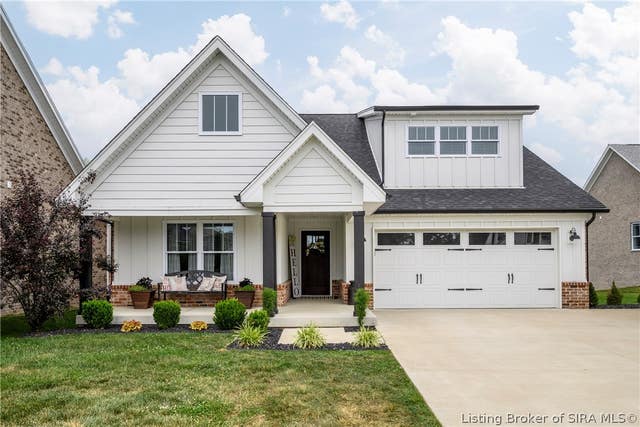
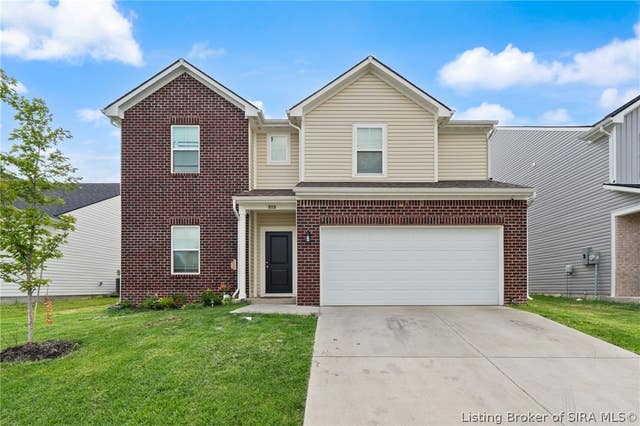
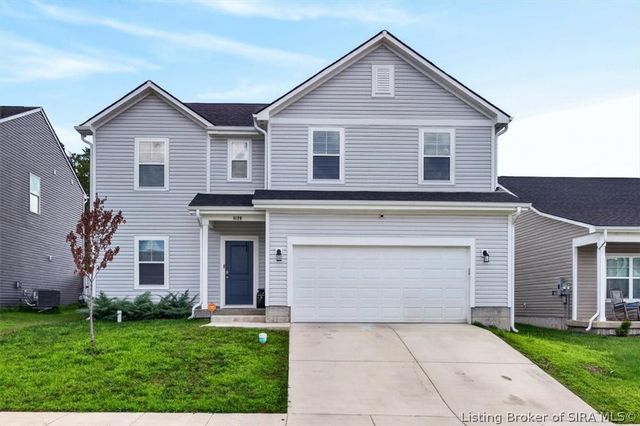

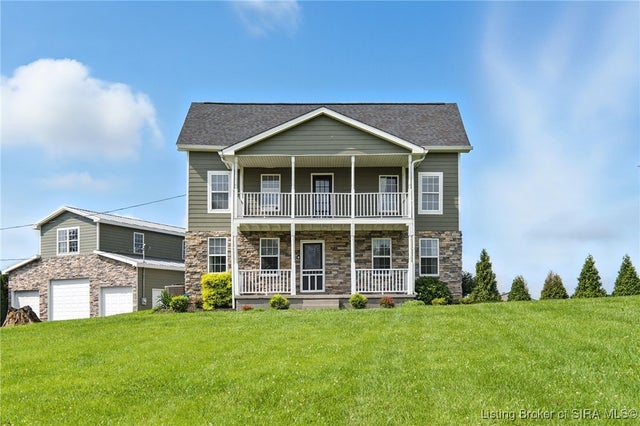
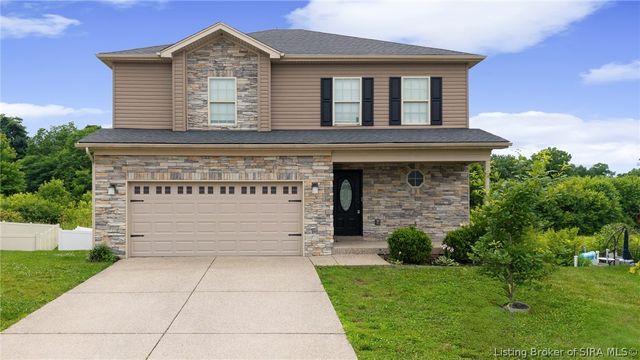
Similar Home Values
Comparable nearby listings and their asking prices.
| Address | Price | Beds | Baths | Sq Ft |
|---|---|---|---|---|
| 7704 Linwood Circle, Charlestown, IN | $350,000 | 4 | 3 | 1,924 |
| 8110 Lucas Lane, Charlestown, IN | $355,000 | 4 | 3 | 2,813 |
| 8126 Lucas Lane, Charlestown, IN | $355,000 | 4 | 3 | 2,610 |
| 6407 Sunset Loop, Charlestown, IN | $360,000 | 4 | 3 | 2,268 |
| 8213 Salem Church Road, Charlestown, IN | $375,000 | 4 | 2 | 3,032 |
| 8033 Vista Place, Charlestown, IN | $379,000 | 4 | 3 | 2,250 |
Moving Cost Estimate
EXIT Agents in Charlestown


Listing Courtesy: Schuler Bauer Real Estate Services ERA Powered (N - 812-948-2888
Last Updated: 2026-04-10