

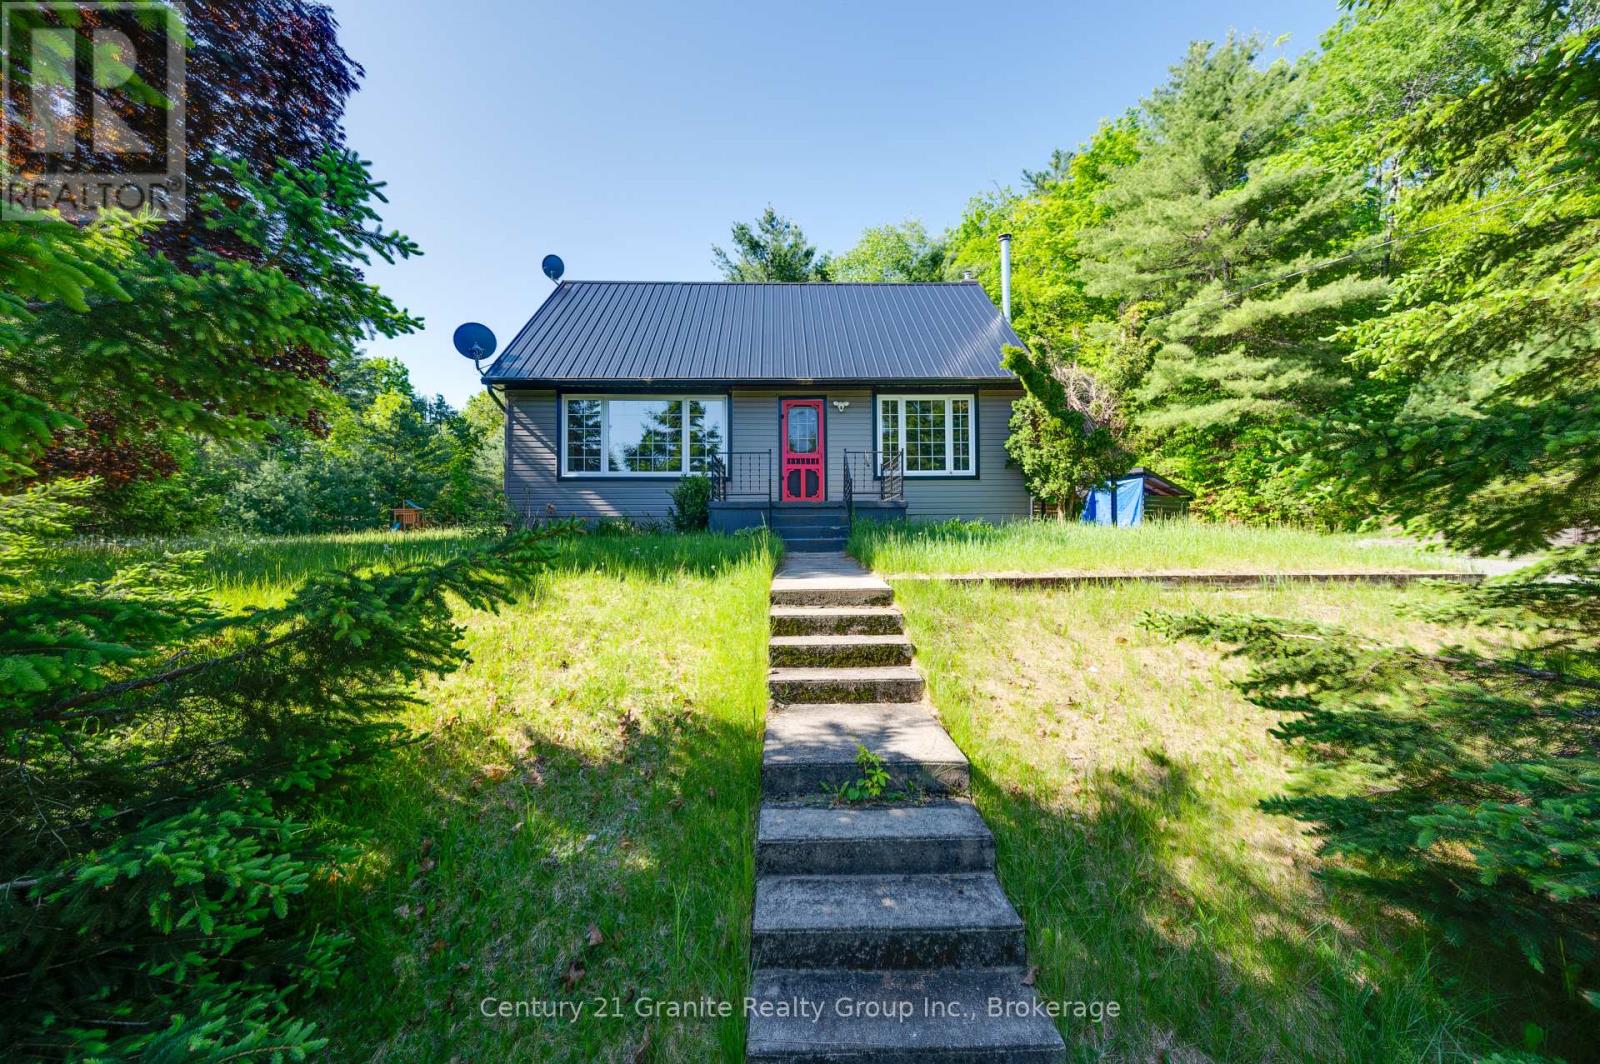
26733 HIGHWAY 62, Bancroft (Dungannon Ward), ON K0L2L0
Dungannon Ward
Key Facts
Description
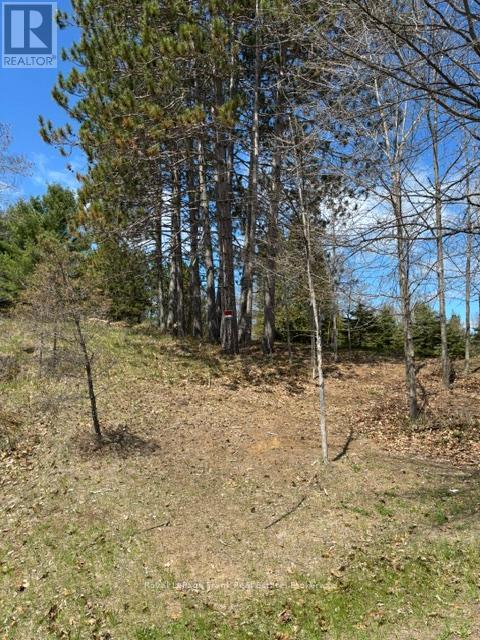
Escape to Bancroft! Just minutes from town and perfectly positioned between two beautiful lakes. Set well back from the road, this private 2.7-acre property offers the ideal blend of tranquility and convenience. The beautifully landscaped, level lot features raised garden beds, a playground, exposed rock outcroppings, a woodshed, and a spacious two-storey shop for all your projects and storage needs.This move-in-ready home offers 4 generously sized bedrooms and 2 full bathrooms, with numerous updates including windows, flooring, siding, a durable metal roof, a forced-air propane furnace, and central air conditioning. The unfinished basement provides excellent potential to create additional space tailored to your needs.Completing the package is a two-storey, insulated 1.5-car garage with 100-amp service, making it the perfect space for hobbies, a workshop, or extra storage. Enjoy the peace and privacy of rural living without sacrificing easy access to all the amenities Bancroft has to offer. (id:31684)
Property Information
Property Type
Residential
Sub-Type
Single Family Residence
Parking Spaces
7
Ownership
Freehold
Listing #
X13559514
Property Features
Cooling
Heating
Parking
Lot Features
Sewer
Rooms
- Bedroom 23.4 m X 2.82 mMain
- Bedroom 24.7 m X 3.58 mMain
- Bedroom 33.56 m X 3.17 mSecond
- Kitchen3.38 m X 3.1 mMain
- Laundry5.6 m X 3.25 mBasement
- Living Room9.47 m X 3.4 mMain
- Utility Room3.25 m X 3.1 mBasement
Affordability Calculator
$119,800
Estimated monthly payment
$3,188/mo
Principal $479,200 · Est. interest $668,527 over 30 yrs
Neighborhood Market Statistics
How this home compares to active listings in Bancroft, ON
- CA$593,333
- Median Listing Price
- 47
- Median Days on Market
- 1,750
- Median Sq Ft
- CA$346
- Median Price / Sq Ft
- 90
- Active Listings
- This home’s price is 1% above the area median.
Market statistics compiled from active EXIT Realty® and MLS listings in Bancroft, ON.
Location

Points of Interest in Bancroft (Dungannon Ward), ON
Showing the Bancroft (Dungannon Ward) area map.
Nearby Schools
York River Public School
School · 5.8 km away
Our Lady of Mercy Catholic School
School · 6.9 km away
North Hastings High School
Secondary · 7.1 km away
Birds Creek Public School
Elementary · 12.0 km away
Cardiff Elementary School
Elementary · 17.4 km away
Maynooth Public School
School · 26.3 km away
Wilberforce Elementary School
Elementary · 34.0 km away
Sherwood Public School
School · 52.3 km away
Madawaska Valley District High School
Secondary · 52.5 km away
North Addington Education Centre
School · 52.6 km away
Madoc Township Public School
School · 56.1 km away
Haliburton Highlands Secondary School
Secondary · 57.5 km away
J. Douglas Hodgson Elementary School
Elementary · 57.8 km away
Stuart Baker Elementary School
Elementary · 58.0 km away
Marmora Public School
School · 59.6 km away
Emmanuel Christian Academy
School · 62.3 km away
Madoc Nursery School
School · 62.5 km away
Centre Hastings Secondary School
Secondary · 62.5 km away
Madoc Public School
School · 62.6 km away
Havelock-Belmont Public School
School · 65.1 km away
Commute Calculator
Nearby Homes


Similar Homes Nearby
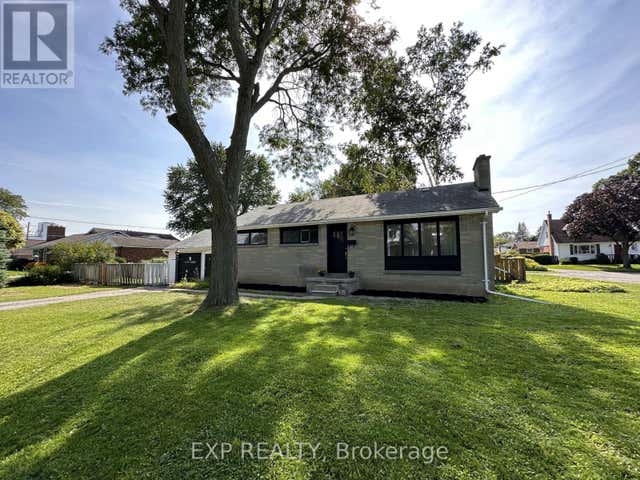

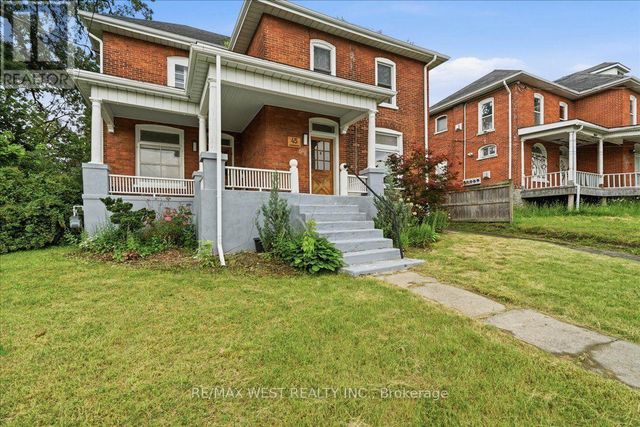


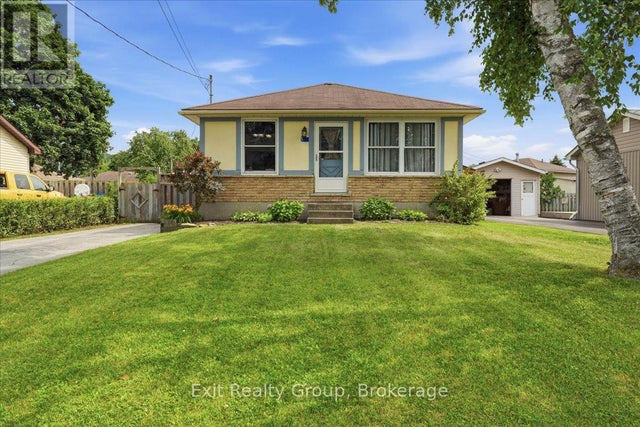
Similar Home Values
Comparable nearby listings and their asking prices.
| Address | Price | Beds | Baths | Sq Ft |
|---|---|---|---|---|
| 6 WOODLAND ACRES W, Belleville (Belleville Ward), ON | CA$419,900 | 5 | 2 | — |
| 199 DUNDAS STREET E, Quinte West (Trenton Ward), ON | CA$419,900 | 4 | 2 | — |
| 45 CATHARINE STREET, Belleville (Belleville Ward), ON | CA$419,900 | 4 | 2 | — |
| 505 PATERSON STREET, Peterborough (Town Ward 3), ON | CA$419,999 | 3 | 2 | — |
| 179 DUBLIN STREET, Peterborough (Town Ward 3), ON | CA$420,000 | 4 | 1 | — |
| 51 SIDNEY ROAD, Quinte West (Frankford Ward), ON | CA$420,000 | 4 | 1 | — |
Moving Cost Estimate
EXIT Agents in Bancroft (Dungannon Ward)



Listing Courtesy: CENTURY 21 GRANITE REALTY GROUP INC.
Data Terms of Use
This website is operated by CENTURY 21 GRANITE REALTY GROUP INC., a brokerage who is a member of The Canadian Real Estate Association (CREA). The content on this website is owned or controlled by CREA. By accessing this website, the user agrees to be bound by these terms of use as amended from time to time, and agrees that these terms of use constitute a binding contract between the user, CENTURY 21 GRANITE REALTY GROUP INC., and CREA.
Copyright
The content on this website is protected by copyright and other laws, and is intended solely for the private, non-commercial use by individuals. Any other reproduction, distribution or use of the content, in whole or in part, is specifically prohibited. Prohibited uses include commercial use, “screen scraping”, “database scraping”, and any other activity intended to collect, store, reorganize or manipulate the content of this website.
Trademarks
REALTOR®, REALTORS®, and the REALTOR® logo are certification marks that are owned by REALTOR® Canada Inc. and licensed exclusively to The Canadian Real Estate Association (CREA). These certification marks identify real estate professionals who are members of CREA and who must abide by CREA’s By-Laws, Rules, and the REALTOR® Code. The MLS® trademark and the MLS® logo are owned by CREA and identify the professional real estate services provided by members of CREA.
Liability and Warranty Disclaimer
The information contained on this website is based in whole or in part on information that is provided by members of CREA, who are responsible for its accuracy. CREA reproduces and distributes this information as a service for its members, and assumes no responsibility for its completeness or accuracy.
Amendments
CENTURY 21 GRANITE REALTY GROUP INC. may at any time amend these Terms of Use by updating this posting. All users of this site are bound by these amendments should they wish to continue accessing the website, and should therefore periodically visit this page to review any and all such amendments.