

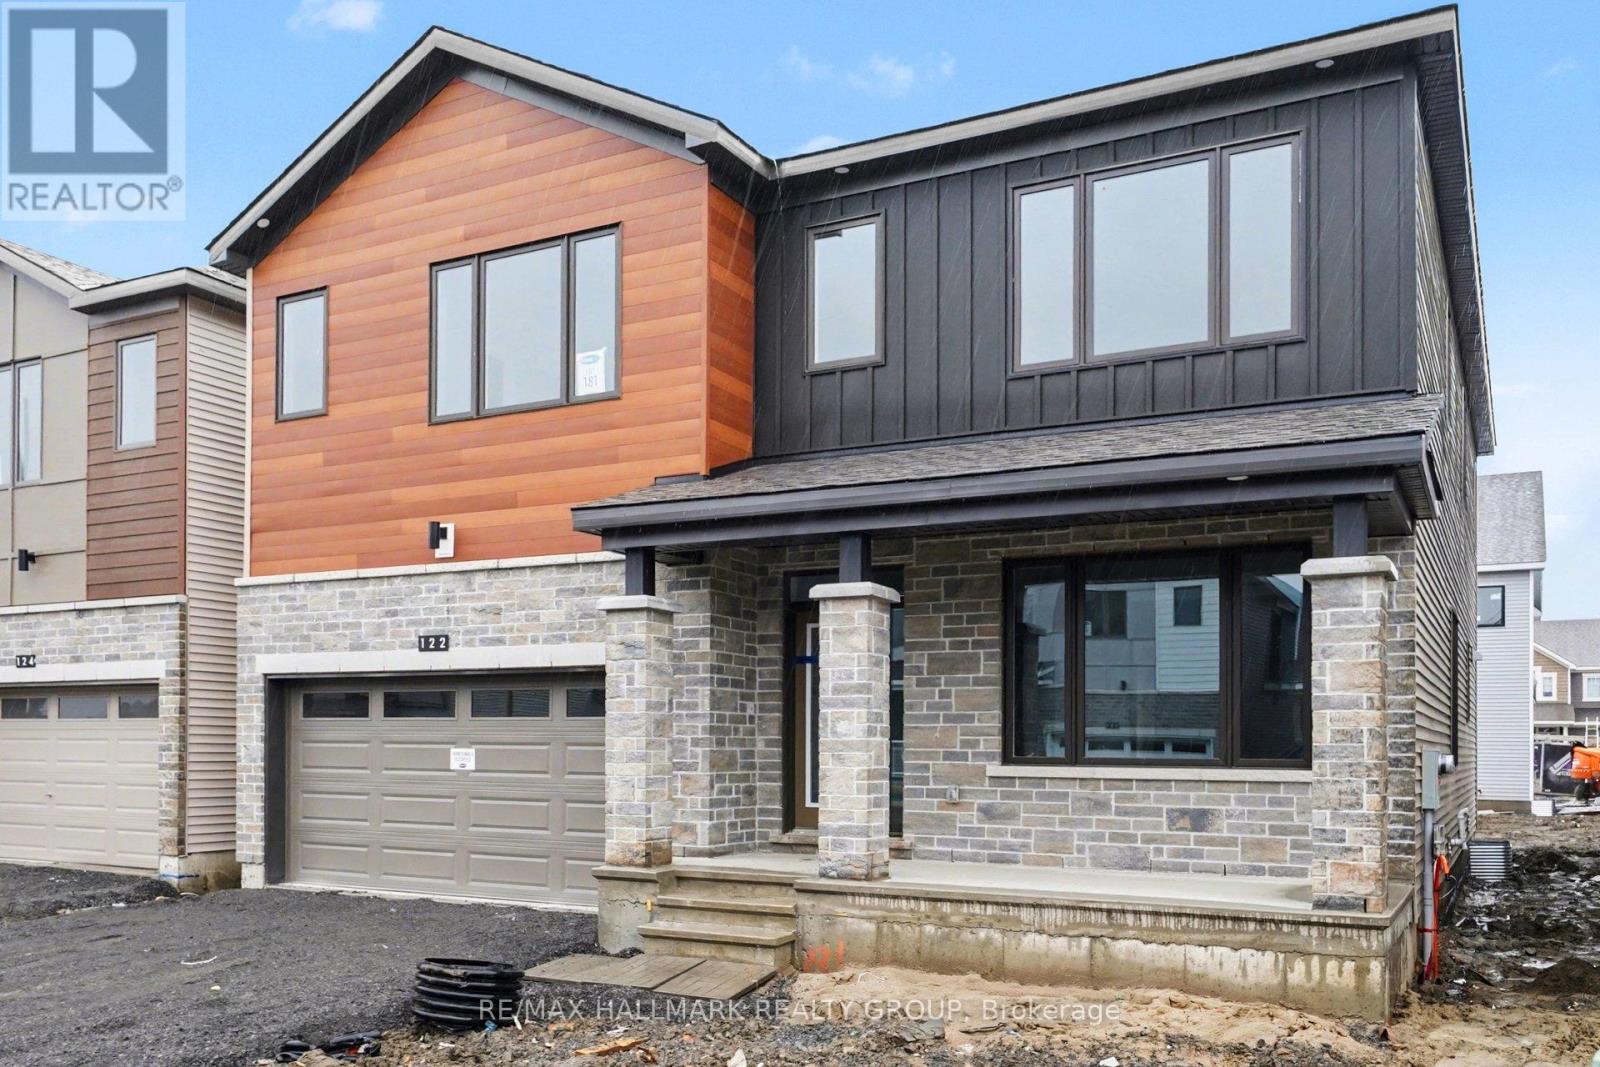
122 VIBURNUM TERRACE, Ottawa, ON K0A2Z0
8204 - Richmond
Key Facts
Description
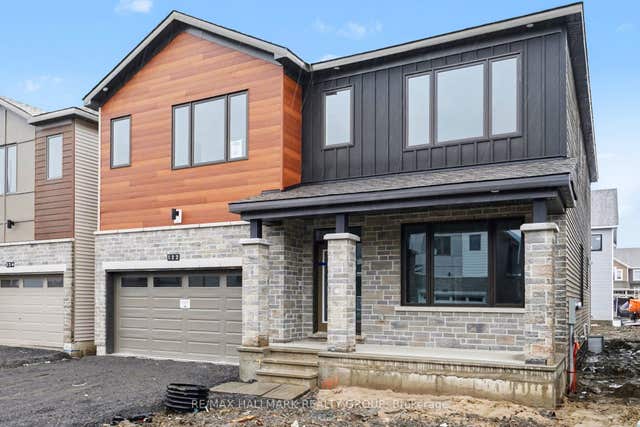
This house NEEDS to be seen to beleive it. With a children's park just steps away... this 4+1 bedroom, 4.5 bathroom home is fully finished and large for an EXECUTIVE family, and has never been lived in. Immediate Occupancy available. | BRAND NEW Luxury Home | 4+1 Beds | 4.5 Baths | Premium Upgrades. Welcome to this brand new, upgraded home offering exceptional space, modern design, and multi-generational flexibility. Ideally located across from a park, this home delivers both lifestyle and convenience. A bright, open foyer leads into formal living and dining areas-perfect for entertaining. The main floor features a sun-filled, open-concept layout with a spacious great room, electric fireplace, and oversized windows. The chef-inspired kitchen showcases floor-to-ceiling cabinetry, stainless steel appliances, a large island with breakfast bar, pantry, and a bright breakfast area with patio doors to the backyard-ideal for indoor/outdoor living.A practical mudroom with stop-and-drop centre, walk-in closet, powder room, and inside access to the double-car garage adds everyday functionality. Upstairs, the primary retreat offers two walk-in closets and a spa-like ensuite with soaker tub and glass shower. The second level also includes a full main bath, laundry room, and four additional bedrooms-many with walk-in closets, including one with its own private ensuite.The fully finished basement adds a large recreation room, extra bedroom, and full bathroom-perfect for a home office, gym, guest suite, or in-law setup. Loaded with high-end finishes and a highly functional layout, this home is ideal for growing or multi-generational families seeking space, comfort, and style. Steps to a kids' park and ready for immediate move-in. Welcome home! (id:31684)
Property Information
Property Type
Residential Lease
Sub-Type
Single Family Residence
Parking Spaces
4
Ownership
Freehold
Listing #
X13558452
Property Features
Cooling
Heating
Parking
Rooms
- 4.51 m X 3.01 mMain
- Measurements not availableMain
- Measurements not availableMain
- 5.3 m X 3.23 mBasement
- Bathroom 1Measurements not availableSecond
- Bathroom 2Measurements not availableSecond
- Bathroom 3Measurements not availableSecond
- Bathroom 4Measurements not availableBasement
- Bathroom 5Measurements not availableMain
- Bedroom 23.71 m X 3.65 mSecond
- Bedroom 33.08 m X 3.07 mSecond
- Bedroom 44.05 m X 3.1 mSecond
- Bedroom 54.05 m X 3.35 mSecond
- Dining Room3.65 m X 3.35 mMain
- Game Room7.19 m X 5.3 mBasement
- Great Room5.48 m X 5.48 mMain
- Kitchen5.18 m X 2.8 mMain
- LaundryMeasurements not availableSecond
- Living Room3.65 m X 3.35 mMain
- Master Bedroom4.87 m X 4.57 mSecond
Affordability Calculator
$60,000
Estimated monthly payment
$1,597/mo
Principal $240,000 · Est. interest $334,821 over 30 yrs
Neighborhood Market Statistics
How this home compares to active listings in Ottawa, ON
- CA$660,594
- Median Listing Price
- 39
- Median Days on Market
- 1,300
- Median Sq Ft
- CA$430
- Median Price / Sq Ft
- 4,452
- Active Listings
Market statistics compiled from active EXIT Realty® and MLS listings in Ottawa, ON.
Location

Points of Interest in Ottawa, ON
Showing the Ottawa area map.
Nearby Schools
St. Philip Elementary School
Elementary · 0.9 km away
South Carleton High School
Secondary · 1.4 km away
Richmond Cooperative Nursery School
School · 1.7 km away
Richmond Public School
School · 1.8 km away
Goulbourn Middle School
Elementary · 7.8 km away
Munster Elementary School
Elementary · 8.3 km away
Westwind Public School
Elementary · 9.6 km away
Guardian Angels Elementary School
Elementary · 9.7 km away
North Gower Public School
Elementary · 10.8 km away
St. Benedict Elementary School
Elementary · 10.8 km away
Maplewood Secondary School
Secondary · 11.0 km away
Ottawa Christian School
Elementary · 11.0 km away
Ecole Elementaire Catholique Sainte-Kateri
School · 11.0 km away
Half Moon Bay Public School
Elementary · 11.0 km away
Ottawa Waldorf School
Elementary · 11.1 km away
North Gower Co-Operative Nursery School
School · 11.1 km away
Shingwakons Public School
School · 11.2 km away
Tiny Hoppers Daycare
School · 11.2 km away
Sacred Heart High School
Secondary · 11.3 km away
Shea Butter Wonders
School · 11.5 km away
Commute Calculator
Nearby Homes

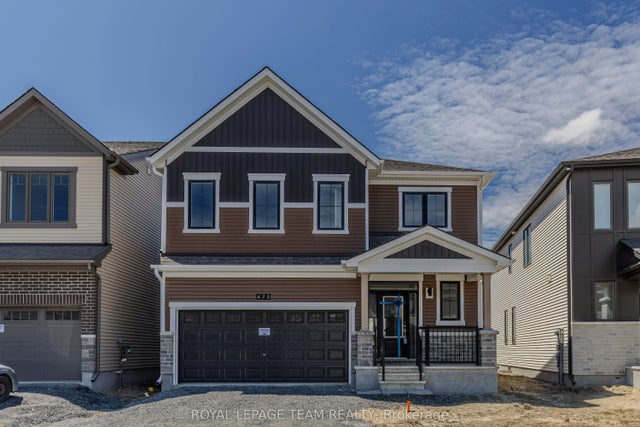


Similar Homes Nearby
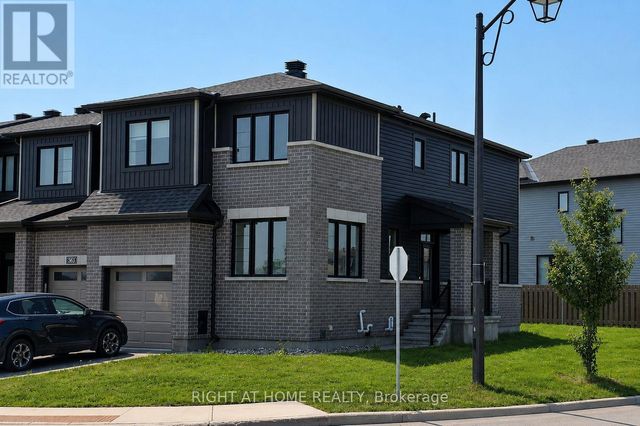

Similar Home Values
Comparable nearby listings and their asking prices.
| Address | Price | Beds | Baths | Sq Ft |
|---|---|---|---|---|
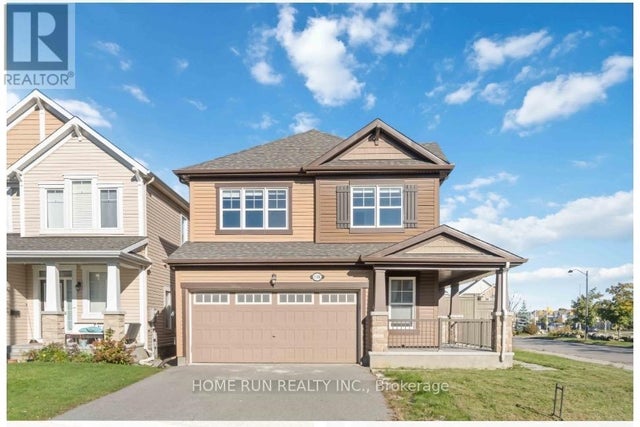
| 242 CALVINGTON AVENUE, Ottawa, ON | CA$2,900/mo | 4 | 4 | — |
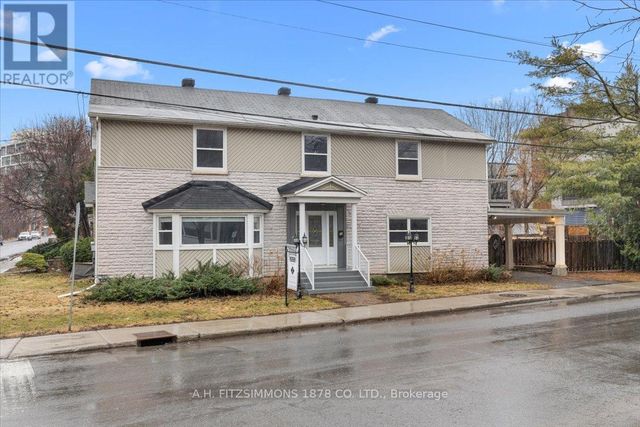
| 126 SWITCH GRASS CRESCENT, Ottawa, ON | CA$3,300/mo | 4 | 4 | — |
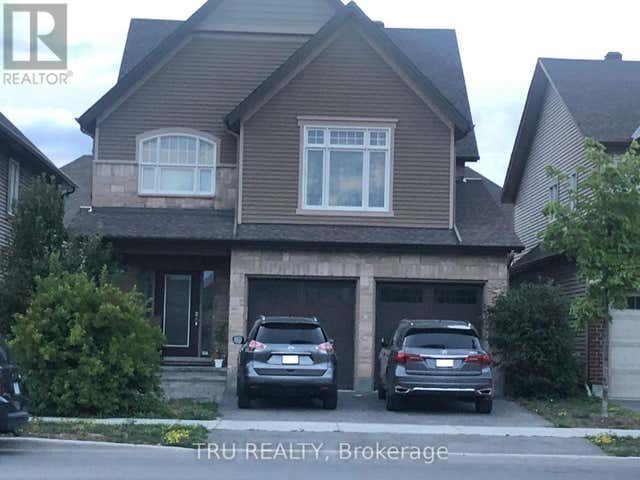
| 50 PUTMAN AVENUE, Ottawa, ON | CA$6,000/mo | 4 | 3 | — |
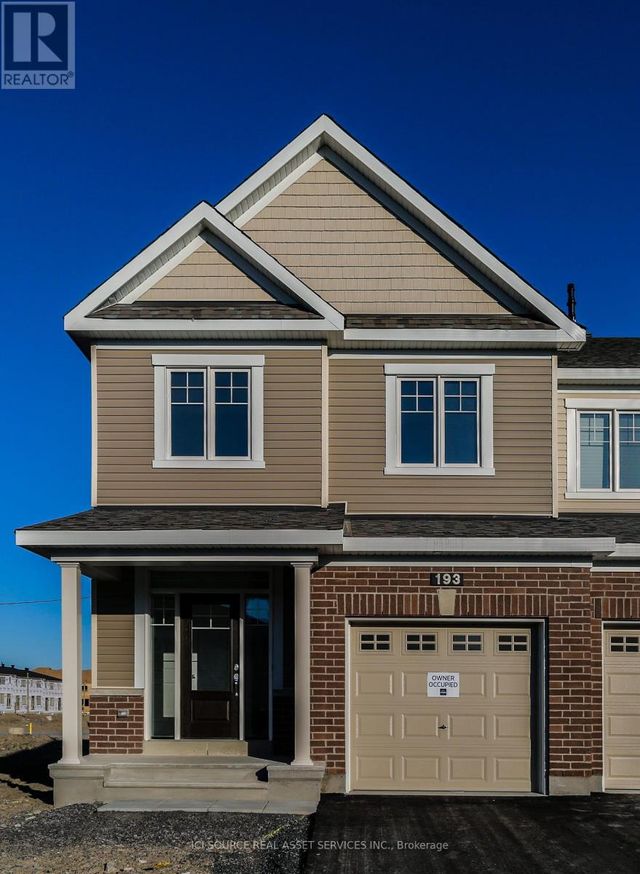
| 193 KIMPTON DRIVE, Ottawa, ON | CA$2,849/mo | 4 | 3 | — |
| 441 FLEET CANUCK PRIVATE, Ottawa, ON | CA$2,899/mo | 4 | 6 | — |
| 2083 HELENE CAMPBELL ROAD, Ottawa, ON | CA$3,650/mo | 4 | 4 | — |
Moving Cost Estimate
EXIT Agents in Ottawa



Listing Courtesy: RE/MAX HALLMARK REALTY GROUP
Data Terms of Use
This website is operated by RE/MAX HALLMARK REALTY GROUP, a brokerage who is a member of The Canadian Real Estate Association (CREA). The content on this website is owned or controlled by CREA. By accessing this website, the user agrees to be bound by these terms of use as amended from time to time, and agrees that these terms of use constitute a binding contract between the user, RE/MAX HALLMARK REALTY GROUP, and CREA.
Copyright
The content on this website is protected by copyright and other laws, and is intended solely for the private, non-commercial use by individuals. Any other reproduction, distribution or use of the content, in whole or in part, is specifically prohibited. Prohibited uses include commercial use, “screen scraping”, “database scraping”, and any other activity intended to collect, store, reorganize or manipulate the content of this website.
Trademarks
REALTOR®, REALTORS®, and the REALTOR® logo are certification marks that are owned by REALTOR® Canada Inc. and licensed exclusively to The Canadian Real Estate Association (CREA). These certification marks identify real estate professionals who are members of CREA and who must abide by CREA’s By-Laws, Rules, and the REALTOR® Code. The MLS® trademark and the MLS® logo are owned by CREA and identify the professional real estate services provided by members of CREA.
Liability and Warranty Disclaimer
The information contained on this website is based in whole or in part on information that is provided by members of CREA, who are responsible for its accuracy. CREA reproduces and distributes this information as a service for its members, and assumes no responsibility for its completeness or accuracy.
Amendments
RE/MAX HALLMARK REALTY GROUP may at any time amend these Terms of Use by updating this posting. All users of this site are bound by these amendments should they wish to continue accessing the website, and should therefore periodically visit this page to review any and all such amendments.