

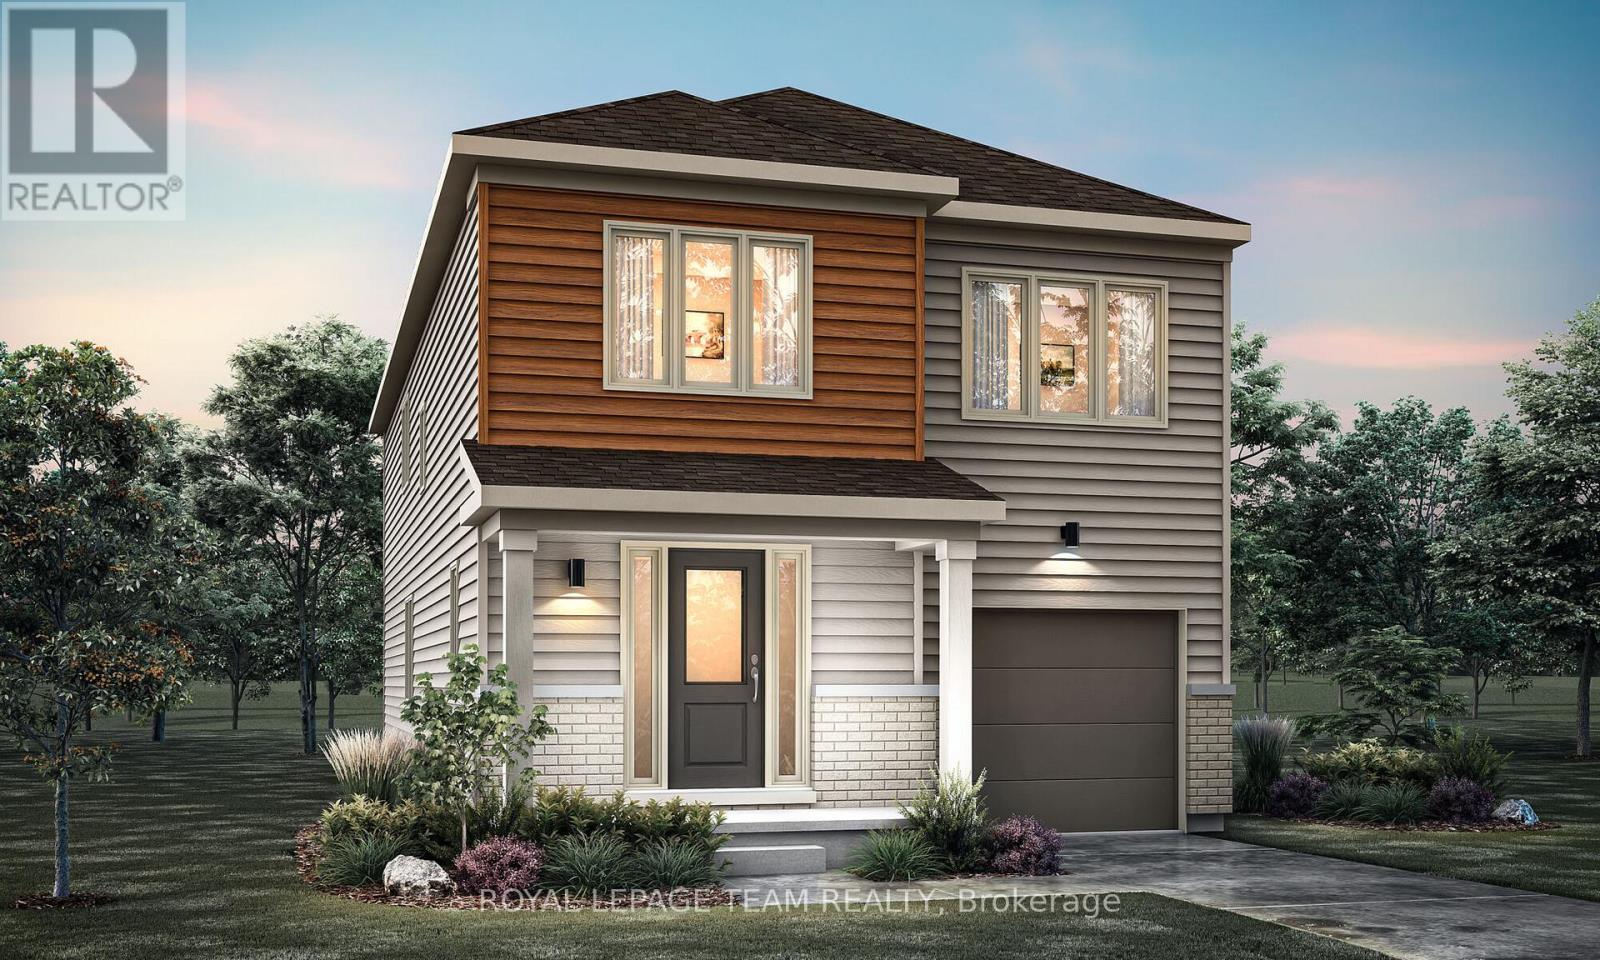
609 BRONZE COPPER CRESCENT, Ottawa, ON K0A2Z0
8209 - Goulbourn Twp From Franktown Rd/South To Rideau
Key Facts
Description
Get ready to fall in love with this BRAND NEW, spacious family home. Welcome to 609 Bronze Copper Crescent, located in the family-friendly neighbourhood of Richmond Meadows. Step into a home designed for effortless living and entertaining! This stunning NEW construction detached home offers 2,155 sq.ft., 4 bedrooms, 3 full bathrooms, and 1-2pcs.*Move-in ready February 2027*. Be the first family to enjoy Mattamy's popular Serene "B" (Modern Prairie) model. Designed for modern family living, the bright open-concept main floor features 8-foot interior doors, large windows, a spacious great room, a versatile flex room ideal for a home office or formal dining room, and a convenient 2-piece bathroom. The kitchen overlooks the great room & flex room, features include quartz countertops, a large island with breakfast bar, an eat-in area, cold water line rough-in for the refrigerator and patio doors leading to the backyard. A mudroom with a walk-in closet and inside access to the attached one-car garage complete the main level. Upstairs, the spacious primary suite features an oversized walk-in closet and a 3-piece ensuite with a glass shower. Three additional bedrooms, a full bathroom, and a convenient second-floor laundry room complete the upper level. The upgraded builder-finished basement offers a spacious recreation room, a 3-piece bathroom, and two windows, creating the perfect space for family movie nights, a home gym, games room, or children's play area. Additional upgrades include central air conditioning, 200-amp electrical service, Tankless Domestic Hot Water Unit, and a Heat Recovery Ventilator (HRV). $40,000 in Design Studio Bonus Dollars is included to personalize your finishes and upgrades. Photos are of a similar home and showcase builder quality and finishes, upgrades, finishes, and staging may vary. *Home is currently under construction*. NEW Government Tax Rebates available on New Homes; eligible buyers may benefit, offering significant potential savings. (id:31684)
Property Information
Property Type
Residential
Sub-Type
Single Family Residence
Parking Spaces
2
Ownership
Freehold
Listing #
X13532676
Property Features
Cooling
Heating
Parking
Rooms
- 2.44 m X 3.12 mMain
- Bedroom 13.76 m X 3.78 mSecond
- Bedroom 23.33 m X 3.51 mSecond
- Bedroom 32.72 m X 2.92 mSecond
- Dining Room3.45 m X 3.61 mMain
- Family Room6.53 m X 4.72 mBasement
- Great Room4.67 m X 3.61 mMain
- Kitchen4.04 m X 3.12 mMain
- Master Bedroom4.93 m X 3.66 mSecond
Affordability Calculator
$136,398
Estimated monthly payment
$3,630/mo
Principal $545,592 · Est. interest $761,149 over 30 yrs
Neighborhood Market Statistics
How this home compares to active listings in Ottawa, ON
- CA$661,612
- Median Listing Price
- 38
- Median Days on Market
- 1,300
- Median Sq Ft
- CA$431
- Median Price / Sq Ft
- 4,457
- Active Listings
- This home’s price is 3% above the area median.
Market statistics compiled from active EXIT Realty® and MLS listings in Ottawa, ON.
Location
- 609 BRONZE COPPER CRESCENT, Ottawa, ON K0A2Z0
Points of Interest in Ottawa, ON
Showing the Ottawa area map.
Nearby Schools
St. Philip Elementary School
Elementary · 0.7 km away
South Carleton High School
Secondary · 1.2 km away
Richmond Cooperative Nursery School
School · 1.4 km away
Richmond Public School
School · 1.6 km away
Goulbourn Middle School
Elementary · 7.7 km away
Munster Elementary School
Elementary · 8.4 km away
Westwind Public School
Elementary · 9.4 km away
Guardian Angels Elementary School
Elementary · 9.6 km away
St. Benedict Elementary School
Elementary · 10.7 km away
Ottawa Christian School
Elementary · 10.8 km away
Maplewood Secondary School
Secondary · 10.8 km away
Ecole Elementaire Catholique Sainte-Kateri
School · 10.8 km away
Half Moon Bay Public School
Elementary · 10.9 km away
North Gower Public School
Elementary · 10.9 km away
Ottawa Waldorf School
Elementary · 11.0 km away
Shingwakons Public School
School · 11.0 km away
Tiny Hoppers Daycare
School · 11.0 km away
Sacred Heart High School
Secondary · 11.1 km away
North Gower Co-Operative Nursery School
School · 11.2 km away
Shea Butter Wonders
School · 11.3 km away
Commute Calculator
Nearby Homes


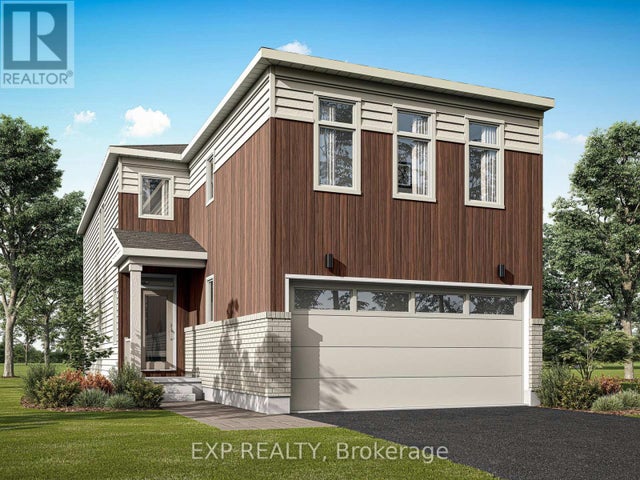
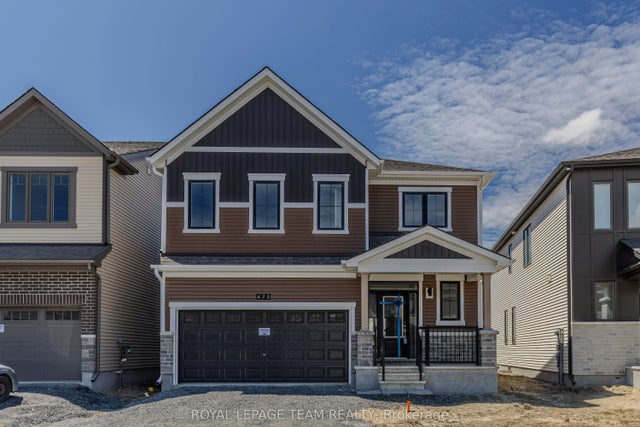

Similar Homes Nearby


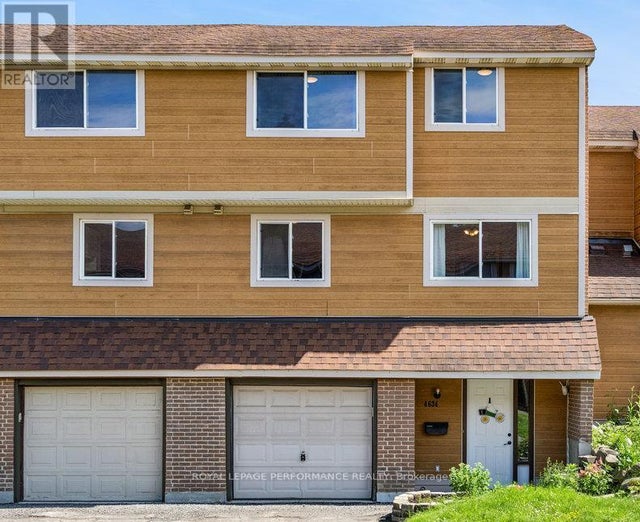

Similar Home Values
Comparable nearby listings and their asking prices.
| Address | Price | Beds | Baths | Sq Ft |
|---|---|---|---|---|
| 187 MONTEREY DRIVE, Ottawa, ON | CA$479,000 | 3 | 2 | — |
| 76 - 2111 MONTREAL ROAD, Ottawa, ON | CA$479,800 | 4 | 2 | — |
| 3 - 1661 HERON ROAD, Ottawa, ON | CA$479,888 | 3 | 2 | — |
| 29 - 6 FORSYTH LANE, Ottawa, ON | CA$479,900 | 3 | 3 | — |
| 74 - 4634 COSMIC PLACE, Ottawa, ON | CA$479,900 | 4 | 3 | — |
| 902 PARADISE CRESCENT, Ottawa, ON | CA$479,900 | 3 | 2 | — |
Moving Cost Estimate
EXIT Agents in Ottawa



Listing Courtesy: ROYAL LEPAGE TEAM REALTY
Data Terms of Use
This website is operated by ROYAL LEPAGE TEAM REALTY, a brokerage who is a member of The Canadian Real Estate Association (CREA). The content on this website is owned or controlled by CREA. By accessing this website, the user agrees to be bound by these terms of use as amended from time to time, and agrees that these terms of use constitute a binding contract between the user, ROYAL LEPAGE TEAM REALTY, and CREA.
Copyright
The content on this website is protected by copyright and other laws, and is intended solely for the private, non-commercial use by individuals. Any other reproduction, distribution or use of the content, in whole or in part, is specifically prohibited. Prohibited uses include commercial use, “screen scraping”, “database scraping”, and any other activity intended to collect, store, reorganize or manipulate the content of this website.
Trademarks
REALTOR®, REALTORS®, and the REALTOR® logo are certification marks that are owned by REALTOR® Canada Inc. and licensed exclusively to The Canadian Real Estate Association (CREA). These certification marks identify real estate professionals who are members of CREA and who must abide by CREA’s By-Laws, Rules, and the REALTOR® Code. The MLS® trademark and the MLS® logo are owned by CREA and identify the professional real estate services provided by members of CREA.
Liability and Warranty Disclaimer
The information contained on this website is based in whole or in part on information that is provided by members of CREA, who are responsible for its accuracy. CREA reproduces and distributes this information as a service for its members, and assumes no responsibility for its completeness or accuracy.
Amendments
ROYAL LEPAGE TEAM REALTY may at any time amend these Terms of Use by updating this posting. All users of this site are bound by these amendments should they wish to continue accessing the website, and should therefore periodically visit this page to review any and all such amendments.