

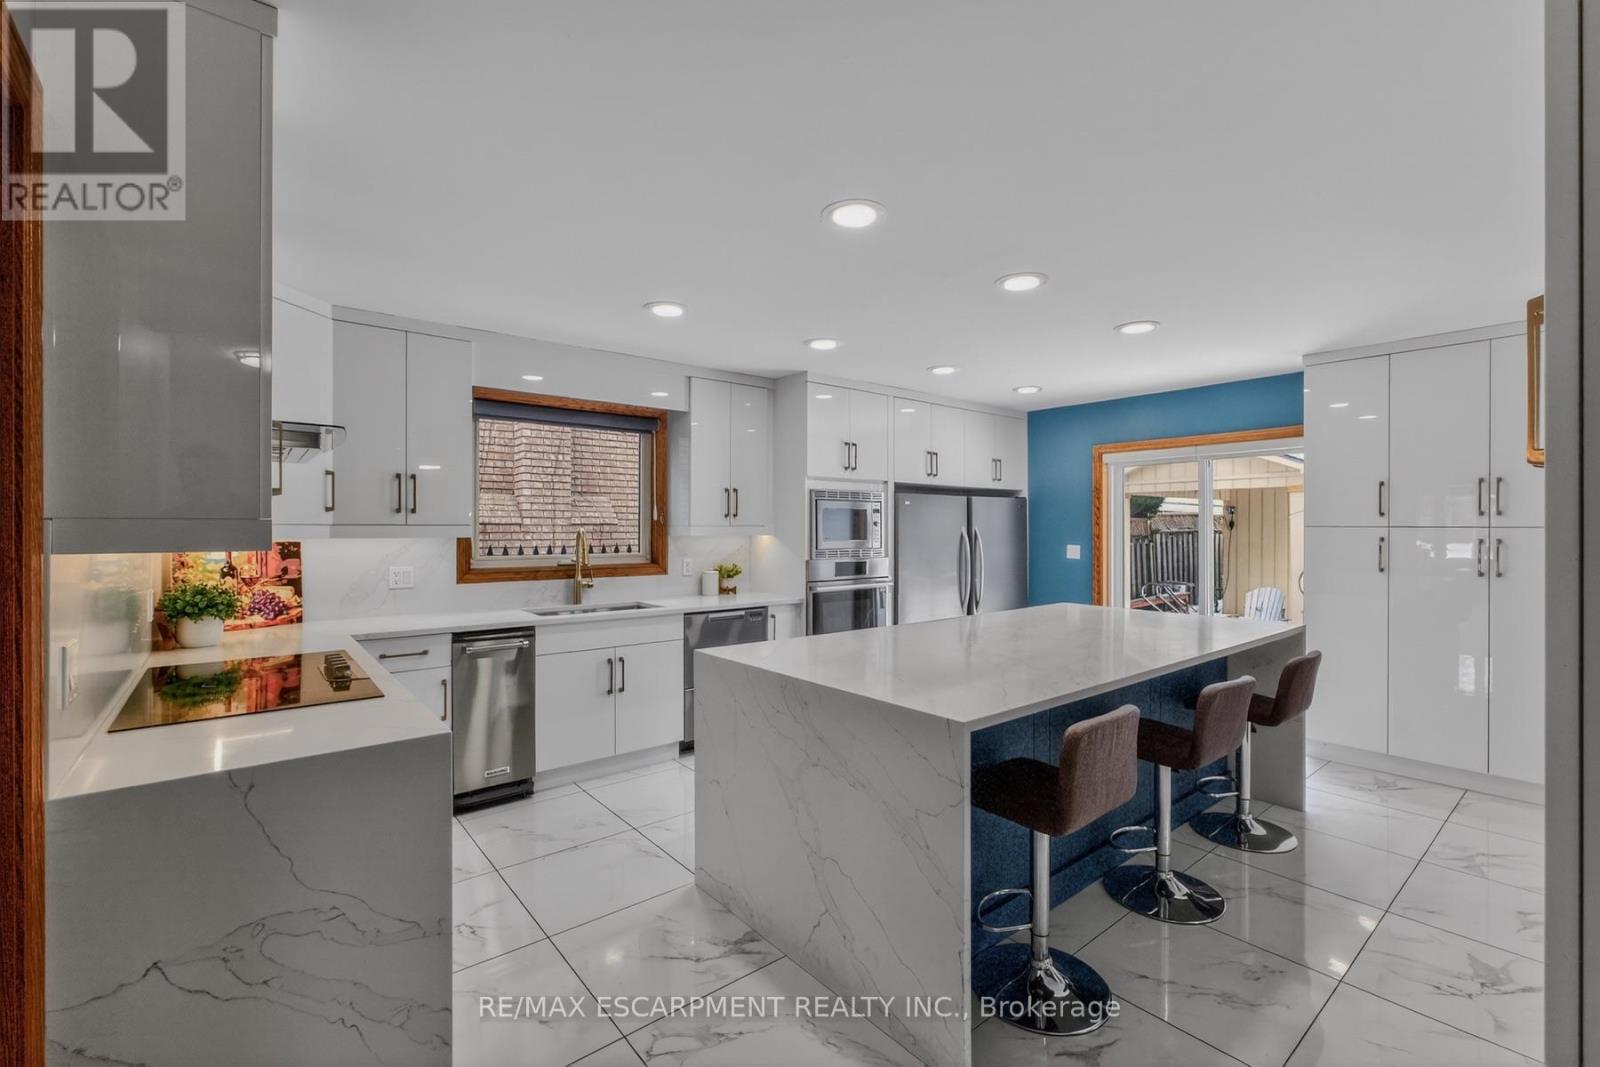
41 CANDOR CRESCENT, Hamilton (Stoney Creek), ON L8E4X6
Stoney Creek
Key Facts
Description
Welcome to an exceptional residence where elegant design, quality craftsmanship, and everyday comfort come together seamlessly. This spacious 4-bedroom home showcases an impressive collection of premium features designed for refined living and practical family life. From the moment you step inside, you'll notice the attention to detail throughout. Rich hardwood flooring and ceramic tile with a natural wood-grain finish create a warm, timeless feel while offering durability. The chef-inspired kitchen is beautifully appointed with high-end appliances, including a convection and steam wall oven, extensive cabinetry, premium countertops, and generous workspace-perfect for entertaining or preparing family meals. Two car garage with inside entry offers added convenience and storage space. The extended driveway accommodates up to four additional vehicles, offering space for guests and larger households. Two gas fireplaces-one on the main floor and another in the basement living area-add warmth and character to multiple living spaces. The primary suite serves as a private retreat, featuring two walk-in closets and a spa-inspired ensuite complete with a step-in tub and a luxurious steam sauna shower. Three additional bedrooms provide flexible options for family, guests, or a home office. The lower level offers excellent potential for an in-law suite conversion while maintaining privacy and versatility. Step outside to a landscaped, low-maintenance yard finished with artificial grass. Located in one of Stoney Creek's most desirable communities with convenient access to highways, schools, parks, and amenities-this exceptional home delivers luxury, space, and lifestyle in one impressive package. (id:31684)
Property Information
Property Type
Residential Lease
Sub-Type
Single Family Residence
Parking Spaces
6
Ownership
Freehold
Listing #
X13553638
Property Features
Cooling
Heating
Parking
Rooms
- 16.66 m X 11.67 mBasement
- 14.82 m X 7.41 mMain
- Bedroom 210.99 m X 16.17 mSecond
- Bedroom 312.07 m X 18.4 mSecond
- Bedroom 413.91 m X 12 mSecond
- Dining Room15.41 m X 12 mMain
- Family Room23.09 m X 18.17 mMain
- Family Room27.82 m X 14.07 mBasement
- Kitchen18.93 m X 15.58 mMain
- Kitchen25.65 m X 13.41 mBasement
- Laundry9.58 m X 14.07 mMain
- Living Room15.68 m X 12 mMain
- Master Bedroom19.58 m X 22.08 mSecond
- Utility Room6.92 m X 3.34 mBasement
Affordability Calculator
$60,000
Estimated monthly payment
$1,597/mo
Principal $240,000 · Est. interest $334,821 over 30 yrs
Neighborhood Market Statistics
How this home compares to active listings in Hamilton, ON
- CA$710,495
- Median Listing Price
- 46
- Median Days on Market
- 1,419
- Median Sq Ft
- CA$470
- Median Price / Sq Ft
- 5,296
- Active Listings
Market statistics compiled from active EXIT Realty® and MLS listings in Hamilton, ON.
Location

Points of Interest in Hamilton (Stoney Creek), ON
Showing the Hamilton (Stoney Creek) area map.
Nearby Schools
Our Lady of Peace Catholic Elementary School
Elementary · 0.5 km away
Orchard Park Secondary School
Secondary · 0.7 km away
St. Clare of Assisi Catholic Elementary School
Elementary · 1.1 km away
Cairn Christian School - Stoney Creek
School · 1.4 km away
Memorial School
Secondary · 2.0 km away
Immaculate Heart of Mary Catholic Elementary School
Elementary · 2.2 km away
Eastdale Elementary School
Elementary · 2.6 km away
Stoney Creek Montessori
Elementary · 3.1 km away
Ontario College of Health & Technology
Secondary School · 3.2 km away
Cardinal Newman Catholic Secondary School
Secondary · 3.3 km away
St. Martin of Tours Catholic Elementary School
Elementary · 3.5 km away
St. Agnes Catholic Elementary School
Elementary · 3.5 km away
Winona Elementary School
Elementary · 3.6 km away
Collegiate Avenue Elementary School
Secondary · 3.7 km away
Lake Avenue School
School · 4.3 km away
Green Acres School
School · 4.8 km away
Tapleytown Elementary School
Elementary · 5.0 km away
Aitchison School of Canada
Secondary · 5.1 km away
St. Gabriel Catholic Elementary School
Elementary · 5.1 km away
St. David Catholic Elementary School
Elementary · 5.2 km away
Commute Calculator
Nearby Homes


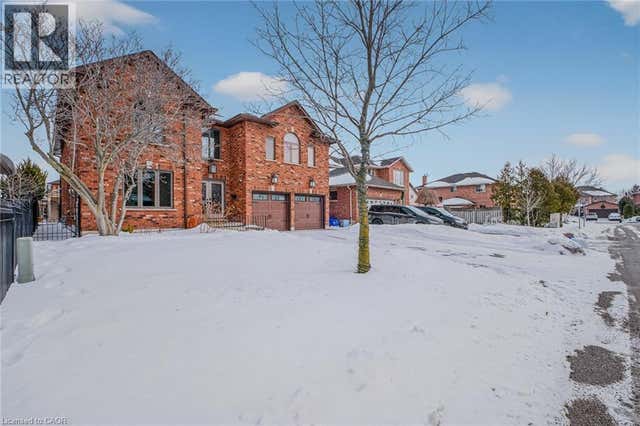
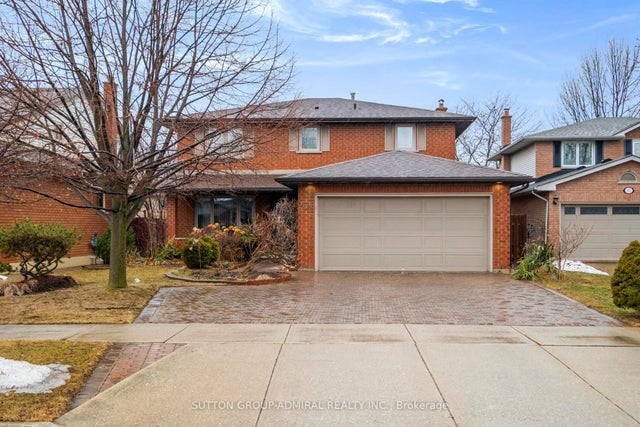
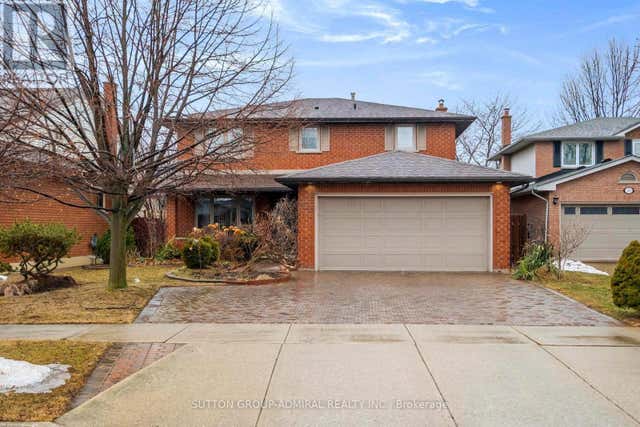
Similar Homes Nearby


Similar Home Values
Comparable nearby listings and their asking prices.
| Address | Price | Beds | Baths | Sq Ft |
|---|---|---|---|---|
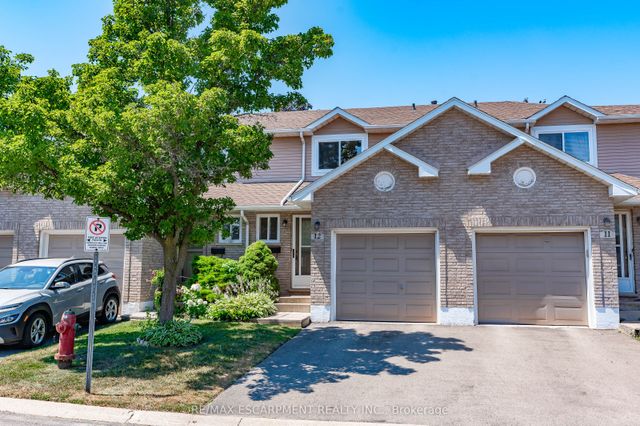
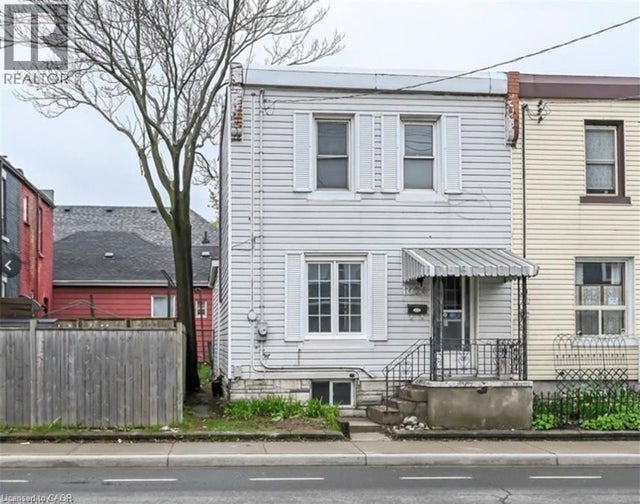
| 1024 CANNON Street E, Hamilton, ON | CA$2,200/mo | 3 | 2 | 919 |
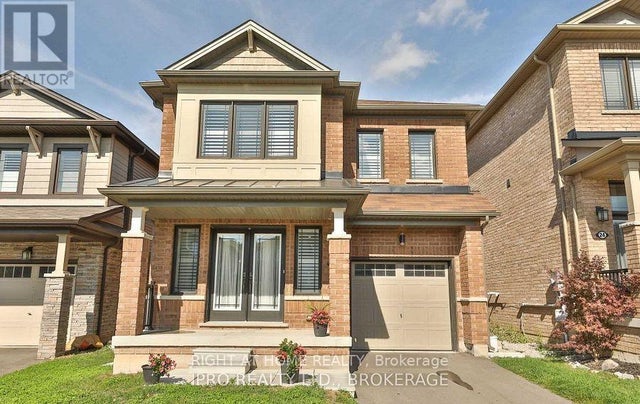
| 17 - 2006 GLENADA CRESCENT, Oakville (WC Wedgewood Creek), ON | CA$3,500/mo | 3 | 4 | — |
| 123 GAGE Avenue N, Hamilton, ON | CA$2,800/mo | 3 | 2 | 766 |
| 30 TIMES SQUARE Boulevard Unit# 159, Stoney Creek, ON | CA$2,900/mo | 3 | 3 | 1,910 |
| MAIN - 133 KINGSLEA DRIVE, Hamilton (Huntington), ON | CA$2,350/mo | 3 | 1 | — |
| 20 BRADSHAW DRIVE, Hamilton (Stoney Creek Mountain), ON | CA$3,500/mo | 4 | 3 | — |
Moving Cost Estimate
EXIT Agents in Hamilton (Stoney Creek)



Listing Courtesy: RE/MAX ESCARPMENT REALTY INC.
Data Terms of Use
This website is operated by RE/MAX ESCARPMENT REALTY INC., a brokerage who is a member of The Canadian Real Estate Association (CREA). The content on this website is owned or controlled by CREA. By accessing this website, the user agrees to be bound by these terms of use as amended from time to time, and agrees that these terms of use constitute a binding contract between the user, RE/MAX ESCARPMENT REALTY INC., and CREA.
Copyright
The content on this website is protected by copyright and other laws, and is intended solely for the private, non-commercial use by individuals. Any other reproduction, distribution or use of the content, in whole or in part, is specifically prohibited. Prohibited uses include commercial use, “screen scraping”, “database scraping”, and any other activity intended to collect, store, reorganize or manipulate the content of this website.
Trademarks
REALTOR®, REALTORS®, and the REALTOR® logo are certification marks that are owned by REALTOR® Canada Inc. and licensed exclusively to The Canadian Real Estate Association (CREA). These certification marks identify real estate professionals who are members of CREA and who must abide by CREA’s By-Laws, Rules, and the REALTOR® Code. The MLS® trademark and the MLS® logo are owned by CREA and identify the professional real estate services provided by members of CREA.
Liability and Warranty Disclaimer
The information contained on this website is based in whole or in part on information that is provided by members of CREA, who are responsible for its accuracy. CREA reproduces and distributes this information as a service for its members, and assumes no responsibility for its completeness or accuracy.
Amendments
RE/MAX ESCARPMENT REALTY INC. may at any time amend these Terms of Use by updating this posting. All users of this site are bound by these amendments should they wish to continue accessing the website, and should therefore periodically visit this page to review any and all such amendments.