

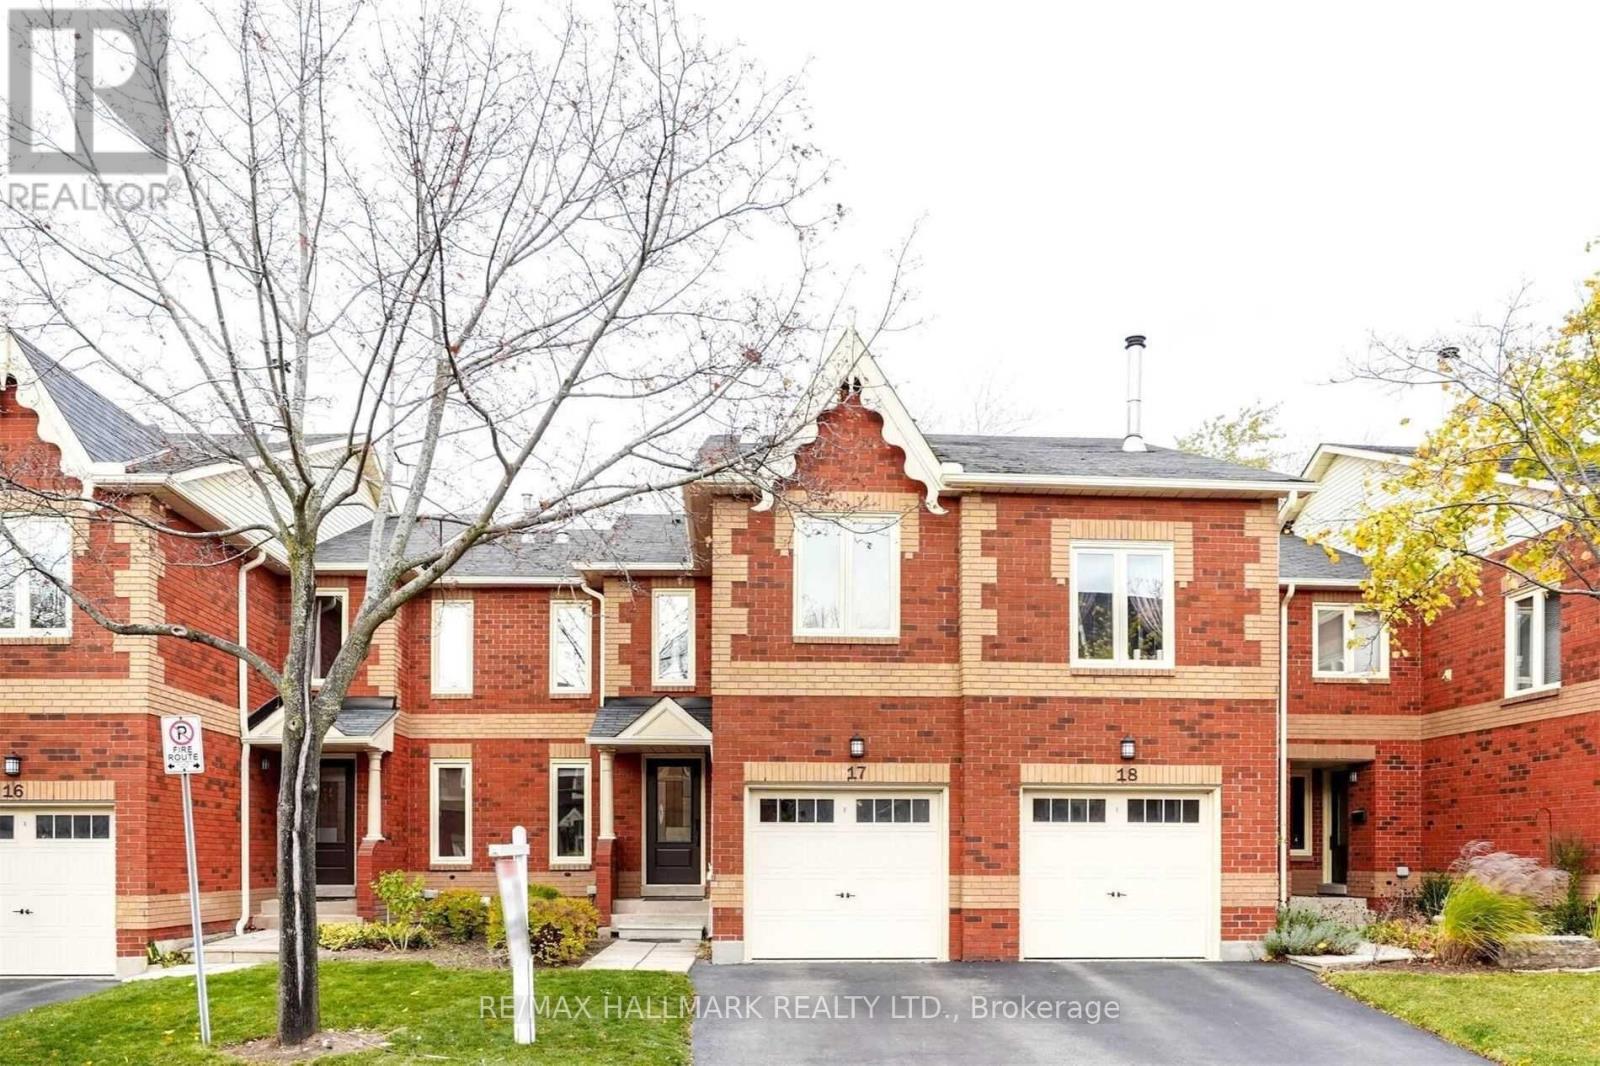
17 - 2006 GLENADA CRESCENT Unit 17, Oakville (WC Wedgewood Creek), ON L6H5R9
1018 - WC Wedgewood Creek
Key Facts
Description
Welcome To This Beautifully Maintained 3-Bedroom Townhome Nestled In A Quiet, Family-Friendly Enclave In Sought-After Iroquois Ridge North. Thoughtfully Designed For Comfortable Everyday Living, The Home Features Hardwood Flooring Throughout, Generous Principal Rooms, And A Spacious Second-Floor Family Room Complete With A Cozy Fireplace. The Bright, Functional Layout Offers Excellent Space For Families And Entertaining, While The Private, Fully Fenced Backyard Provides A Wonderful Setting For Outdoor Dining, Play, Or Relaxation. The Professionally Finished Basement Adds Valuable Additional Living Space, Featuring A Large Bedroom And Convenient 2-Piece Bathroom, Ideal For Guests, A Home Office, Or A Recreation Area. Ideally Located Minutes To Shopping, Parks, Library, Public Transit, And Highly Regarded Iroquois Ridge High School. Enjoy Easy Access To Dundas Street, QEW, 403, And 407, Making Commuting Across Oakville And The GTA Effortless. A Fantastic Opportunity To Enjoy A Well-Connected Lifestyle In One Of Oakville's Most Desirable Family Communities. (id:31684)
Property Information
Property Type
Residential Lease
Sub-Type
Condominium
Parking Spaces
2
Ownership
Condominium/Strata
Listing #
W13531818
Property Features
Cooling
Heating
Flooring
Parking
Rooms
- Measurements not availableMain
- Bedroom 23.2 m X 2.1 mSecond
- Bedroom 33.5 m X 3.34 mSecond
- Dining Room3.1 m X 2.8 mMain
- Family Room5.5 m X 2.9 mSecond
- Game Room6.17 m X 4.02 mLower
- Kitchen6.22 m X 2.48 mMain
- Master Bedroom4.9 m X 3.5 mSecond
Affordability Calculator
$60,000
Estimated monthly payment
$1,597/mo
Principal $240,000 · Est. interest $334,821 over 30 yrs
Neighborhood Market Statistics
How this home compares to active listings in Oakville, ON
- CA$1,000,000
- Median Listing Price
- 37
- Median Days on Market
- 2,125
- Median Sq Ft
- CA$707
- Median Price / Sq Ft
- 2,511
- Active Listings
Market statistics compiled from active EXIT Realty® and MLS listings in Oakville, ON.
Location

Points of Interest in Oakville (WC Wedgewood Creek), ON
Showing the Oakville (WC Wedgewood Creek) area map.
Nearby Schools
The Oakville Academy for the Arts
School · 0.2 km away
Sheridan Elementary School
Elementary · 0.3 km away
Holy Family School
School · 0.5 km away
Iroquois Ridge High School
Secondary · 0.8 km away
Falgarwood Public School
Elementary · 0.8 km away
Peace of Mind Montessori School
Elementary · 1.1 km away
St. Marguerite D'Youville Catholic Elementary School
Elementary · 1.2 km away
Idea Lab Kids
School · 1.5 km away
Heritage Montessori Inc
Elementary · 1.5 km away
Trafalgar Ridge Montessori School
Elementary · 1.7 km away
Joshua Creek Public School
Elementary · 1.8 km away
Walden International School
School · 1.8 km away
Post's Corners PS
Elementary · 2.0 km away
Ecole Secondaire Gaetan Gervais
Secondary · 2.3 km away
White Oaks Secondary School
Secondary · 2.3 km away
Montclair Public School
School · 2.3 km away
St. Andrew Catholic School
School · 2.3 km away
St Michael Catholic Elementary School
Elementary · 2.3 km away
Rotherglen School
School · 2.5 km away
Ecole Elementaire du Chene
Elementary · 2.6 km away
Commute Calculator
Nearby Homes



Similar Homes Nearby
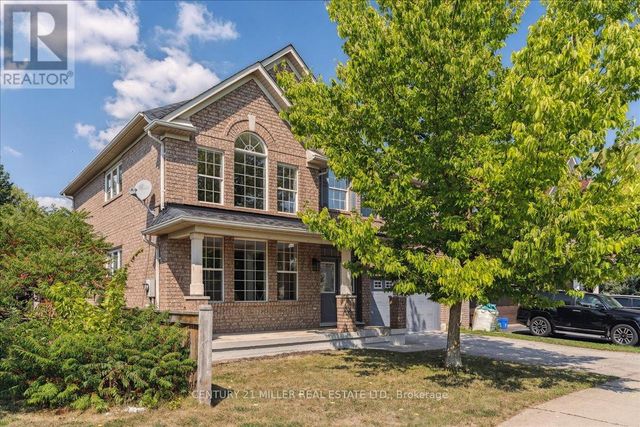

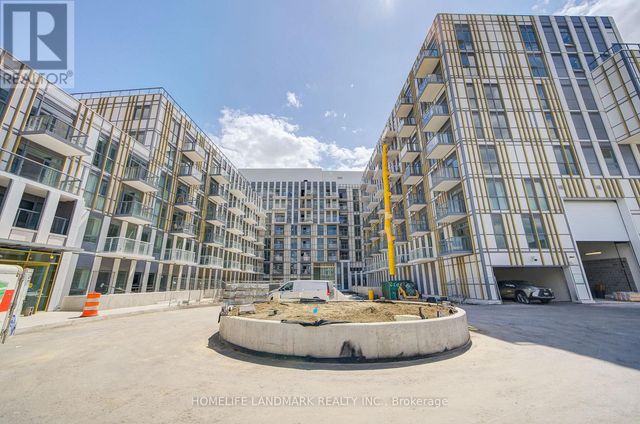

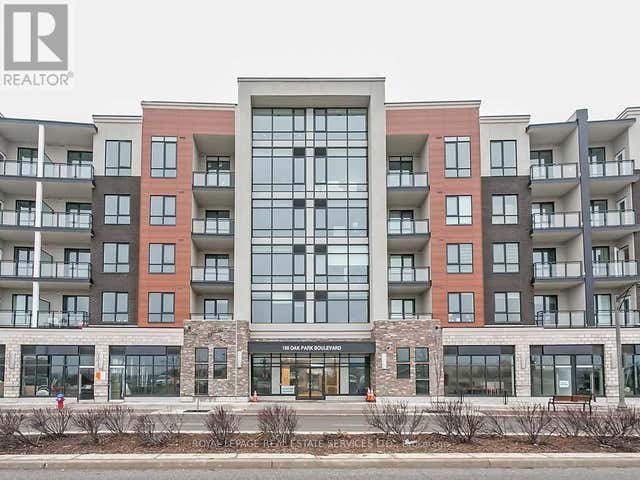

Similar Home Values
Comparable nearby listings and their asking prices.
| Address | Price | Beds | Baths | Sq Ft |
|---|---|---|---|---|
| 1283 ASTRA WAY, Oakville (WT West Oak Trails), ON | CA$4,800/mo | 4 | 3 | — |
| 3164 ERNEST APPELBE BOULEVARD, Oakville (GO Glenorchy), ON | CA$4,300/mo | 4 | 3 | — |
| 515 - 1005 DUNDAS STREET E, Oakville (JM Joshua Meadows), ON | CA$2,300/mo | 2 | 2 | — |
| 517 - 3265 CARDING MILL TRAIL, Oakville (GO Glenorchy), ON | CA$2,150/mo | 2 | 1 | — |
| 506 - 150 OAK PARK BOULEVARD, Oakville (RO River Oaks), ON | CA$3,700/mo | 3 | 3 | — |
| 41 CANDOR CRESCENT, Hamilton (Stoney Creek), ON | CA$5,000/mo | 4 | 4 | — |
Moving Cost Estimate
EXIT Agents in Oakville (WC Wedgewood Creek)



Listing Courtesy: RE/MAX HALLMARK REALTY LTD.
Data Terms of Use
This website is operated by RE/MAX HALLMARK REALTY LTD., a brokerage who is a member of The Canadian Real Estate Association (CREA). The content on this website is owned or controlled by CREA. By accessing this website, the user agrees to be bound by these terms of use as amended from time to time, and agrees that these terms of use constitute a binding contract between the user, RE/MAX HALLMARK REALTY LTD., and CREA.
Copyright
The content on this website is protected by copyright and other laws, and is intended solely for the private, non-commercial use by individuals. Any other reproduction, distribution or use of the content, in whole or in part, is specifically prohibited. Prohibited uses include commercial use, “screen scraping”, “database scraping”, and any other activity intended to collect, store, reorganize or manipulate the content of this website.
Trademarks
REALTOR®, REALTORS®, and the REALTOR® logo are certification marks that are owned by REALTOR® Canada Inc. and licensed exclusively to The Canadian Real Estate Association (CREA). These certification marks identify real estate professionals who are members of CREA and who must abide by CREA’s By-Laws, Rules, and the REALTOR® Code. The MLS® trademark and the MLS® logo are owned by CREA and identify the professional real estate services provided by members of CREA.
Liability and Warranty Disclaimer
The information contained on this website is based in whole or in part on information that is provided by members of CREA, who are responsible for its accuracy. CREA reproduces and distributes this information as a service for its members, and assumes no responsibility for its completeness or accuracy.
Amendments
RE/MAX HALLMARK REALTY LTD. may at any time amend these Terms of Use by updating this posting. All users of this site are bound by these amendments should they wish to continue accessing the website, and should therefore periodically visit this page to review any and all such amendments.