

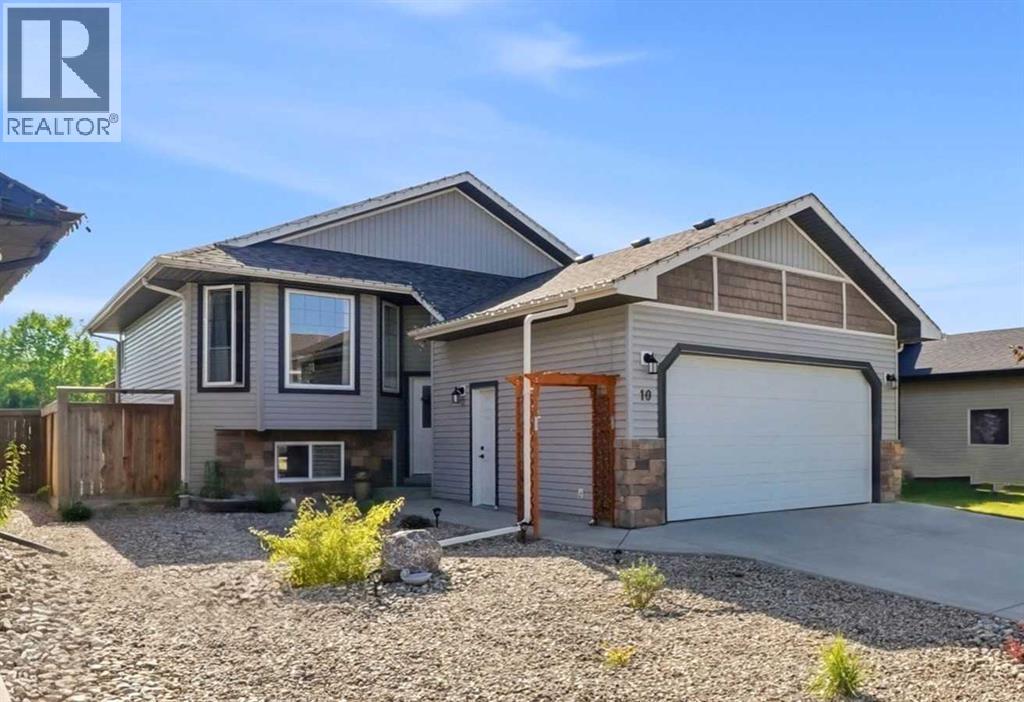
10 Sparrow Close, Blackfalds, AB T4M0K6
Harvest Meadows
Key Facts
Description
Welcome to 10 Sparrow Close, where pride of ownership is evident from the moment you arrive. Beautifully maintained and exceptionally clean, this move-in ready home is tucked away on a desirable Blackfalds cul-de-sac. Offering over 1900 sq ft of thoughtfully designed living space, this fully finished bilevel combines warm, timeless finishes with a functional layout today’s families are looking for. The bright main floor features vaulted ceilings and a kitchen with a centre island, abundant warm wood cabinetry, stainless steel appliances and an adjoining dining area with access to the back deck. The spacious primary bedroom offers two closets, a private 3-piece ensuite and peaceful views of the backyard. The fully developed lower level offers a comfortable family room, two additional bedrooms, a full bathroom, and a nice laundry room. In-floor heat is roughed-in for both the basement and the garage, an easy upgrade if desired. Step outside to one of the homes standout features ~ a sunny west-facing backyard designed for relaxing and entertaining. Enjoy the large deck with a covered gazebo, fully fenced yard, fire pit area and plenty of room for children, pets and summer gatherings. Located close to schools, parks, shopping, the Abbey Centre, the bike park and numerous community amenities, this move-in ready home offers the perfect blend of comfort, function and location. Nothing to do except move in, unpack, and enjoy. (id:31684)
Property Information
Property Type
Residential
Sub-Type
Single Family Residence
Style
Bi-level
Year Built
2007
Living Area
1,050 sq ft
Garage Spaces
2
Parking Spaces
2
Ownership
Freehold
Listing #
A2328480
Property Features
Cooling
Heating
Flooring
Parking
Fencing
Lot Features
Construction
Rooms
- 8.00 Ft x 7.33 FtBasement
- Bathroom 16.08 Ft x 8.08 FtBasement
- Bathroom 28.42 Ft x 5.00 FtMain
- Bathroom 38.33 Ft x 4.92 FtMain
- Bedroom 111.92 Ft x 10.67 FtBasement
- Bedroom 211.50 Ft x 12.17 FtBasement
- Bedroom 412.00 Ft x 10.92 FtMain
- Dining Room6.83 Ft x 15.33 FtMain
- Game Room11.00 Ft x 28.92 FtBasement
- Kitchen9.08 Ft x 15.33 FtMain
- Laundry6.33 Ft x 6.50 FtBasement
- Living Room13.58 Ft x 16.67 FtMain
- Master Bedroom12.42 Ft x 13.42 FtMain
Affordability Calculator
$95,980
Estimated monthly payment
$2,554/mo
Principal $383,920 · Est. interest $535,603 over 30 yrs
Neighborhood Market Statistics
How this home compares to active listings in Blackfalds, AB
- CA$442,857
- Median Listing Price
- 22
- Median Days on Market
- 1,292
- Median Sq Ft
- CA$322
- Median Price / Sq Ft
- 64
- Active Listings
- This home’s price is 8% above the area median.
- Its price per sq ft is 42% above the area median.
Market statistics compiled from active EXIT Realty® and MLS listings in Blackfalds, AB.
Location
- 10 Sparrow Close, Blackfalds, AB T4M0K6
Points of Interest in Blackfalds, AB
Showing the Blackfalds area map.
Nearby Schools
Wolf Creek Public School
School · 0.9 km away
St. Gregory the Great Catholic School
School · 1.2 km away
Iron Ridge Elementary Campus
Elementary · 1.3 km away
Just Safety
School · 8.5 km away
First Step Adult Education Center
Secondary · 9.5 km away
Glendale Sciences and Technology School
School · 9.5 km away
Lacombe Christian School
School · 9.5 km away
St. Teresa of Avila School
Elementary · 9.5 km away
Lacombe Composite High School
Secondary · 9.7 km away
Loving To Learn Preschool - Lacombe, Alberta
School · 9.7 km away
Normandeau School
Elementary · 9.9 km away
Firearm Safety and Outdoor Education
School · 9.9 km away
Central Alberta Christian High School
Secondary · 9.9 km away
Father Lacombe Catholic School
School · 10.1 km away
Genesis Protestant Reform School
Secondary · 10.2 km away
Lacombe Upper Elementary School
Elementary · 10.3 km away
Ecole James S McCormick School Parents
Elementary · 10.4 km away
Aspen Heights Microsociety
Elementary · 10.6 km away
Lacombe Junior High School
Secondary · 10.6 km away
St Joseph High School
Secondary · 11.2 km away
Commute Calculator
Nearby Homes


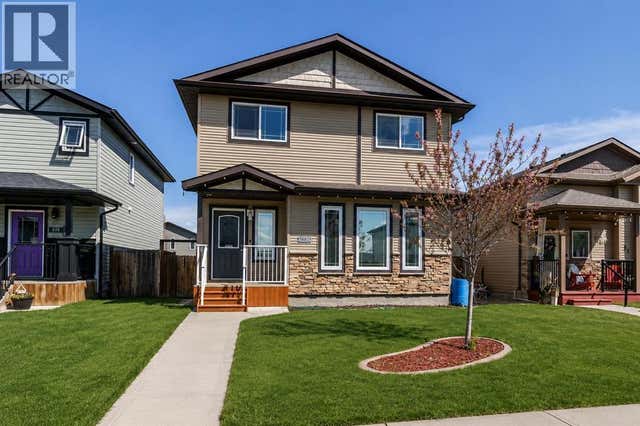


Similar Homes Nearby
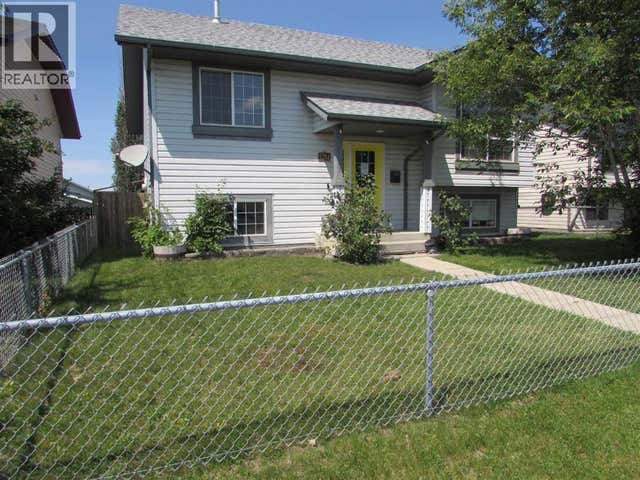
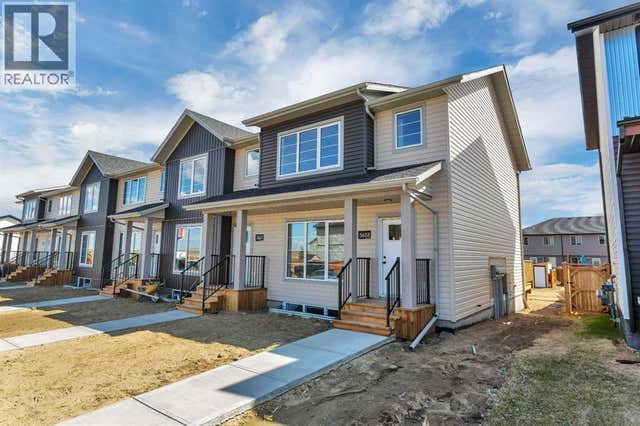
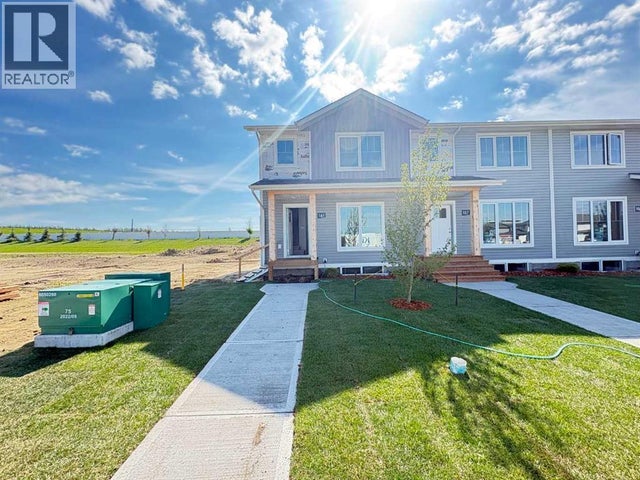
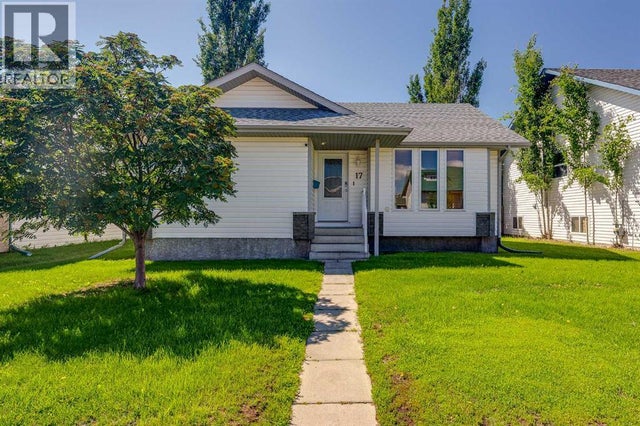
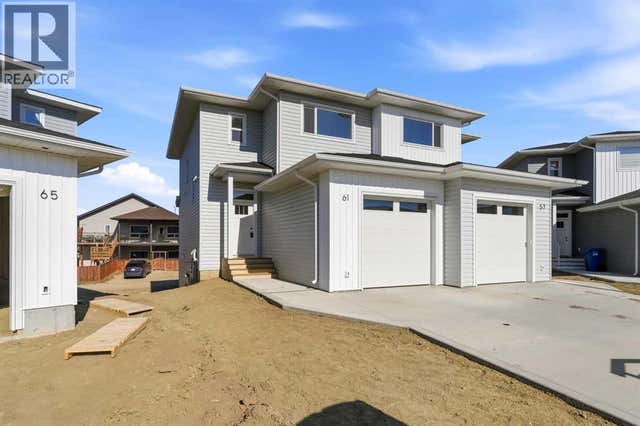
Similar Home Values
Comparable nearby listings and their asking prices.
| Address | Price | Beds | Baths | Sq Ft |
|---|---|---|---|---|
| 5204 Landsdowne Avenue, Blackfalds, AB | CA$337,000 | 3 | 3 | 1,118 |
| 157 Athens Road, Blackfalds, AB | CA$349,800 | 3 | 3 | 1,240 |
| 161 Athens Road, Blackfalds, AB | CA$359,900 | 3 | 3 | 1,127 |
| 17 Stanford Boulevard, Blackfalds, AB | CA$379,900 | 3 | 3 | 1,145 |
| 61 Pinnacle Close, Blackfalds, AB | CA$389,900 | 3 | 3 | 1,273 |
| 87 Almond Crescent, Blackfalds, AB | CA$390,000 | 3 | 3 | 1,305 |
Moving Cost Estimate
EXIT Agents in Blackfalds



Listing Courtesy: CIR Realty
Data Terms of Use
This website is operated by CIR Realty, a brokerage who is a member of The Canadian Real Estate Association (CREA). The content on this website is owned or controlled by CREA. By accessing this website, the user agrees to be bound by these terms of use as amended from time to time, and agrees that these terms of use constitute a binding contract between the user, CIR Realty, and CREA.
Copyright
The content on this website is protected by copyright and other laws, and is intended solely for the private, non-commercial use by individuals. Any other reproduction, distribution or use of the content, in whole or in part, is specifically prohibited. Prohibited uses include commercial use, “screen scraping”, “database scraping”, and any other activity intended to collect, store, reorganize or manipulate the content of this website.
Trademarks
REALTOR®, REALTORS®, and the REALTOR® logo are certification marks that are owned by REALTOR® Canada Inc. and licensed exclusively to The Canadian Real Estate Association (CREA). These certification marks identify real estate professionals who are members of CREA and who must abide by CREA’s By-Laws, Rules, and the REALTOR® Code. The MLS® trademark and the MLS® logo are owned by CREA and identify the professional real estate services provided by members of CREA.
Liability and Warranty Disclaimer
The information contained on this website is based in whole or in part on information that is provided by members of CREA, who are responsible for its accuracy. CREA reproduces and distributes this information as a service for its members, and assumes no responsibility for its completeness or accuracy.
Amendments
CIR Realty may at any time amend these Terms of Use by updating this posting. All users of this site are bound by these amendments should they wish to continue accessing the website, and should therefore periodically visit this page to review any and all such amendments.