

157 Athens Road, Blackfalds, AB T4M0Y6
Aurora
Key Facts
Description
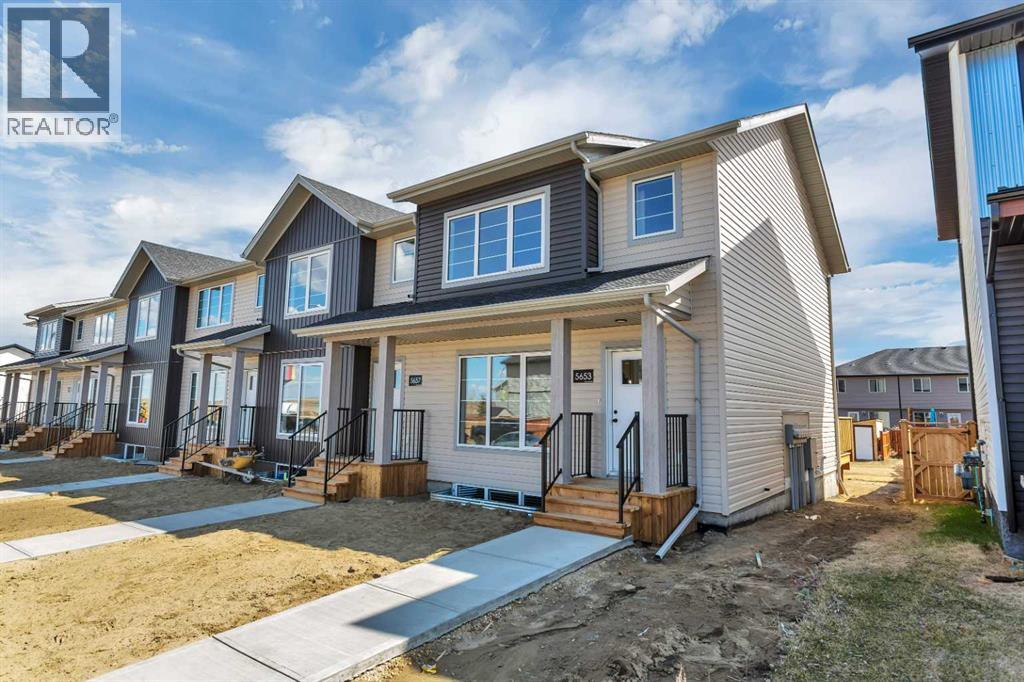
Step into the future of comfort with this brand new 2 storey townhome at 157 Athens Road. Expertly crafted by Falcon Homes, this residence boasts a seamless open concept layout that feels both expansive and intimate. Featuring high end vinyl plank flooring, sleek quartz countertops, and a massive kitchen island, this home is built for those who love to host. With 3 bedrooms, 3 bathrooms, and a private primary ensuite, every inch is designed with modern functionality in mind. Be the very first to call this stunning space home in one of Blackfalds' most vibrant new communities! Photos are representative. Completion July 2026 (id:31684)
Property Information
Property Type
Residential
Sub-Type
Single Family Residence
Year Built
2026
Living Area
1,240 sq ft
Parking Spaces
2
Ownership
Freehold
Listing #
A2307127
Property Features
Cooling
Heating
Flooring
Fencing
Construction
Rooms
- 10.25 Ft x 12.25 FtMain
- Bathroom 16.25 Ft x 5.33 FtMain
- Bathroom 27.00 Ft x 8.25 FtUpper
- Bathroom 39.17 Ft x 5.25 FtUpper
- Bedroom 29.50 Ft x 9.42 FtUpper
- Bedroom 39.50 Ft x 9.92 FtUpper
- Kitchen8.83 Ft x 10.75 FtMain
- Living Room15.33 Ft x 13.42 FtMain
- Master Bedroom12.42 Ft x 12.75 FtUpper
Affordability Calculator
$69,960
Estimated monthly payment
$1,862/mo
Principal $279,840 · Est. interest $390,402 over 30 yrs
Neighborhood Market Statistics
How this home compares to active listings in Blackfalds, AB
- CA$439,286
- Median Listing Price
- 22
- Median Days on Market
- 1,287
- Median Sq Ft
- CA$321
- Median Price / Sq Ft
- 65
- Active Listings
- This home’s price is 20% below the area median.
- Its price per sq ft is 12% below the area median.
Market statistics compiled from active EXIT Realty® and MLS listings in Blackfalds, AB.
Similar Homes Nearby



Similar Home Values
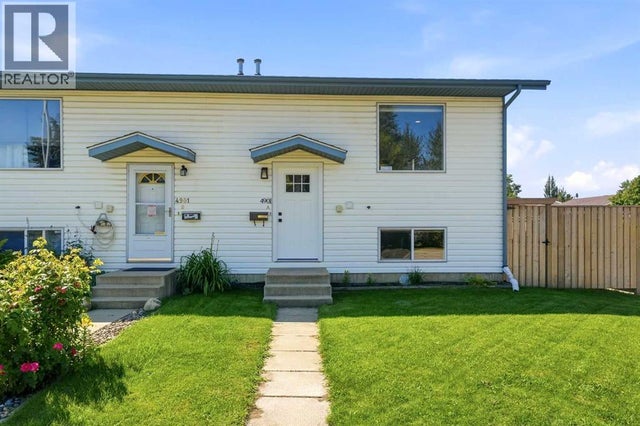
Comparable nearby listings and their asking prices.
| Address | Price | Beds | Baths | Sq Ft |
|---|---|---|---|---|
| G6, 5300 Vista Trail, Blackfalds, AB | CA$249,900 | 2 | 2 | 1,013 |
| 4901A Womacks Road, Blackfalds, AB | CA$265,000 | 2 | 2 | 606 |
| 45 Winston Place, Blackfalds, AB | CA$269,900 | 3 | 2 | 1,310 |
| 25 Winston Place, Blackfalds, AB | CA$269,900 | 3 | 2 | 1,310 |
| 125 Winston Place, Blackfalds, AB | CA$289,900 | 3 | 2 | 1,235 |
| 5209 Wilson Street, Blackfalds, AB | CA$294,900 | 2 | 2 | 830 |
Moving Cost Estimate

Listing Courtesy: The Agency North Central Alberta
Data Terms of Use
This website is operated by The Agency North Central Alberta, a brokerage who is a member of The Canadian Real Estate Association (CREA). The content on this website is owned or controlled by CREA. By accessing this website, the user agrees to be bound by these terms of use as amended from time to time, and agrees that these terms of use constitute a binding contract between the user, The Agency North Central Alberta, and CREA.
Copyright
The content on this website is protected by copyright and other laws, and is intended solely for the private, non-commercial use by individuals. Any other reproduction, distribution or use of the content, in whole or in part, is specifically prohibited. Prohibited uses include commercial use, “screen scraping”, “database scraping”, and any other activity intended to collect, store, reorganize or manipulate the content of this website.
Trademarks
REALTOR®, REALTORS®, and the REALTOR® logo are certification marks that are owned by REALTOR® Canada Inc. and licensed exclusively to The Canadian Real Estate Association (CREA). These certification marks identify real estate professionals who are members of CREA and who must abide by CREA’s By-Laws, Rules, and the REALTOR® Code. The MLS® trademark and the MLS® logo are owned by CREA and identify the professional real estate services provided by members of CREA.
Liability and Warranty Disclaimer
The information contained on this website is based in whole or in part on information that is provided by members of CREA, who are responsible for its accuracy. CREA reproduces and distributes this information as a service for its members, and assumes no responsibility for its completeness or accuracy.
Amendments
The Agency North Central Alberta may at any time amend these Terms of Use by updating this posting. All users of this site are bound by these amendments should they wish to continue accessing the website, and should therefore periodically visit this page to review any and all such amendments.