

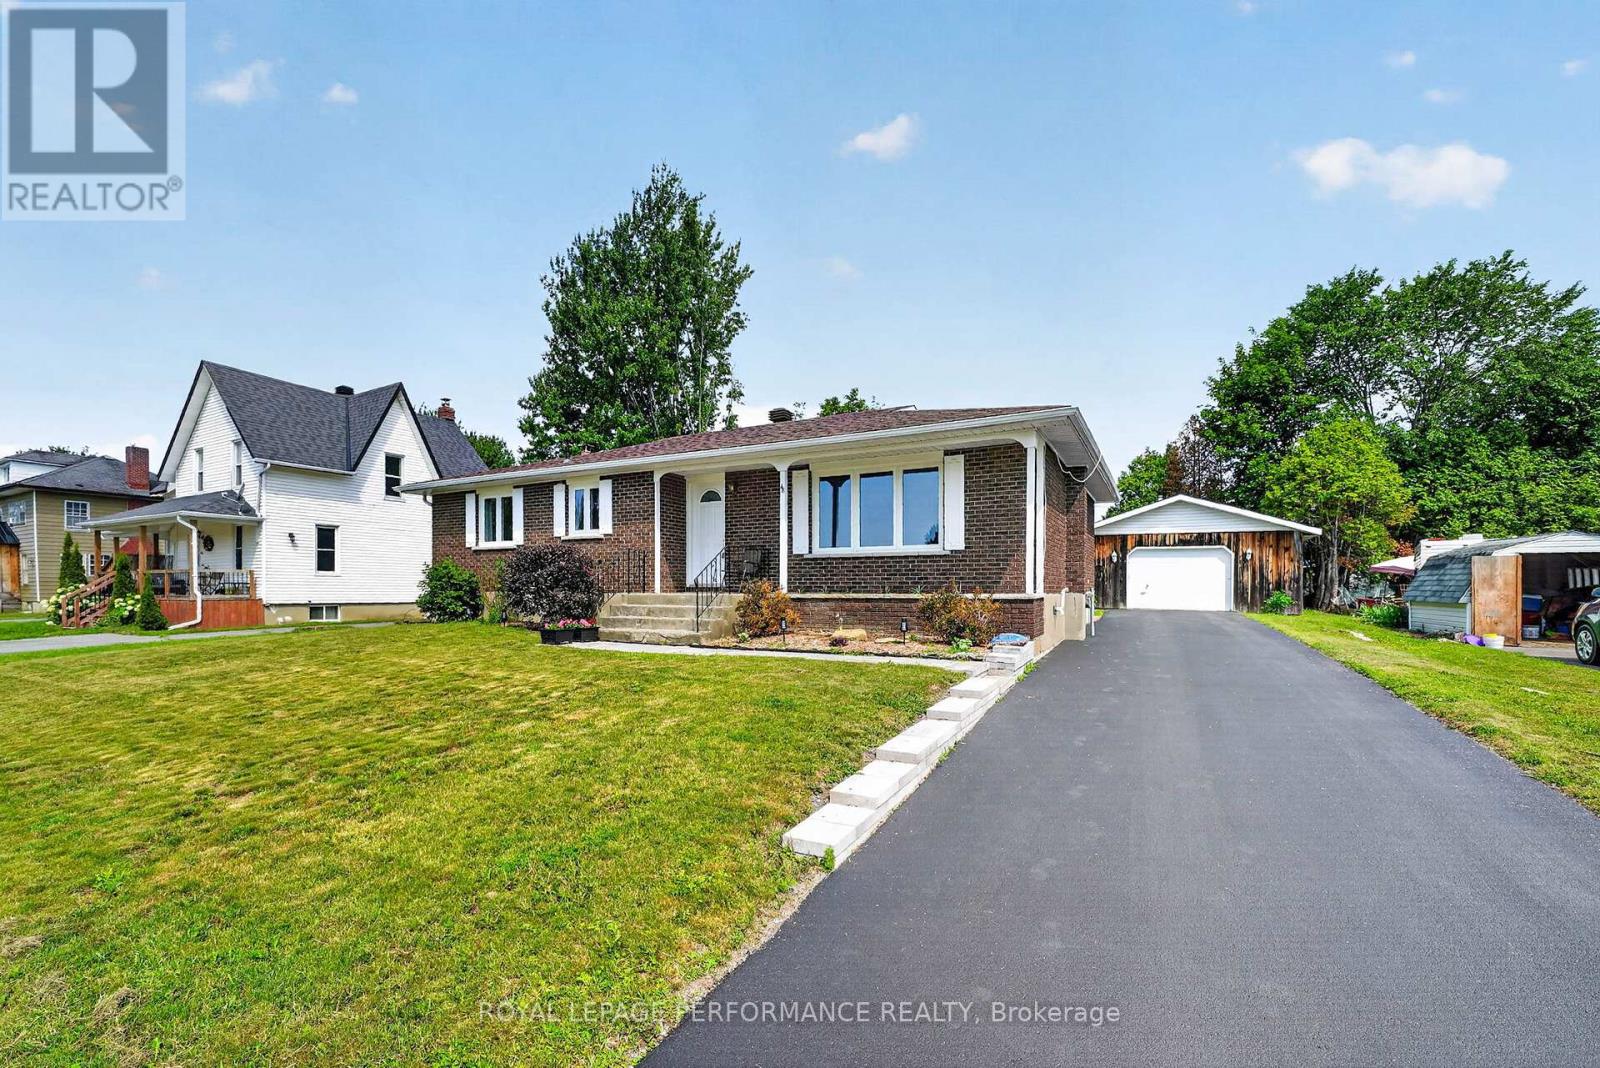
48 PINE STREET, South Stormont, ON K0C1M0
713 - Ingleside
Key Facts
Description
Welcome to this beautifully maintained 3+1 bedroom bungalow offering the perfect combination of comfort, functionality, and modern updates in the heart of Ingleside with close proximity to post office, grocery store and gas station, Thoughtfully upgraded throughout, this home is ideal for families, downsizers, or anyone looking for a move-in-ready property with exceptional value.The bright and inviting main floor features spacious living areas, an updated kitchen with refreshed cabinetry and flooring 2021 & Appliances 2020, and three well-sized bedrooms with closets redone in 2025. The beautifully renovated bathroom (2021) and modern light fixtures (2025) add a fresh, contemporary feel throughout the home.The fully finished basement provides additional living space, complete with a fourth bedroom, making it perfect for guests, a growing family, or a home office. Whether you're looking for a recreation room, hobby space, or extra storage, the lower level offers endless possibilities.Step outside to enjoy the large backyard, perfect for entertaining, gardening, or relaxing with family and friends. The expansive deck, revamped in 2024, creates an ideal outdoor living space for barbecues and quiet evenings.A standout feature of this property is the oversized detached garage, offering plenty of room for vehicles, storage, tools, and a dedicated workbench for hobbyists or DIY enthusiasts.Extensive upgrades provide peace of mind, including most windows replaced in 2021 (dining room window in 2025; kitchen and spare bedroom windows excluded), a new furnace (December 2023), soffit and fascia (2023), insulated attic (2024), driveway (2022) with resealing completed in 2026, walkway (2024), upgraded 100-amp electrical service (2025), fresh interior paint (2024).This exceptional bungalow is truly move-in ready and offers the perfect blend of modern updates, generous living space, and outstanding outdoor amenities. Don't miss your opportunity to make this wonderful home yours! (id:31684)
Property Information
Property Type
Residential
Sub-Type
Single Family Residence
Style
Bungalow
Parking Spaces
5
Ownership
Freehold
Listing #
X13549638
Property Features
Cooling
Heating
Parking
Affordability Calculator
$88,300
Estimated monthly payment
$2,350/mo
Principal $353,200 · Est. interest $492,745 over 30 yrs
Location
- 48 PINE STREET, South Stormont, ON K0C1M0
Points of Interest in South Stormont, ON
Showing the South Stormont area map.
Nearby Schools
Rothwell-Osnabruck School
School · 0.8 km away
Our Lady of Good Counsel
School · 1.1 km away
Madison Elementary School
Elementary · 9.1 km away
Massena Central School District
Secondary · 11.2 km away
Nightengale Elementary School
Elementary · 11.2 km away
Trinity Catholic School
School · 11.3 km away
J William Leary Junior High School
Secondary · 11.4 km away
Jefferson Elementary School
Elementary · 12.5 km away
Timothy Christian School
School · 17.9 km away
Morrisburg Public School
School · 18.1 km away
Young Achievers Daycare
School · 18.4 km away
St. Anne Catholic School
School · 18.4 km away
St. Mary- St. Cecilia Catholic School
School · 18.5 km away
Viscount Alexander Public School - Ucdsb
Elementary · 18.5 km away
Freehouse Montessori School
Elementary · 19.6 km away
Notre-Dame Catholic Elementary School
Elementary · 19.9 km away
Eamer's Corners Public School
Elementary · 20.0 km away
Akwesasne Mohawk School
School · 20.0 km away
St Joseph's Catholic Secondary Sch
Secondary · 20.1 km away
Sacred Heart Catholic School
Secondary · 20.1 km away
Commute Calculator
Nearby Homes


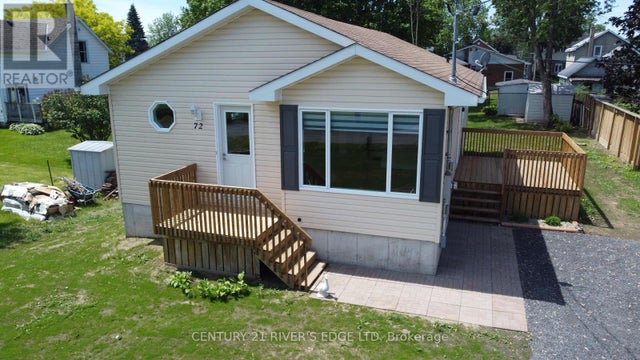


Similar Homes Nearby
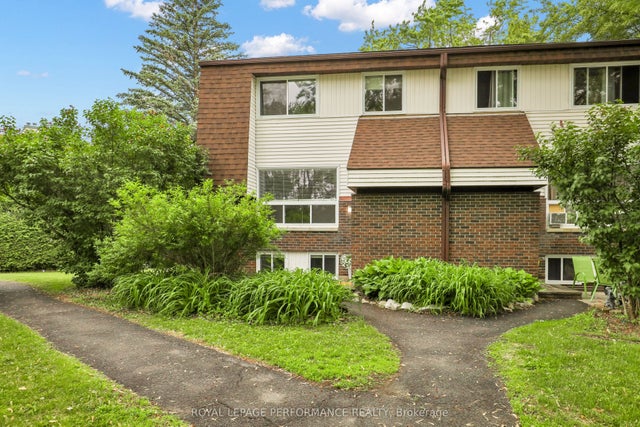
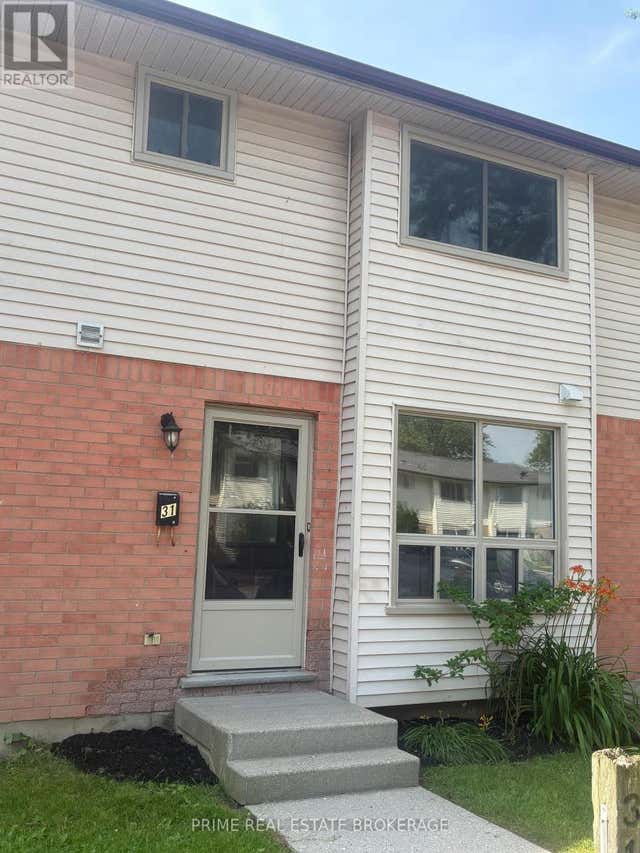

Similar Home Values
Comparable nearby listings and their asking prices.
| Address | Price | Beds | Baths | Sq Ft |
|---|---|---|---|---|
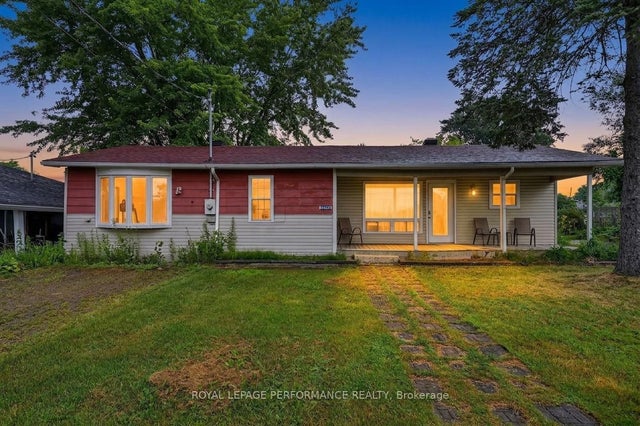
| 8D Lovell Lane, Bells Corners and South to Fallowfield, ON | CA$309,900 | 3 | 2 | — |
| 31 - 135 BELMONT DRIVE, London South (South O), ON | CA$314,900 | 3 | 2 | — |
| 6223 164th Avenue, South Glengarry, ON | CA$314,900 | 3 | 1 | — |
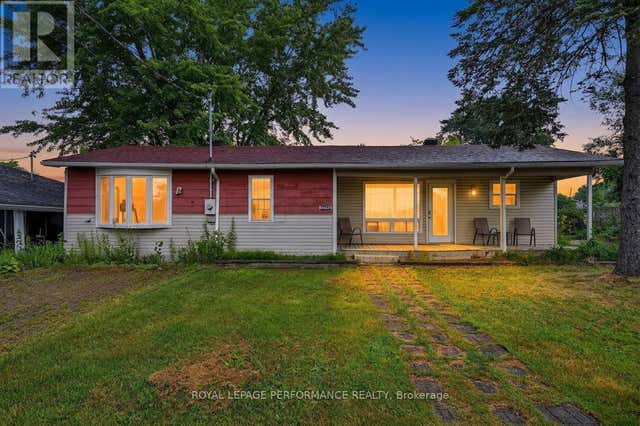
| 6223 164TH AVENUE, South Glengarry, ON | CA$314,900 | 3 | 1 | — |
| 2063 Jasmine Crescent 65, Beacon Hill North - South and Area, ON | CA$315,000 | 3 | 1 | — |
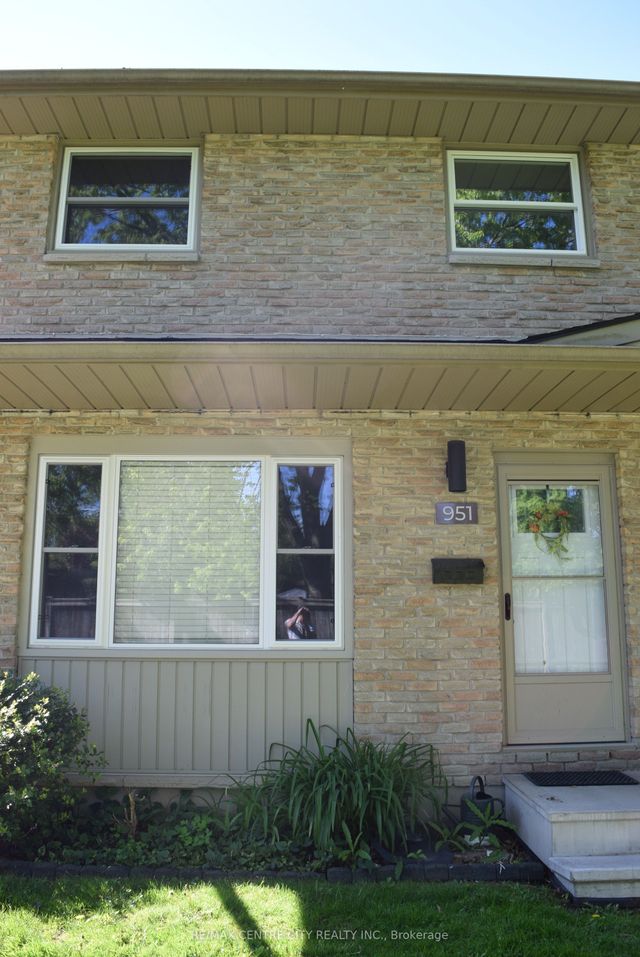
| 951 Notre Dame Drive, London South, ON | CA$319,900 | 3 | 2 | — |
Moving Cost Estimate
EXIT Agents in South Stormont



Listing Courtesy: ROYAL LEPAGE PERFORMANCE REALTY
Data Terms of Use
This website is operated by ROYAL LEPAGE PERFORMANCE REALTY, a brokerage who is a member of The Canadian Real Estate Association (CREA). The content on this website is owned or controlled by CREA. By accessing this website, the user agrees to be bound by these terms of use as amended from time to time, and agrees that these terms of use constitute a binding contract between the user, ROYAL LEPAGE PERFORMANCE REALTY, and CREA.
Copyright
The content on this website is protected by copyright and other laws, and is intended solely for the private, non-commercial use by individuals. Any other reproduction, distribution or use of the content, in whole or in part, is specifically prohibited. Prohibited uses include commercial use, “screen scraping”, “database scraping”, and any other activity intended to collect, store, reorganize or manipulate the content of this website.
Trademarks
REALTOR®, REALTORS®, and the REALTOR® logo are certification marks that are owned by REALTOR® Canada Inc. and licensed exclusively to The Canadian Real Estate Association (CREA). These certification marks identify real estate professionals who are members of CREA and who must abide by CREA’s By-Laws, Rules, and the REALTOR® Code. The MLS® trademark and the MLS® logo are owned by CREA and identify the professional real estate services provided by members of CREA.
Liability and Warranty Disclaimer
The information contained on this website is based in whole or in part on information that is provided by members of CREA, who are responsible for its accuracy. CREA reproduces and distributes this information as a service for its members, and assumes no responsibility for its completeness or accuracy.
Amendments
ROYAL LEPAGE PERFORMANCE REALTY may at any time amend these Terms of Use by updating this posting. All users of this site are bound by these amendments should they wish to continue accessing the website, and should therefore periodically visit this page to review any and all such amendments.