

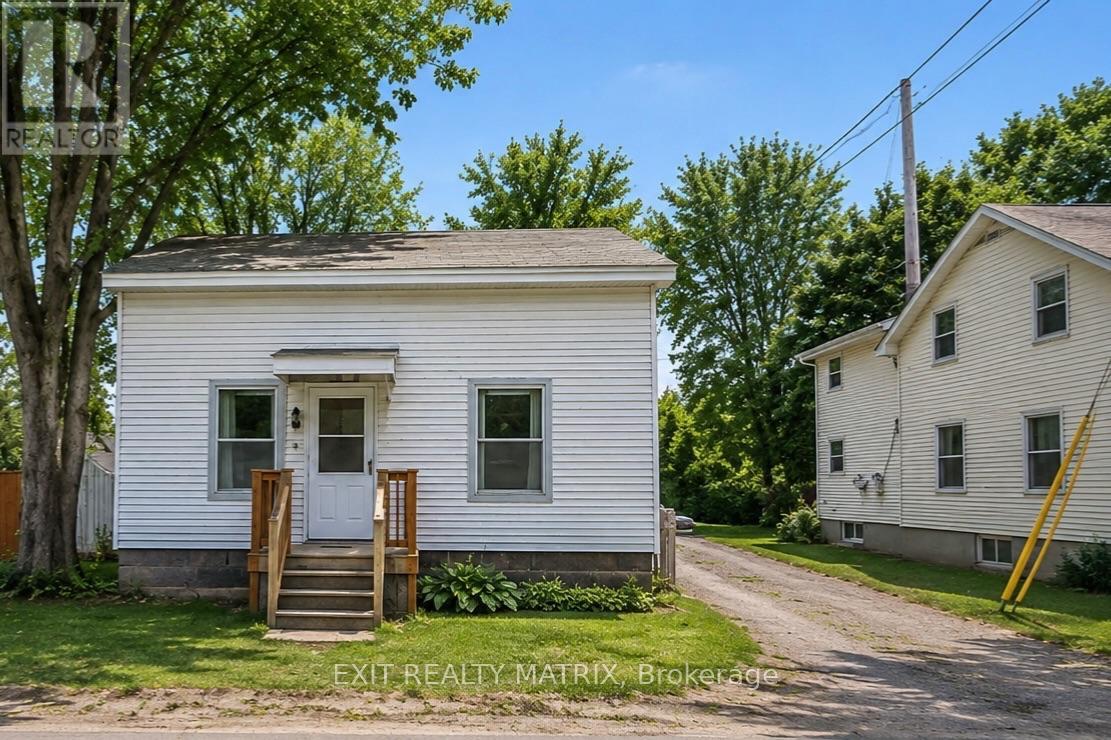
12404 COUNTY RD 18 ROAD, South Dundas, ON K0C2H0
704 - South Dundas (Williamsburgh) Twp
Key Facts
Description
Open House Saturday, July 18 1-3. Welcome to this charming 3-bedroom, 11/2 storey home in Williamsburg-an excellent opportunity for first-time buyers or those looking to add value. The home offers a large kitchen, exposed wood beams in the living area, main-floor laundry, and a spacious backyard with a newer shed featuring electrical. Important updates include roof (2025), hot water tank (2024), A/C (2020), and shed (2025). With a little vision, this property offers plenty of potential to make it your own. (id:31684)
Property Information
Property Type
Residential
Sub-Type
Single Family Residence
Parking Spaces
2
Ownership
Freehold
Listing #
X12702630
Property Features
Cooling
Heating
Rooms
- Bathroom 12.381 m X 1.873 mMain
- Bedroom 22.288 m X 4.907 mSecond
- Bedroom 34.594 m X 5.262 mSecond
- Dining Room3.597 m X 5.133 mMain
- Kitchen4.585 m X 5.305 mMain
- Laundry3.01 m X 2.4337 mMain
- Master Bedroom4.757 m X 3.462 mSecond
Affordability Calculator
$49,800
Estimated monthly payment
$1,325/mo
Principal $199,200 · Est. interest $277,902 over 30 yrs
Location

Points of Interest in South Dundas, ON
Showing the South Dundas area map.
Nearby Schools
Timothy Christian School
School · 1.5 km away
Morrisburg Public School
School · 9.9 km away
St. Mary- St. Cecilia Catholic School
School · 10.0 km away
North Dundas District High School
Secondary · 13.4 km away
Chesterville Public School
School · 13.8 km away
St Mary Catholic School
Elementary · 13.9 km away
Seaway District High School
Secondary · 15.1 km away
Iroquois Public School - Ucdsb
School · 15.2 km away
Winchester Public School, Ucdsb
School · 15.4 km away
Nationview Public School
School · 16.8 km away
Rothwell-Osnabruck School
School · 19.8 km away
Our Lady of Good Counsel
School · 19.9 km away
Madrid-Waddington Central School
Elementary · 22.0 km away
Ecole Ste-Therese-D'Avilla
School · 24.6 km away
North Stormont Public School
School · 24.9 km away
Madison Elementary School
Elementary · 26.6 km away
Massena Central School District
Secondary · 27.5 km away
Nightengale Elementary School
Elementary · 27.5 km away
Ecole Elementaire Catholique Notre-Dame-du-Rosaire
School · 27.5 km away
J William Leary Junior High School
Secondary · 27.9 km away
Commute Calculator
Nearby Homes
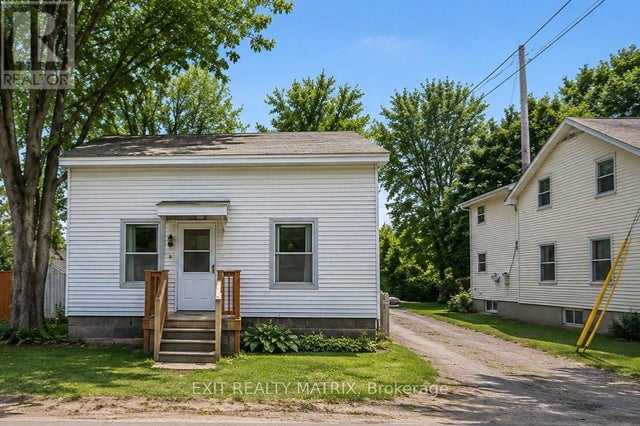
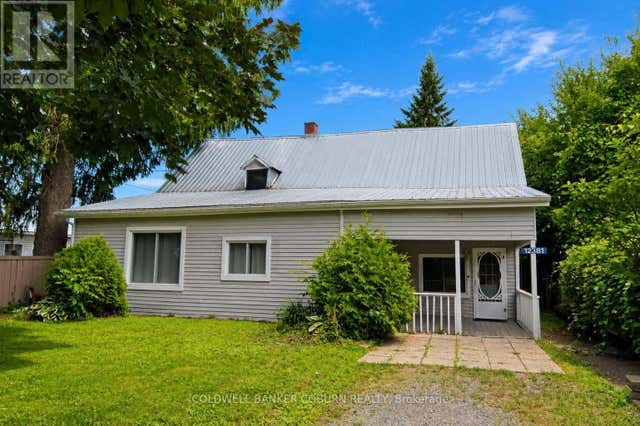
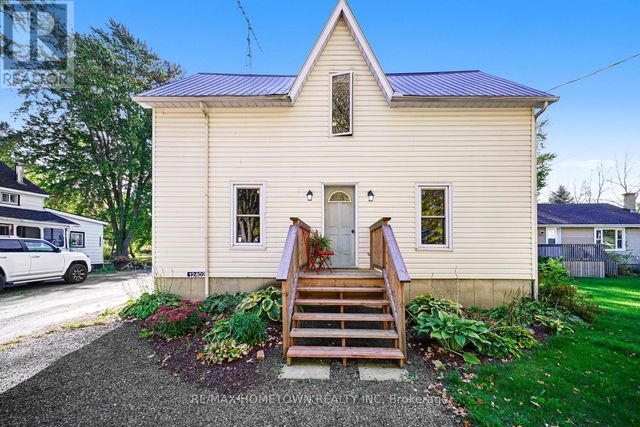

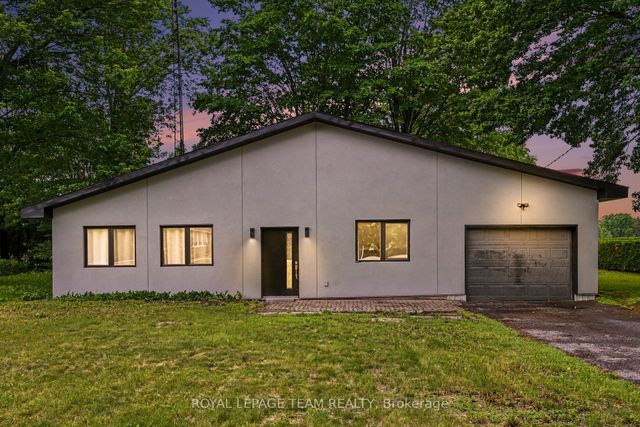
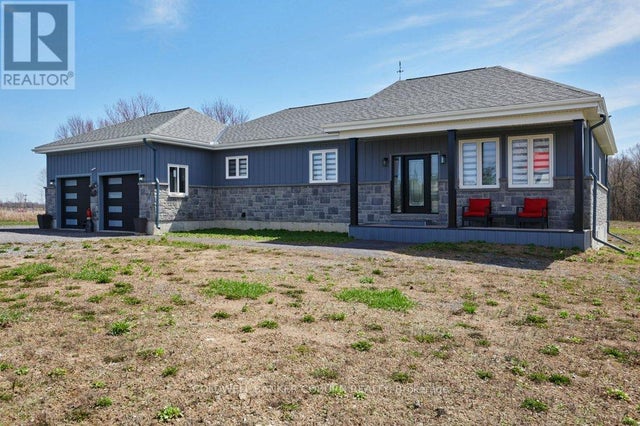
Similar Homes Nearby

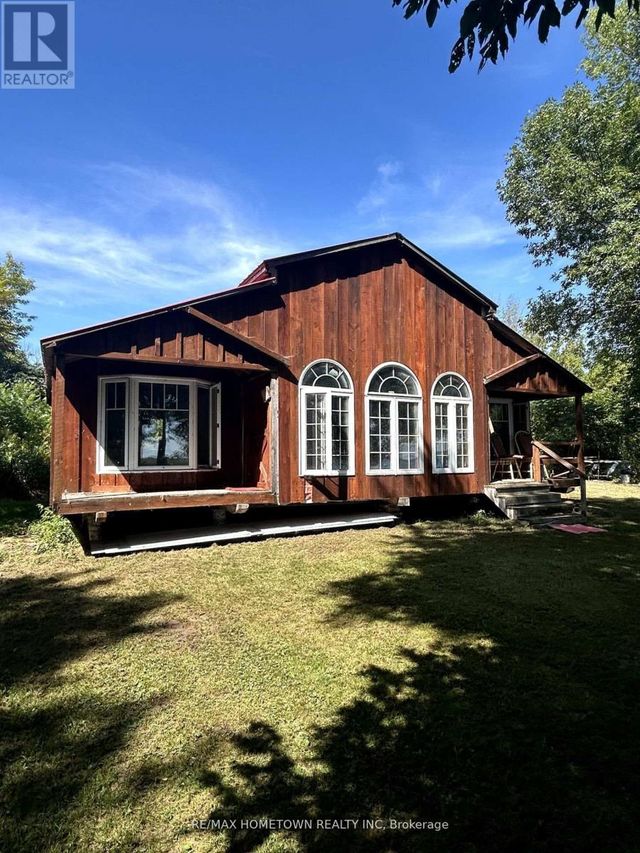
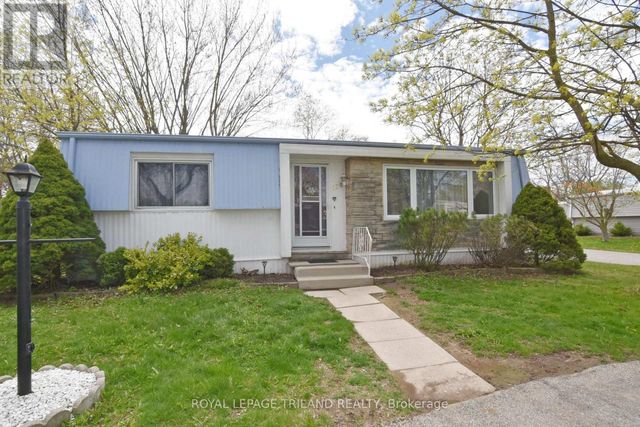
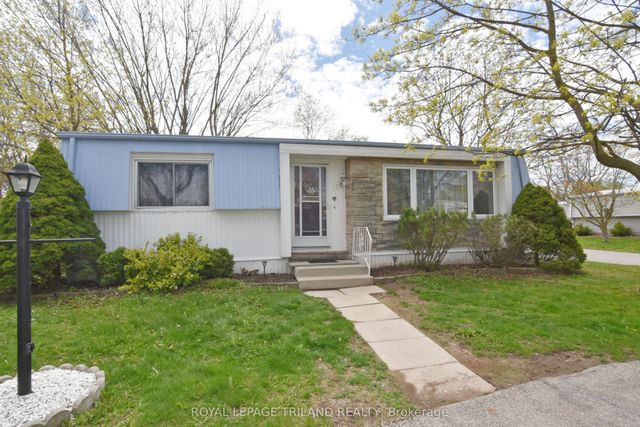
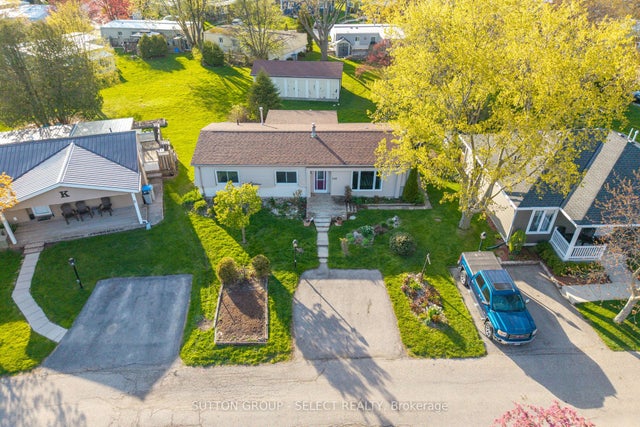
Similar Home Values
Comparable nearby listings and their asking prices.
| Address | Price | Beds | Baths | Sq Ft |
|---|---|---|---|---|
| 2244 Heritage Line 46B, Otonabee-South Monaghan, ON | CA$174,999 | 2 | 1 | — |
| 46B - 2244 HERITAGE LINE, Otonabee-South Monaghan, ON | CA$174,999 | 2 | 1 | — |
| 8 ST. FRANCIS ISLAND, South Glengarry, ON | CA$179,000 | 2 | 1 | — |
| 138 PEBBLE BEACH PARKWAY, South Huron (Stephen), ON | CA$179,999 | 2 | 1 | — |
| 138 Pebble Beach Parkway, South Huron, ON | CA$179,999 | 2 | 1 | — |
| 246 Southwinds Court, South Huron, ON | CA$189,900 | 2 | 2 | — |
Moving Cost Estimate
EXIT Agents in South Dundas



Listing Courtesy: EXIT REALTY MATRIX
Data Terms of Use
This website is operated by EXIT REALTY MATRIX, a brokerage who is a member of The Canadian Real Estate Association (CREA). The content on this website is owned or controlled by CREA. By accessing this website, the user agrees to be bound by these terms of use as amended from time to time, and agrees that these terms of use constitute a binding contract between the user, EXIT REALTY MATRIX, and CREA.
Copyright
The content on this website is protected by copyright and other laws, and is intended solely for the private, non-commercial use by individuals. Any other reproduction, distribution or use of the content, in whole or in part, is specifically prohibited. Prohibited uses include commercial use, “screen scraping”, “database scraping”, and any other activity intended to collect, store, reorganize or manipulate the content of this website.
Trademarks
REALTOR®, REALTORS®, and the REALTOR® logo are certification marks that are owned by REALTOR® Canada Inc. and licensed exclusively to The Canadian Real Estate Association (CREA). These certification marks identify real estate professionals who are members of CREA and who must abide by CREA’s By-Laws, Rules, and the REALTOR® Code. The MLS® trademark and the MLS® logo are owned by CREA and identify the professional real estate services provided by members of CREA.
Liability and Warranty Disclaimer
The information contained on this website is based in whole or in part on information that is provided by members of CREA, who are responsible for its accuracy. CREA reproduces and distributes this information as a service for its members, and assumes no responsibility for its completeness or accuracy.
Amendments
EXIT REALTY MATRIX may at any time amend these Terms of Use by updating this posting. All users of this site are bound by these amendments should they wish to continue accessing the website, and should therefore periodically visit this page to review any and all such amendments.