

2118 LAKESHORE ROAD, Haldimand (Dunnville), ON N1A2W8
Dunnville
Key Facts
Description
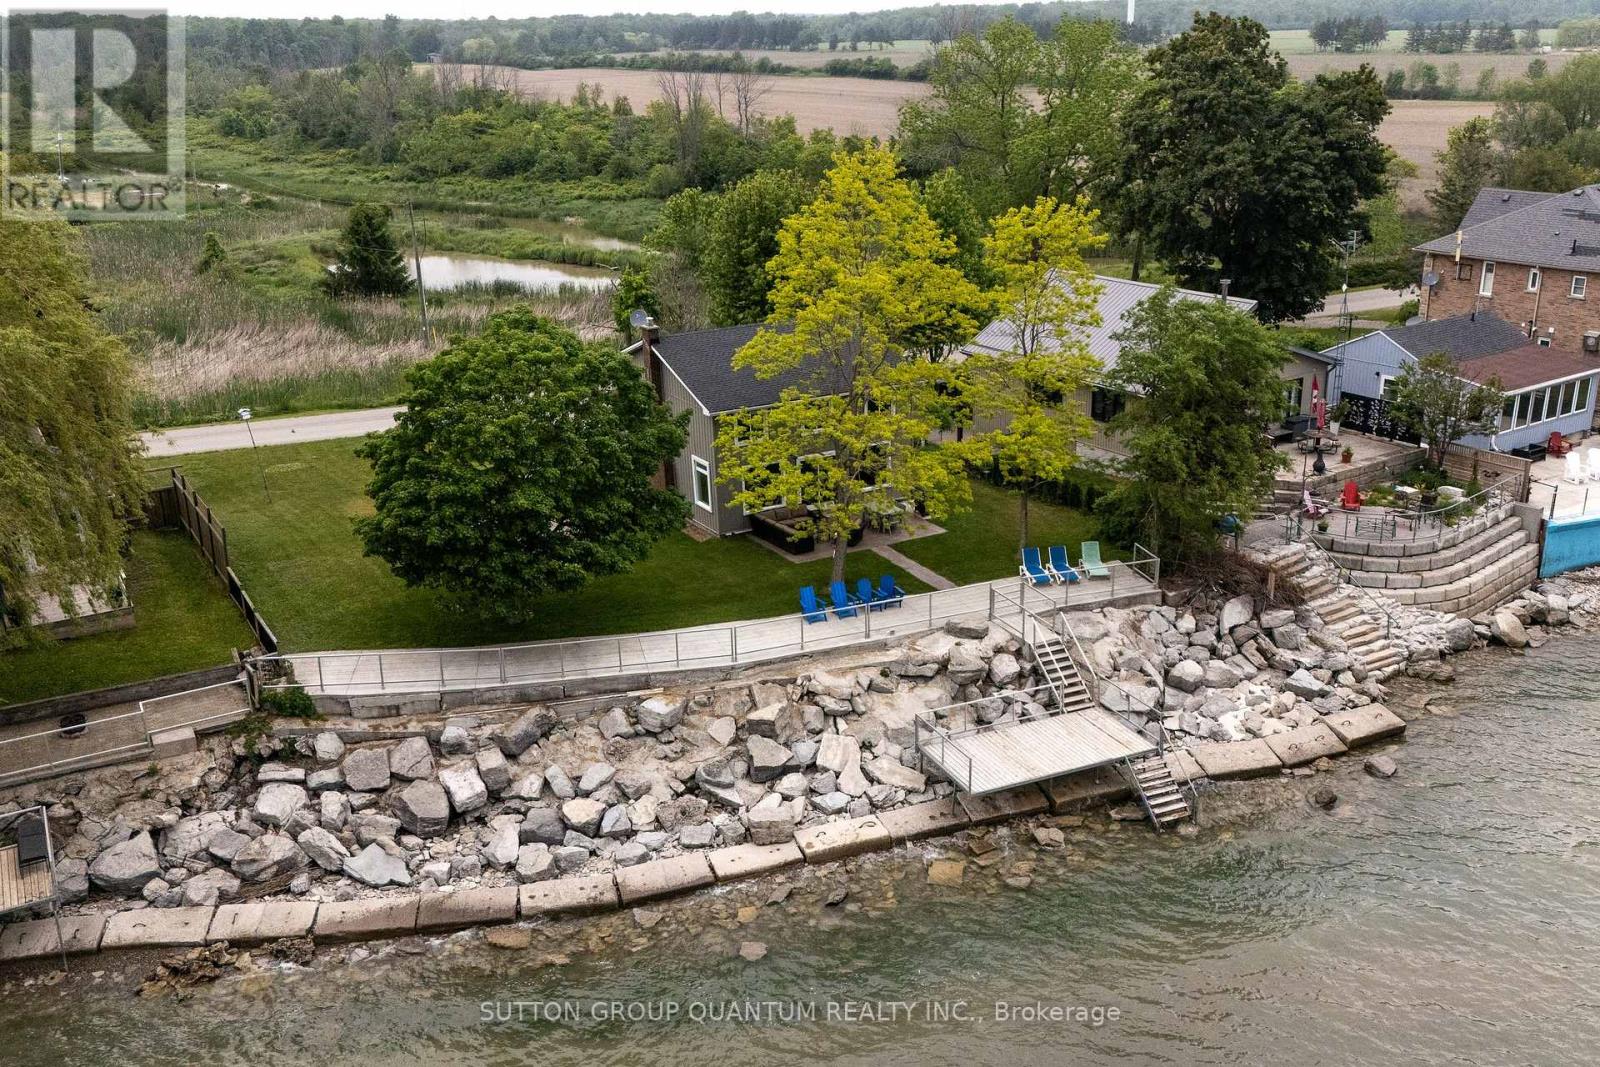
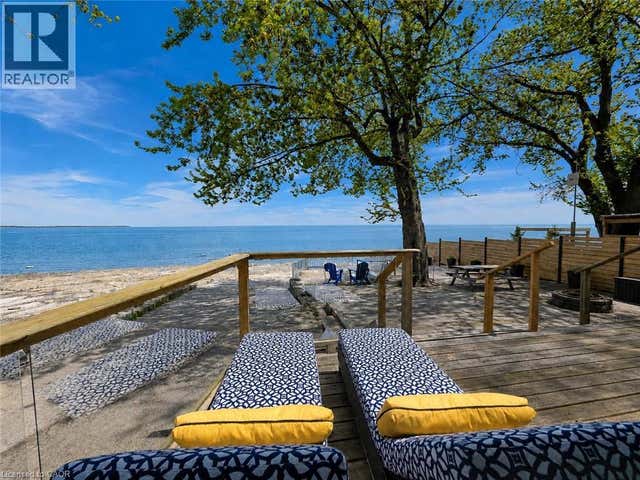
Experience the best of Lake Erie living at this beautifully remodelled two-storey waterfront home, offering an impressive 95 feet of direct waterfront, clear sandy bottom shoreline, and breathtaking panoramic views! Blending modern finishes with a warm, inviting atmosphere, this stunning property is the perfect year-round residence or family cottage retreat.The heart of the home is the bright, all-white kitchen featuring stainless steel appliances and ample cabinetry, seamlessly flowing into a spacious living room designed for entertaining. Large windows and patio access create an effortless connection to the outdoors, where you'll enjoy endless lake views and unforgettable sunsets.Upstairs, you'll find four generously sized bedrooms and a beautifully updated modern bathroom, providing plenty of space for family and guests. The main floor features an office/ 5th bedroom, ideal for multi-generational living, a home office, or guest accommodations.Outside, the waterfront lifestyle truly shines. A newly constructed lower deck offers the ultimate setting for relaxing, entertaining, or simply soaking in waterfront. Jump into the lake with ease thanks to the clear sandy bottom! Enjoy swimming, kayaking or spending evenings around a lakeside fire pit. With ample side yard space, the possibilities are endless.Additional features include a single-car garage and plenty of parking for family and visitors.Located just minutes from downtown Dunnville and only one hour from Hamilton and surrounding areas, this exceptional waterfront property offers the perfect balance of tranquility and convenience. Start your mornings with a coffee overlooking the lake and unwind in the evenings with a glass of wine as the sun sets over the water.A rare opportunity to own your own slice of Lake Erie paradise. (id:31684)
Property Information
Property Type
Residential
Sub-Type
Single Family Residence
Parking Spaces
6
Ownership
Freehold
Listing #
X13546300
Property Features
Cooling
Heating
Parking
Lot Features
Sewer
Rooms
- Bathroom 1Measurements not availableSecond
- Bathroom 2Measurements not availableMain
- Bedroom 14.8 m X 3.6 mSecond
- Bedroom 23.37 m X 3.6 mSecond
- Bedroom 32.94 m X 3.6 mSecond
- Bedroom 42.3 m X 3.6 mSecond
- Kitchen8.5 m X 4.8 mMain
- Office3.02 m X 2.9 mMain
Affordability Calculator
$197,180
Estimated monthly payment
$5,247/mo
Principal $788,720 · Est. interest $1,100,335 over 30 yrs
Neighborhood Market Statistics
How this home compares to active listings in Haldimand, ON
- CA$684,466
- Median Listing Price
- 51
- Median Days on Market
- 1,300
- Median Sq Ft
- CA$472
- Median Price / Sq Ft
- 720
- Active Listings
- This home’s price is 44% above the area median.
Market statistics compiled from active EXIT Realty® and MLS listings in Haldimand, ON.
Location

Points of Interest in Haldimand (Dunnville), ON
Showing the Haldimand (Dunnville) area map.
Nearby Schools
Rainham Central Public School
School · 11.6 km away
Dunnville Christian School
School · 12.7 km away
Dunnville Secondary School
Secondary · 12.8 km away
Thompson Creek Elementary SCHL
Elementary · 13.2 km away
Mapleview Elementary School
Elementary · 14.0 km away
St Stephens Separate School
School · 14.0 km away
Little Peoples Academy
School · 14.3 km away
Cayuga Secondary School
Secondary · 15.6 km away
Anna Melick Memorial School
School · 21.9 km away
Robert Land Academy
School · 23.3 km away
Oneida Central Public School
School · 24.0 km away
Hagersville Secondary School
Secondary · 26.2 km away
Hagersville Elementary School
Elementary · 26.7 km away
Caistor Central Public School
School · 27.2 km away
St. Mary's School
School · 27.2 km away
Jarvis Community Christian School
School · 28.1 km away
Winger Public School
School · 28.4 km away
Jarvis Public School
School · 28.8 km away
McKinnon Park Secondary School
Secondary · 29.1 km away
Walpole North Elementary School
Elementary · 29.4 km away
Commute Calculator
Nearby Homes


Similar Homes Nearby



Similar Home Values
Comparable nearby listings and their asking prices.
| Address | Price | Beds | Baths | Sq Ft |
|---|---|---|---|---|
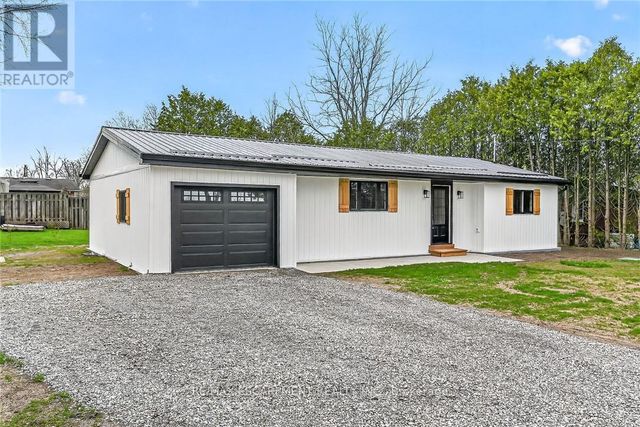
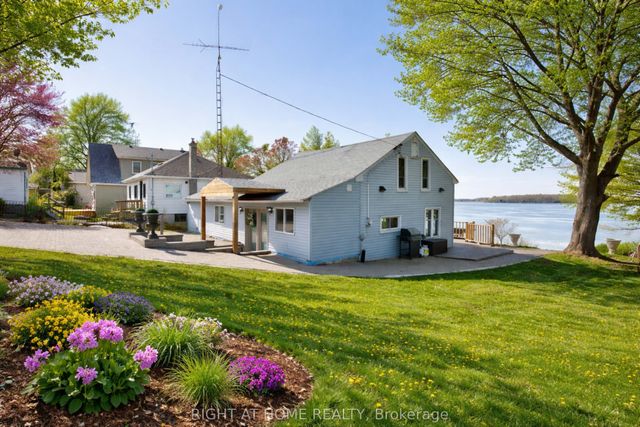
| 39 - 6108 CURTIS POINT ROAD, Alnwick/Haldimand, ON | CA$699,000 | 4 | 3 | — |
| 548 CONCESSION 14 Road, Haldimand, ON | CA$699,000 | 4 | 2 | — |
| 548 CONCESSION 14 ROAD, Haldimand, ON | CA$699,000 | 4 | 2 | — |
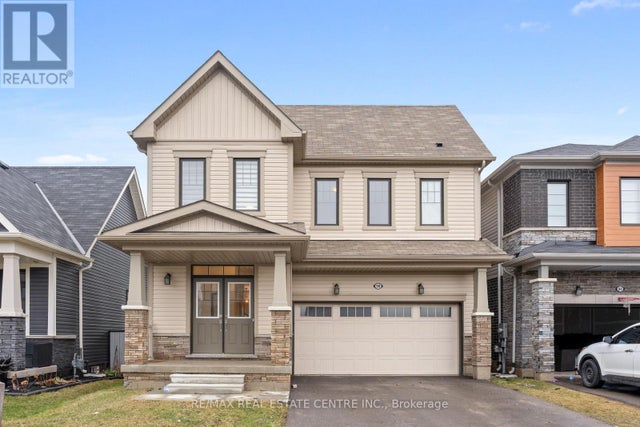
| 90 DAVID STREET, Haldimand, ON | CA$699,000 | 4 | 4 | — |
| 90 David Street, Haldimand, ON | CA$699,000 | 4 | 4 | — |
| 6108 Curtis Point Road 39, Alnwick/Haldimand, ON | CA$699,000 | 4 | 3 | — |
Moving Cost Estimate
EXIT Agents in Haldimand (Dunnville)



Listing Courtesy: SUTTON GROUP QUANTUM REALTY INC.
Data Terms of Use
This website is operated by SUTTON GROUP QUANTUM REALTY INC., a brokerage who is a member of The Canadian Real Estate Association (CREA). The content on this website is owned or controlled by CREA. By accessing this website, the user agrees to be bound by these terms of use as amended from time to time, and agrees that these terms of use constitute a binding contract between the user, SUTTON GROUP QUANTUM REALTY INC., and CREA.
Copyright
The content on this website is protected by copyright and other laws, and is intended solely for the private, non-commercial use by individuals. Any other reproduction, distribution or use of the content, in whole or in part, is specifically prohibited. Prohibited uses include commercial use, “screen scraping”, “database scraping”, and any other activity intended to collect, store, reorganize or manipulate the content of this website.
Trademarks
REALTOR®, REALTORS®, and the REALTOR® logo are certification marks that are owned by REALTOR® Canada Inc. and licensed exclusively to The Canadian Real Estate Association (CREA). These certification marks identify real estate professionals who are members of CREA and who must abide by CREA’s By-Laws, Rules, and the REALTOR® Code. The MLS® trademark and the MLS® logo are owned by CREA and identify the professional real estate services provided by members of CREA.
Liability and Warranty Disclaimer
The information contained on this website is based in whole or in part on information that is provided by members of CREA, who are responsible for its accuracy. CREA reproduces and distributes this information as a service for its members, and assumes no responsibility for its completeness or accuracy.
Amendments
SUTTON GROUP QUANTUM REALTY INC. may at any time amend these Terms of Use by updating this posting. All users of this site are bound by these amendments should they wish to continue accessing the website, and should therefore periodically visit this page to review any and all such amendments.