

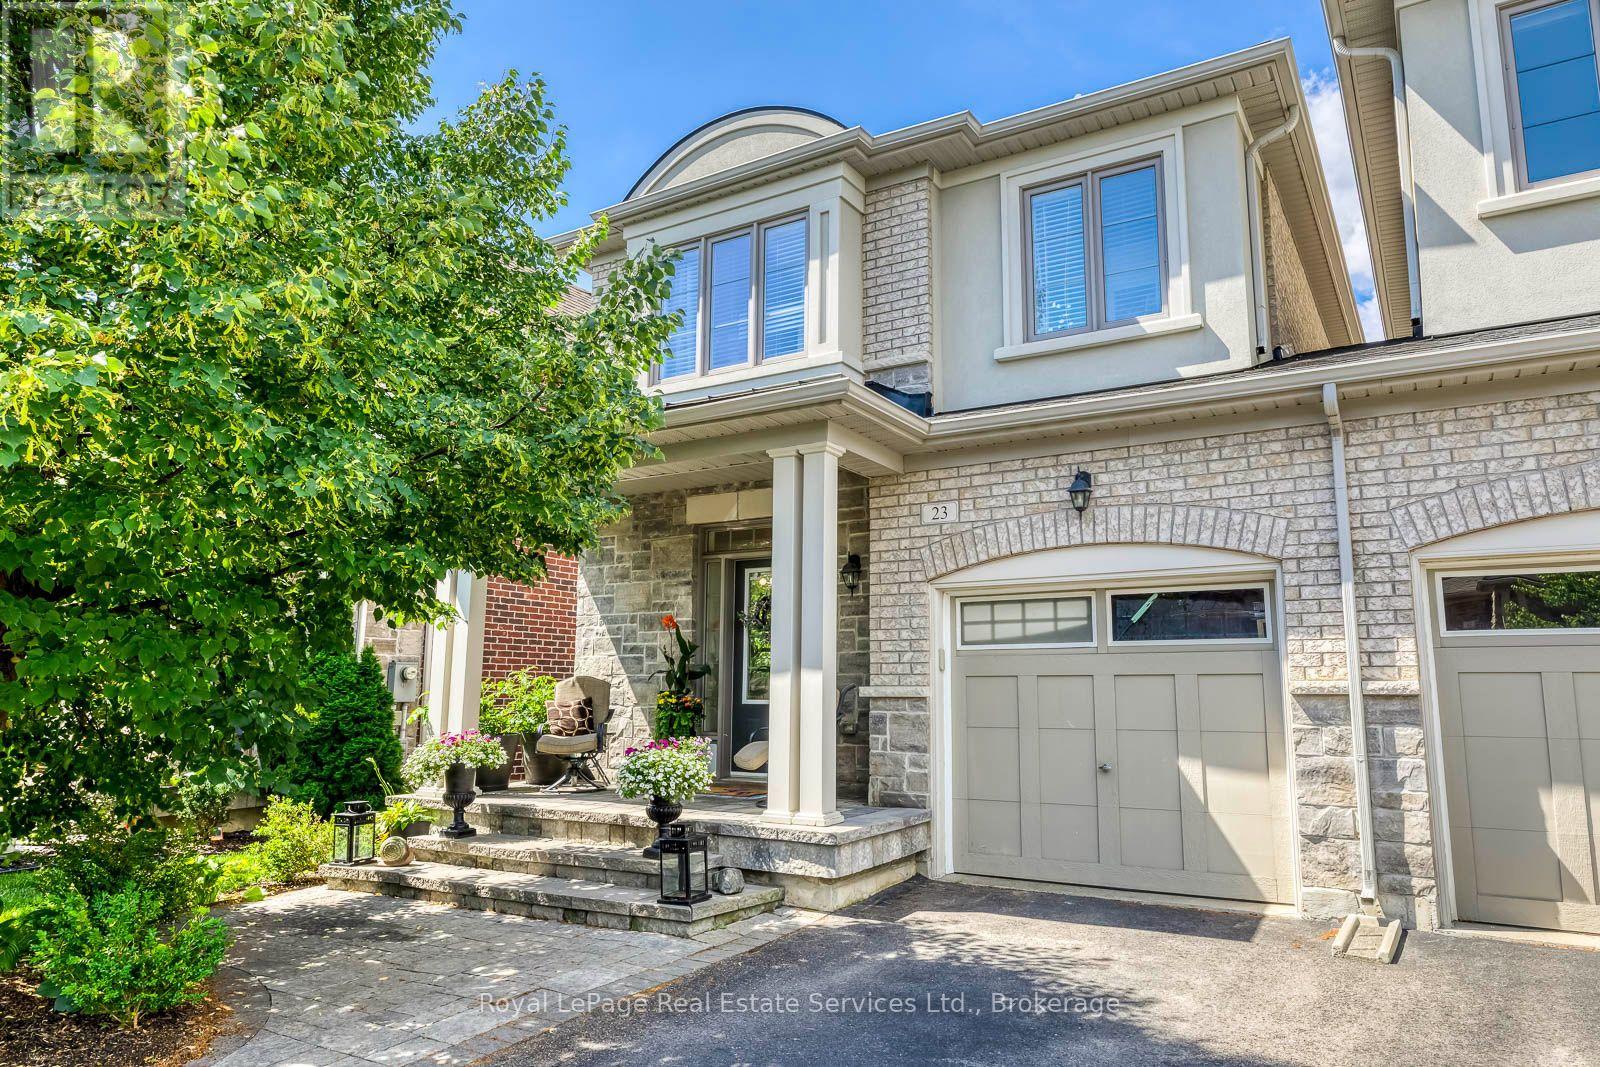
23 DIAMOND LEAF LANE, Halton Hills (Georgetown), ON L7G0G7
Georgetown
Key Facts
Description
Welcome to 23 Diamond Leaf Lane! Fantastic end unit townhouse, attached only by the garage ! From the moment you arrive, you'll appreciate the charming curb appeal, featuring a widened driveway and walkway, along with a generous front porch that's perfect for enjoying your morning coffee or relaxing in the evening. Offering approximately 1,985 sq. ft. of above- grade living space, this bright and spacious home features an open-concept layout with 9-foot ceilings, hardwood flooring, and a modern kitchen with extended cabinetry that flows seamlessly into the main living and dining areas-ideal for everyday living and entertaining. Upstairs you'll find 3 generous bedrooms, full bathroom , convenient upper level laundry (with a sink & window), and a spacious primary retreat complete with a well appointed ensuite, creating your own private oasis. Additional highlights include loads of natural light, inside access to the garage, access to yard from garage and an unspoiled basement offering endless possibilities to customize the space to suit your needs. Perfectly situated close to schools, parks, shopping, and everyday amenities, this exceptional home truly has it all. A fantastic opportunity in a sought after neighbourhood . This is one you won't want to miss! (id:31684)
Property Information
Property Type
Residential
Sub-Type
Single Family Residence
Parking Spaces
2
Ownership
Freehold
Listing #
W13543480
Property Features
Cooling
Heating
Flooring
Parking
Fencing
Rooms
- Bathroom 22.49 m X 1.52 mUpper
- Bathroom 34.39 m X 2.13 mUpper
- Bedroom 24.72 m X 2.82 mUpper
- Bedroom 33.25 m X 3.1 mUpper
- Family Room2.74 m X 2.64 mMain
- Family Room5.92 m X 3.35 mMain
- Kitchen3.4 m X 2.64 mMain
- Laundry2.46 m X 1.75 mUpper
- Laundry2.46 m X 1.75 mUpper
- Living Room5.84 m X 3.48 mMain
- Master Bedroom6.12 m X 3.66 mUpper
Affordability Calculator
$177,900
Estimated monthly payment
$4,734/mo
Principal $711,600 · Est. interest $992,745 over 30 yrs
Neighborhood Market Statistics
How this home compares to active listings in Halton Hills, ON
- CA$829,268
- Median Listing Price
- 33
- Median Days on Market
- 1,300
- Median Sq Ft
- CA$538
- Median Price / Sq Ft
- 1,289
- Active Listings
- This home’s price is 7% above the area median.
Market statistics compiled from active EXIT Realty® and MLS listings in Halton Hills, ON.
Location

Points of Interest in Halton Hills (Georgetown), ON
Showing the Halton Hills (Georgetown) area map.
Nearby Schools
Mathnasium of Georgetown
School · 0.3 km away
Gardiner Public School
School · 0.4 km away
Saint Catherine of Alexandria
School · 0.6 km away
Ecole Sacre-Coeur
School · 0.8 km away
Silver Creek Public School
School · 1.4 km away
HDSB
Elementary · 1.4 km away
George Kennedy Public School
Elementary · 1.9 km away
Future Scholars Daycare Centre
School · 2.3 km away
Centennial Middle School
Secondary · 2.3 km away
St. Francis of Assisi Catholic Elementary School
Elementary · 2.4 km away
Harrison Public School
Elementary · 3.2 km away
Upper Canada College Norval
Secondary School · 3.5 km away
Stewarttown Middle School
School · 3.5 km away
Christ the King Catholic Secondary School
Secondary · 3.6 km away
Maple Nursery School
School · 4.0 km away
Gary Allan High School
Secondary · 4.0 km away
Holy Cross School
School · 4.1 km away
Georgetown District High School
Secondary · 4.2 km away
Park Public School
Elementary · 4.6 km away
Inkwell Montessori
Elementary · 4.6 km away
Commute Calculator
Nearby Homes



Similar Homes Nearby


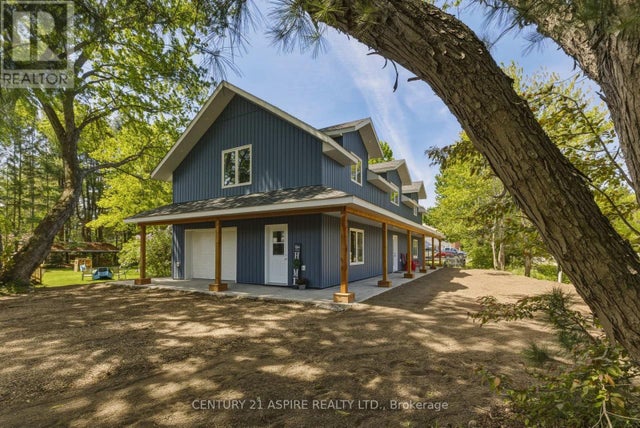
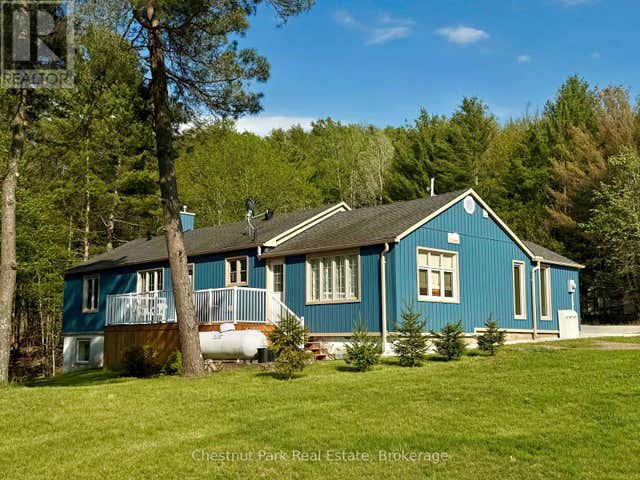
Similar Home Values
Comparable nearby listings and their asking prices.
| Address | Price | Beds | Baths | Sq Ft |
|---|---|---|---|---|
| 151 Gummow Road, Trent Hills, ON | CA$625,000 | 3 | 2 | — |
| 1024 NORANDY Lane, Minden Hills, ON | CA$625,000 | 3 | 1 | — |
| 1024 NORANDY LANE, Minden Hills (Snowdon), ON | CA$625,000 | 3 | 1 | — |
| 32 Wilson Street, Laurentian Hills, ON | CA$625,000 | 3 | 3 | — |
| 32 WILSON STREET, Laurentian Hills, ON | CA$625,000 | 3 | 3 | — |
| 9211 118 HIGHWAY, Minden Hills (Minden), ON | CA$629,000 | 3 | 3 | — |
Moving Cost Estimate
EXIT Agents in Halton Hills (Georgetown)



Listing Courtesy: Royal LePage Real Estate Services Ltd., Brokerage
Data Terms of Use
This website is operated by Royal LePage Real Estate Services Ltd., Brokerage, a brokerage who is a member of The Canadian Real Estate Association (CREA). The content on this website is owned or controlled by CREA. By accessing this website, the user agrees to be bound by these terms of use as amended from time to time, and agrees that these terms of use constitute a binding contract between the user, Royal LePage Real Estate Services Ltd., Brokerage, and CREA.
Copyright
The content on this website is protected by copyright and other laws, and is intended solely for the private, non-commercial use by individuals. Any other reproduction, distribution or use of the content, in whole or in part, is specifically prohibited. Prohibited uses include commercial use, “screen scraping”, “database scraping”, and any other activity intended to collect, store, reorganize or manipulate the content of this website.
Trademarks
REALTOR®, REALTORS®, and the REALTOR® logo are certification marks that are owned by REALTOR® Canada Inc. and licensed exclusively to The Canadian Real Estate Association (CREA). These certification marks identify real estate professionals who are members of CREA and who must abide by CREA’s By-Laws, Rules, and the REALTOR® Code. The MLS® trademark and the MLS® logo are owned by CREA and identify the professional real estate services provided by members of CREA.
Liability and Warranty Disclaimer
The information contained on this website is based in whole or in part on information that is provided by members of CREA, who are responsible for its accuracy. CREA reproduces and distributes this information as a service for its members, and assumes no responsibility for its completeness or accuracy.
Amendments
Royal LePage Real Estate Services Ltd., Brokerage may at any time amend these Terms of Use by updating this posting. All users of this site are bound by these amendments should they wish to continue accessing the website, and should therefore periodically visit this page to review any and all such amendments.