

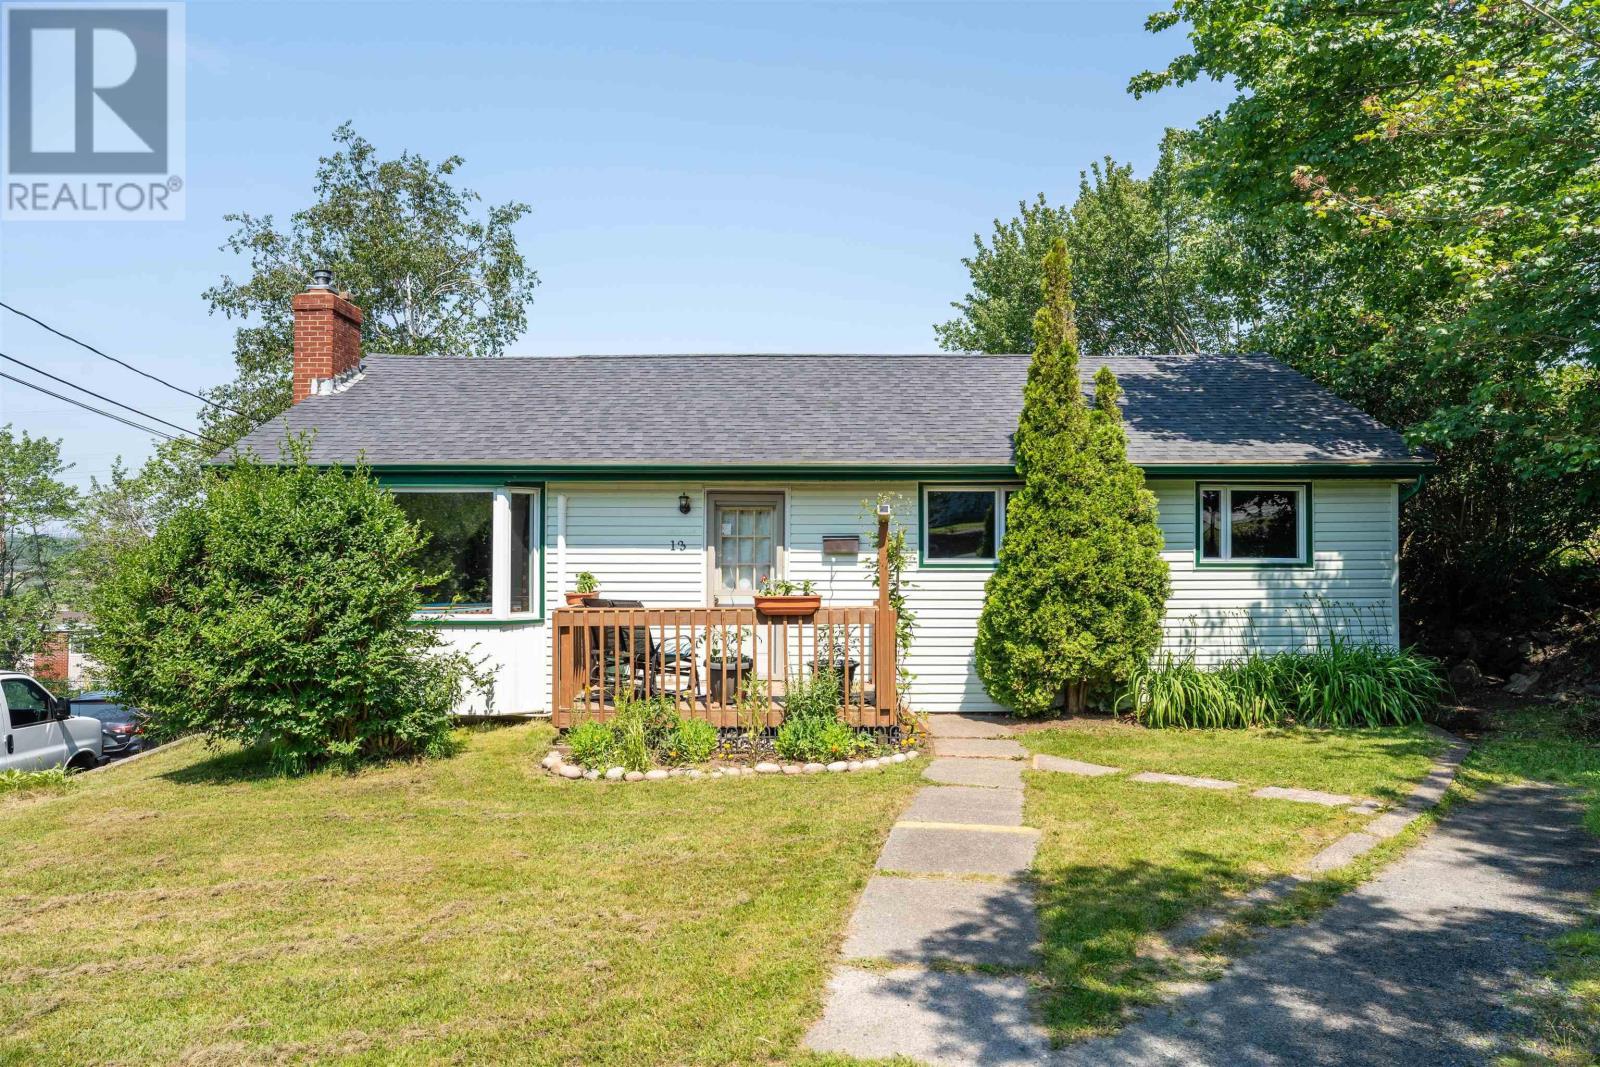
13 Fernhill Drive, Dartmouth, NS B3A4K1
Dartmouth
Key Facts
Description
Whether you're looking for a home with room to add your own touches or a property with long-term upside, 13 Fernhill presents an opportunity worth exploring. This 3 bedroom bungalow sits on a generous 7375 sq ft ER3 lot in Dartmouth's North End, an area experiencing significant growth and ongoing development. The home offers a functional layout with plenty of natural light and the opportunity for future improvements, while several major updates have already been completed by the current owners, including the roof, windows, heat pump, and oil tank. For homeowners, this is a chance to secure a property in an increasingly sought-after area and make it your own over time. For investors and future-focused buyers, the lot size, zoning, and surrounding development create compelling long-term potential. A unique opportunity to acquire a property that offers flexibility today and possibilities for tomorrow. (id:31684)
Property Information
Property Type
Residential
Sub-Type
Single Family Residence
Style
Bungalow
Year Built
1957
Living Area
984 sq ft
Lot Size
0.17 acres
Ownership
Freehold
Listing #
202617046
Property Features
Appliances
Heating
Flooring
Sewer
Rooms
- Bathroom 18 x 6.10Main
- Bedroom 211.2 x 7Main
- Bedroom 38 x 9.5Main
- Dining Room10 x 7.9Main
- Kitchen12.10 x 11.3Main
- Living Room19.6 x 11.2Main
- Master Bedroom11.2 x 10.8Main
Affordability Calculator
$85,000
Estimated monthly payment
$2,262/mo
Principal $340,000 · Est. interest $474,330 over 30 yrs
Neighborhood Market Statistics
How this home compares to active listings in Dartmouth, NS
- CA$594,853
- Median Listing Price
- 39
- Median Days on Market
- 1,797
- Median Sq Ft
- CA$312
- Median Price / Sq Ft
- 353
- Active Listings
- This home’s price is 29% below the area median.
- Its price per sq ft is 38% above the area median.
Market statistics compiled from active EXIT Realty® and MLS listings in Dartmouth, NS.
Location

Points of Interest in Dartmouth, NS
Showing the Dartmouth area map.
Nearby Schools
Shannon Park Elementary School
Elementary · 0.6 km away
John Martin Junior High
Secondary · 0.6 km away
John MacNeil Elementary School
Elementary · 1.3 km away
Conseil Scolaire Acadien Provincial
School · 1.9 km away
RJ's-ABC Nursery School
School · 2.0 km away
St Stephen's School
Elementary · 2.1 km away
Dartmouth High School
Secondary · 2.3 km away
St. Joseph's A McKay (Sjam) Home and School Association
Elementary · 2.4 km away
Highland Park Junior High School
Secondary · 2.4 km away
Bicentennial School
Secondary · 2.4 km away
Crichton Park Elementary School
Elementary · 2.4 km away
Shambhala School
Secondary · 2.5 km away
École Secondaire Mosaïque
Secondary · 2.8 km away
Ravensberg College
Secondary School · 2.8 km away
CBBC Career College Inc Dartmouth Campus
Secondary School · 2.9 km away
Joseph Howe School
Elementary · 3.1 km away
Hawthorn Elementary School
Elementary · 3.2 km away
St. Catherine's Elementary School
Elementary · 3.4 km away
St Patrick's-Alexandra School
Secondary · 3.4 km away
Halifax Independent School
Secondary · 3.5 km away
Commute Calculator
Nearby Homes



Similar Homes Nearby




Similar Home Values
Comparable nearby listings and their asking prices.
| Address | Price | Beds | Baths | Sq Ft |
|---|---|---|---|---|
| 474 281 Windmill Road, Dartmouth, NS | CA$299,900 | 2 | 1 | 894 |
| 201 1 Lombardy Lane, Dartmouth, NS | CA$299,900 | 2 | 1 | 1,044 |
| 230 281 Windmill Road, Dartmouth, NS | CA$299,900 | 2 | 1 | 814 |
| 161 Albro Lake Road, Dartmouth, NS | CA$299,900 | 2 | 1 | 662 |
| 161 Albro Lake Road, Dartmouth, NS | CA$299,900 | 2 | 1 | 662 |
| 281 Windmill Road 230, Dartmouth, NS | CA$299,900 | 2 | 1 | 814 |
Moving Cost Estimate

Listing Courtesy: RE/MAX Nova (Halifax)
Data Terms of Use
This website is operated by RE/MAX Nova (Halifax), a brokerage who is a member of The Canadian Real Estate Association (CREA). The content on this website is owned or controlled by CREA. By accessing this website, the user agrees to be bound by these terms of use as amended from time to time, and agrees that these terms of use constitute a binding contract between the user, RE/MAX Nova (Halifax), and CREA.
Copyright
The content on this website is protected by copyright and other laws, and is intended solely for the private, non-commercial use by individuals. Any other reproduction, distribution or use of the content, in whole or in part, is specifically prohibited. Prohibited uses include commercial use, “screen scraping”, “database scraping”, and any other activity intended to collect, store, reorganize or manipulate the content of this website.
Trademarks
REALTOR®, REALTORS®, and the REALTOR® logo are certification marks that are owned by REALTOR® Canada Inc. and licensed exclusively to The Canadian Real Estate Association (CREA). These certification marks identify real estate professionals who are members of CREA and who must abide by CREA’s By-Laws, Rules, and the REALTOR® Code. The MLS® trademark and the MLS® logo are owned by CREA and identify the professional real estate services provided by members of CREA.
Liability and Warranty Disclaimer
The information contained on this website is based in whole or in part on information that is provided by members of CREA, who are responsible for its accuracy. CREA reproduces and distributes this information as a service for its members, and assumes no responsibility for its completeness or accuracy.
Amendments
RE/MAX Nova (Halifax) may at any time amend these Terms of Use by updating this posting. All users of this site are bound by these amendments should they wish to continue accessing the website, and should therefore periodically visit this page to review any and all such amendments.