

223 Nadia Drive, Dartmouth, NS B3A 0B1
Halifax County
Key Facts
Description
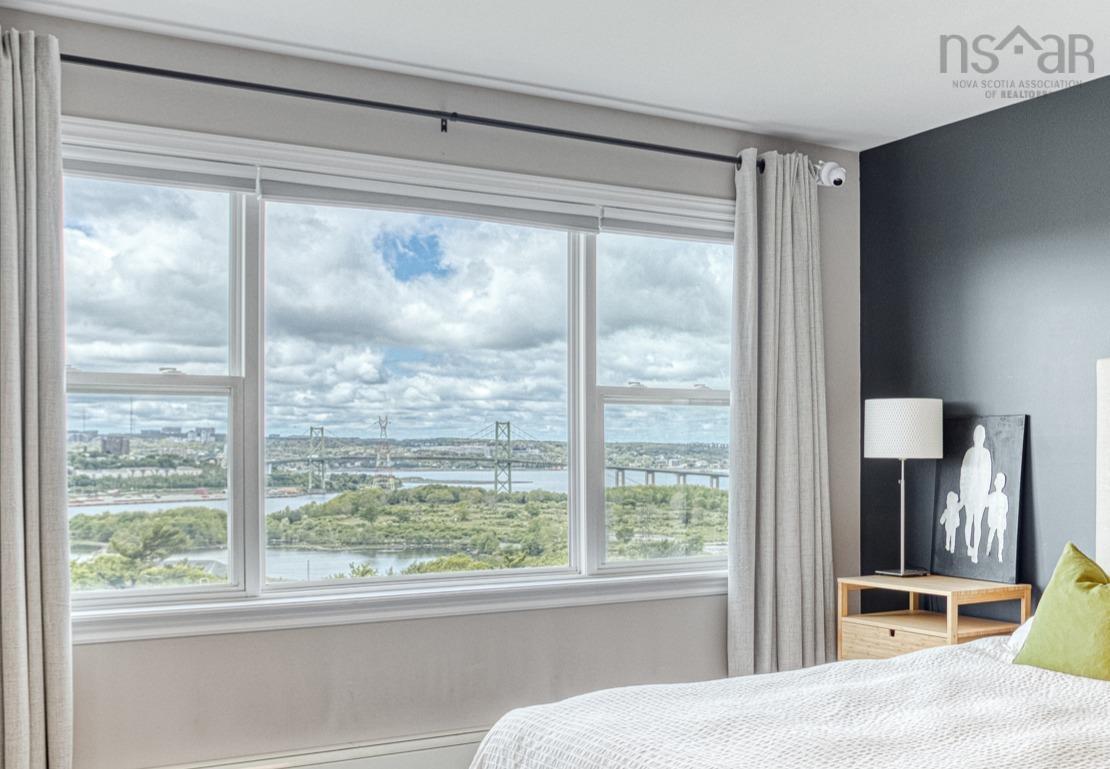
Perched in one of Dartmouth's most desirable communities, this stunning end-unit townhouse offers breathtaking, panoramic views of Halifax Harbour that truly set it apart. From the kitchen, primary suite, and expansive rear deck, enjoy spectacular 180-degree water views that transform with every season and create an unforgettable backdrop for everyday living. From morning coffee to evening sunsets, you'll enjoy front-row seats to the ever-changing harbour landscape, including Tall Ships, fireworks displays, passing vessels, and some of the most beautiful sunsets the city has to offer. Beautifully maintained and completely move-in ready, this home combines style, comfort, and functionality across three finished levels. The bright, thoughtfully designed layout features three spacious bedrooms, 3.5 bathrooms, including a private ensuite off the primary bedroom, and a fully finished walkout lower level that offers exceptional flexibility for family living, guests, or a home office. The kitchen is equipped with granite countertops and natural gas appliances, while natural gas service also powers the dryer and BBQ hookup, offering efficiency and convenience. As an end unit, the home benefits from additional windows, abundant natural light, and enhanced privacy. Perfectly positioned just minutes from the MacKay Bridge, Circumferential Highway, Dartmouth Crossing, downtown Dartmouth, and Halifax, this location makes commuting and everyday errands remarkably convenient while still offering the comfort of a quiet residential setting. Opportunities to own a turnkey home with views like these are rare. Simply move in, relax, and enjoy one of the best vantage points in the city.
Property Information
Property Type
Residential
Sub-Type
Single Family Residence
Structure Type
Townhouse
Year Built
2010
Stories
2
Living Area
1,986 sq ft
Lot Size
0.08 acres
Ownership
Freehold
Zoning
ER-3
MLS® Listing#
202614711
Property Features
Interior
Exterior
Appliances
Heating
Flooring
Fireplace
Basement
Parking
Laundry
Lot Features
Construction
Foundation
Roof
Community
Utilities
Sewer
Water Source
Rooms
- 17.10x23.3Basement
- 5.5x4.8
- Bathroom 1
- Bathroom 28.5x6.4Basement
- Bathroom 35.10x7.5
- Bathroom 45.10x7.10
- Bedroom 112.4x13.1
- Bedroom 29.8x12.3
- Bedroom 38.5x11.5
- Dining Room9x10.10
- Kitchen9.8x10.10
- Living Room14.7x16
- Utility Room8.8x7.5Basement
Financial Details
Parcel Number
41337379
Directions
Off Windmill onto Fernhill, onto Nadia
Affordability Calculator
$107,980
Estimated monthly payment
$2,874/mo
Principal $431,920 · Est. interest $602,567 over 30 yrs
Neighborhood Market Statistics
How this home compares to active listings in Dartmouth, NS
- CA$592,908
- Median Listing Price
- 38
- Median Days on Market
- 1,778
- Median Sq Ft
- CA$312
- Median Price / Sq Ft
- 360
- Active Listings
- This home’s price is 9% below the area median.
- Its price per sq ft is 13% below the area median.
Market statistics compiled from active EXIT Realty® and MLS listings in Dartmouth, NS.
Location

Points of Interest in Dartmouth, NS
Showing the Dartmouth area map.
Nearby Schools
John Martin Junior High
Secondary · 0.4 km away
Shannon Park Elementary School
Elementary · 0.7 km away
John MacNeil Elementary School
Elementary · 1.2 km away
Conseil Scolaire Acadien Provincial
School · 1.7 km away
RJ's-ABC Nursery School
School · 2.0 km away
Dartmouth High School
Secondary · 2.1 km away
St Stephen's School
Elementary · 2.2 km away
Crichton Park Elementary School
Elementary · 2.2 km away
Bicentennial School
Secondary · 2.2 km away
St. Joseph's A McKay (Sjam) Home and School Association
Elementary · 2.3 km away
Highland Park Junior High School
Secondary · 2.4 km away
Shambhala School
Secondary · 2.4 km away
École Secondaire Mosaïque
Secondary · 2.7 km away
CBBC Career College Inc Dartmouth Campus
Secondary School · 2.8 km away
Ravensberg College
Secondary School · 2.9 km away
Hawthorn Elementary School
Elementary · 3.1 km away
Joseph Howe School
Elementary · 3.1 km away
St Patrick's-Alexandra School
Secondary · 3.4 km away
St. Catherine's Elementary School
Elementary · 3.5 km away
Halifax Independent School
Secondary · 3.5 km away
Commute Calculator
Nearby Homes



Similar Homes Nearby




Similar Home Values
Comparable nearby listings and their asking prices.
| Address | Price | Beds | Baths | Sq Ft |
|---|---|---|---|---|
| 4 Rose Way 22, Dartmouth, NS | CA$379,900 | 3 | 2 | 1,382 |
| 22 4 Rose Way, Dartmouth, NS | CA$379,900 | 3 | 2 | 1,382 |
| 45B Kennedy Drive, Dartmouth, NS | CA$379,999 | 3 | 1 | 1,050 |
| 45B Kennedy Drive, Dartmouth, NS | CA$379,999 | 3 | 1 | 1,050 |
| 212 Roleika Drive, Dartmouth, NS | CA$389,000 | 3 | 2 | 1,440 |
| 212 Roleika Drive, Dartmouth, NS | CA$389,000 | 3 | 2 | 1,440 |
Moving Cost Estimate
EXIT Agents in Dartmouth


Listing Courtesy: Prescott Real Estate Limited