


8 Belone Street, Edmundston, NB E7B1B6
Key Facts
Description
Première fois sur le marché Une véritable perle rare! Découvrez cette magnifique propriété, soigneusement entretenue par les mêmes propriétaires, offrant un parfait équilibre entre confort, fonctionnalité et qualité. Une maison clé en main qui saura vous charmer dès votre arrivée! Située à Saint-Jacques, sur un vaste terrain plat magnifiquement aménagé, cette propriété offre un environnement idéal pour toute la famille. Vous y retrouverez un garage simple attaché ainsi quun garage simple détaché, en plus dune cour arrière digne dun véritable havre de paix. Piscine, gazebo, aménagement paysager complet tout est en place pour profiter pleinement des belles journées dété. Dès lentrée, vous serez accueilli par un hall spacieux et lumineux. Le rez-de-chaussée propose un salon chaleureux, une salle à manger conviviale et une cuisine fonctionnelle munie de comptoirs de quartz, dun charmant coin café et dun accès direct à la cour arrière. À létage, vous découvrirez trois chambres à coucher ainsi quune salle de bain complète avec baignoire et douche indépendante. En descendant au niveau inférieur, vous trouverez un magnifique espace bureau, un deuxième salon, une quatrième chambre, une deuxième salle de bain complète intégrant la salle de lavage ainsi que plusieurs espaces de rangement. Au dernier niveau, une vaste pièce polyvalente vous attend. Que vous souhaitiez y aménager un gym à domicile, une salle familiale, un bureau ou une salle de jeux, les possibilités sont nombreuses, tout en profitant dencore plus de rangement. Ayant bénéficié de nombreuses améliorations au fil des années, cette propriété est prête à accueillir ses nouveaux propriétaires. Une occasion unique à ne pas manquer! (id:31684)
Property Information
Property Type
Residential
Sub-Type
Single Family Residence
Style
Bungalow
Living Area
2,855 sq ft
Ownership
Freehold
Listing #
NB143591
Property Features
Heating
Flooring
Parking
Lot Features
Sewer
Rooms
- Bathroom 110' x 14'Main
- Bathroom 214' x 15'Main
- Bedroom 114' x 15'Main
- Bedroom 214' x 15'Main
- Bedroom 317' x 15'Main
- Dining Room13' x 15'Main
- Family Room20' x 15'Basement
- Kitchen17' x 15'Main
Affordability Calculator
$97,800
Estimated monthly payment
$2,603/mo
Principal $391,200 · Est. interest $545,759 over 30 yrs
Neighborhood Market Statistics
How this home compares to active listings in Edmundston, NB
- CA$328,125
- Median Listing Price
- 86
- Median Days on Market
- 1,778
- Median Sq Ft
- CA$176
- Median Price / Sq Ft
- 61
- Active Listings
- This home’s price is 49% above the area median.
- Its price per sq ft is 2% below the area median.
Market statistics compiled from active EXIT Realty® and MLS listings in Edmundston, NB.
Location

Points of Interest in Edmundston, NB
Showing the Edmundston area map.
Nearby Schools
St Mary's Academy
School · 8.2 km away
Ecole Notre-Dame
School · 8.2 km away
Carrefour de la Jeunesse
School · 8.5 km away
Universite de Moncton
Secondary · 8.6 km away
Garderie les Calinours
School · 8.8 km away
Cite des Jeunes A-M Sormany
Secondary · 9.1 km away
Madawaska School Department
Elementary · 9.8 km away
Madawaska Middle/High School
Secondary · 10.1 km away
Madawaska Elementary School
Elementary · 11.1 km away
Ecole Regionale Saint-Basile
School · 14.7 km away
St John Valley Technology Center
School · 17.6 km away
Wisdom Middle/High School
Secondary · 22.0 km away
École MGR-Matthieu-Mazerolle
School · 22.5 km away
Fort Kent Elementary School
Elementary · 25.5 km away
Fort Kent Community High School
Secondary · 25.5 km away
Wallagrass Elementary School
Elementary · 33.7 km away
Van Buren Regional Technology Center
School · 45.3 km away
Van Buren Elementary School
Elementary · 45.3 km away
Ecole Grande-Riviere
School · 45.9 km away
St Francis Elementary School
Elementary · 48.5 km away
Commute Calculator
Nearby Homes

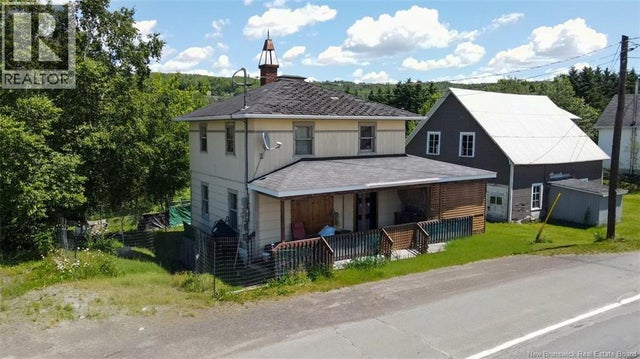


Similar Homes Nearby


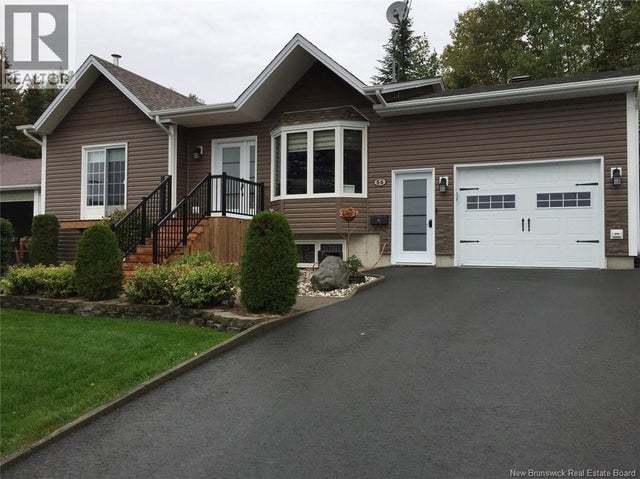
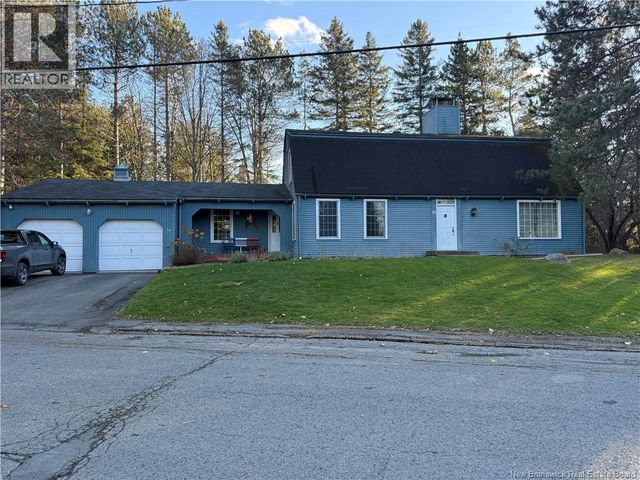

Similar Home Values
Comparable nearby listings and their asking prices.
| Address | Price | Beds | Baths | Sq Ft |
|---|---|---|---|---|
| 93 39e Avenue, Edmundston, NB | CA$350,000 | 6 | 2 | 1,850 |
| 71 48e Avenue, Edmundston, NB | CA$364,900 | 3 | 2 | 1,985 |
| 77 Fraser, Edmundston, NB | CA$384,900 | 3 | 2 | 3,487 |
| 56 Des Gouverneurs Street, Edmundston, NB | CA$425,000 | 3 | 2 | 2,108 |
| 28 Lawson Street, Edmundston, NB | CA$439,000 | 4 | 5 | 2,675 |
| 75 Leblond Street, Edmundston, NB | CA$485,000 | 3 | 3 | 1,982 |
Moving Cost Estimate
EXIT Agents in Edmundston



Listing Courtesy: eXp Realty
Data Terms of Use
This website is operated by eXp Realty, a brokerage who is a member of The Canadian Real Estate Association (CREA). The content on this website is owned or controlled by CREA. By accessing this website, the user agrees to be bound by these terms of use as amended from time to time, and agrees that these terms of use constitute a binding contract between the user, eXp Realty, and CREA.
Copyright
The content on this website is protected by copyright and other laws, and is intended solely for the private, non-commercial use by individuals. Any other reproduction, distribution or use of the content, in whole or in part, is specifically prohibited. Prohibited uses include commercial use, “screen scraping”, “database scraping”, and any other activity intended to collect, store, reorganize or manipulate the content of this website.
Trademarks
REALTOR®, REALTORS®, and the REALTOR® logo are certification marks that are owned by REALTOR® Canada Inc. and licensed exclusively to The Canadian Real Estate Association (CREA). These certification marks identify real estate professionals who are members of CREA and who must abide by CREA’s By-Laws, Rules, and the REALTOR® Code. The MLS® trademark and the MLS® logo are owned by CREA and identify the professional real estate services provided by members of CREA.
Liability and Warranty Disclaimer
The information contained on this website is based in whole or in part on information that is provided by members of CREA, who are responsible for its accuracy. CREA reproduces and distributes this information as a service for its members, and assumes no responsibility for its completeness or accuracy.
Amendments
eXp Realty may at any time amend these Terms of Use by updating this posting. All users of this site are bound by these amendments should they wish to continue accessing the website, and should therefore periodically visit this page to review any and all such amendments.