

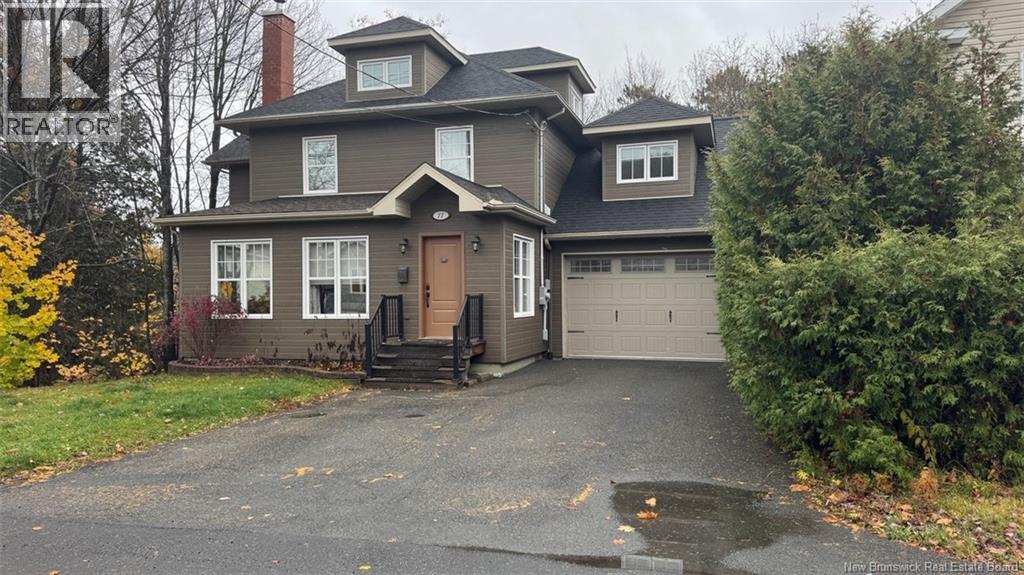
77 Fraser, Edmundston, NB E3V2B6
Key Facts
Description
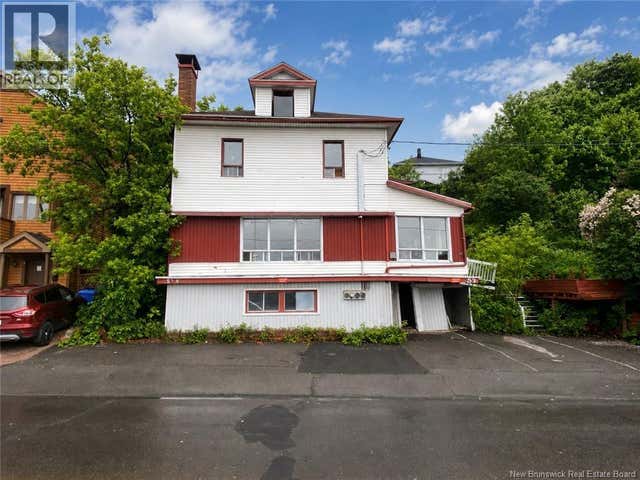
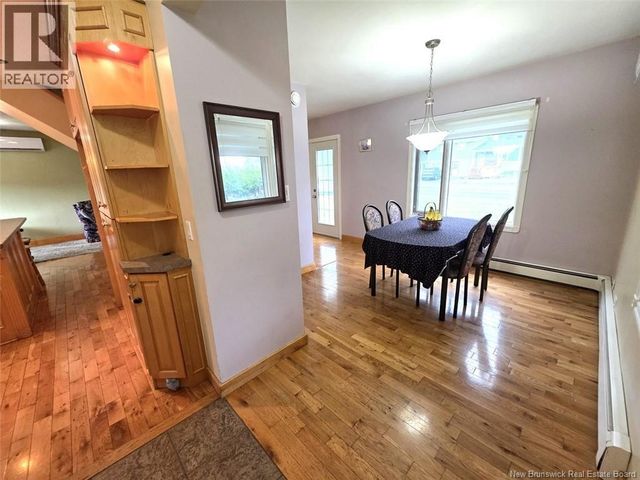
You're sure to fall in love with this magnificent two-and-a-half-story home with its unique charm. From the moment you arrive, you'll be captivated by its Canexel siding and attached garage, which perfectly blends style and convenience. Inside, a dream kitchen awaits: spacious, bright, and perfectly designed for those who love to cook and entertain. The master bedroom, with its large walk-in closet, is a true haven of peace. And what about the loft-style third bedroom on the top floor? A space full of character, ideal as an office, reading nook, or relaxation room. The unfinished basement offers numerous possibilities: storage, a workshop, or a space to customize to your needs. A property that combines comfort, elegance, and potentialdon't miss out! (id:31684)
Property Information
Property Type
Residential
Sub-Type
Single Family Residence
Style
Bungalow
Year Built
1920
Living Area
3,487 sq ft
Lot Size
0.15 acres
Ownership
Freehold
Listing #
NB129534
Property Features
Cooling
Heating
Flooring
Parking
Sewer
Rooms
- 7'8'' x 8'3''Main
- 9'11'' x 12'0''Second
- Bathroom 110'2'' x 9'5''Second
- Bathroom 24'5'' x 8'3''Main
- Bedroom 212'3'' x 11'4''Second
- Bedroom 313'5'' x 13'6''Main
- Dining Room11'7'' x 13'9''Main
- Kitchen23'5'' x 13'7''Main
- Laundry8'8'' x 11'4''Second
- Living Room20'1'' x 23'2''Main
- Loft11'4'' x 15'7''Second
- Master Bedroom11'8'' x 13'5''Second
Affordability Calculator
$76,980
Estimated monthly payment
$2,049/mo
Principal $307,920 · Est. interest $429,576 over 30 yrs
Neighborhood Market Statistics
How this home compares to active listings in Edmundston, NB
- CA$328,125
- Median Listing Price
- 87
- Median Days on Market
- 1,778
- Median Sq Ft
- CA$176
- Median Price / Sq Ft
- 61
- Active Listings
- This home’s price is 17% above the area median.
- Its price per sq ft is 37% below the area median.
Market statistics compiled from active EXIT Realty® and MLS listings in Edmundston, NB.
Location

Points of Interest in Edmundston, NB
Showing the Edmundston area map.
Nearby Schools
Carrefour de la Jeunesse
School · 0.2 km away
St Mary's Academy
School · 0.7 km away
Ecole Notre-Dame
School · 1.3 km away
Garderie les Calinours
School · 1.3 km away
Madawaska School Department
Elementary · 1.4 km away
Madawaska Middle/High School
Secondary · 1.7 km away
Cite des Jeunes A-M Sormany
Secondary · 1.7 km away
Universite de Moncton
Secondary · 1.8 km away
Madawaska Elementary School
Elementary · 3.0 km away
Ecole Regionale Saint-Basile
School · 8.2 km away
St John Valley Technology Center
School · 11.8 km away
Wisdom Middle/High School
Secondary · 13.9 km away
École MGR-Matthieu-Mazerolle
School · 15.6 km away
Fort Kent Elementary School
Elementary · 22.7 km away
Fort Kent Community High School
Secondary · 22.8 km away
Wallagrass Elementary School
Elementary · 29.1 km away
Van Buren Regional Technology Center
School · 37.5 km away
Van Buren Elementary School
Elementary · 37.5 km away
Ecole Grande-Riviere
School · 38.3 km away
St Francis Elementary School
Elementary · 47.6 km away
Commute Calculator
Nearby Homes

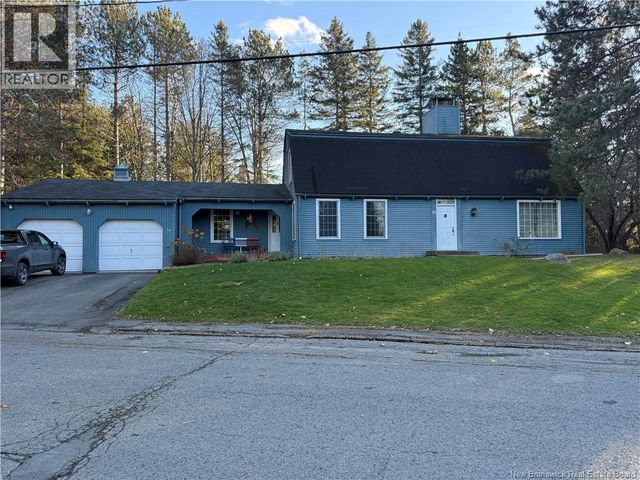
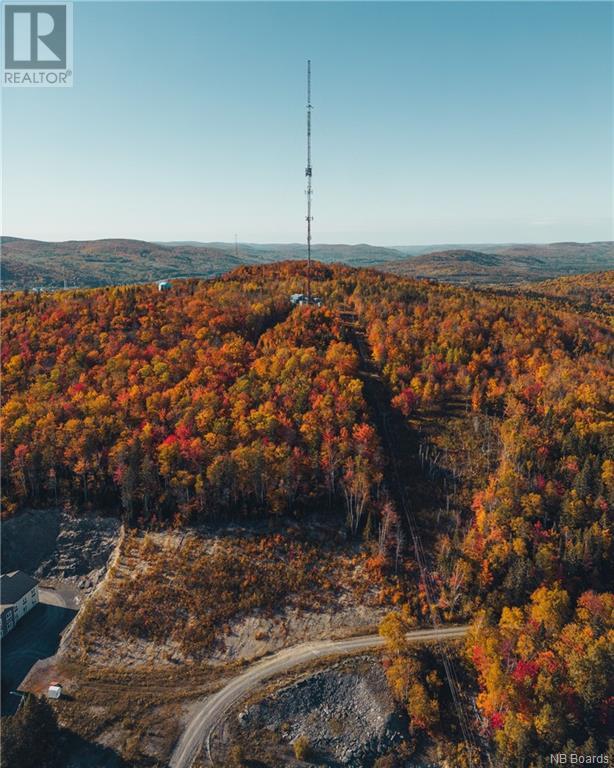
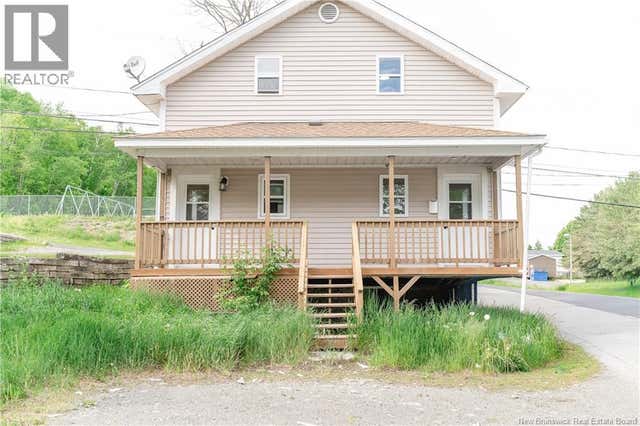

Similar Homes Nearby


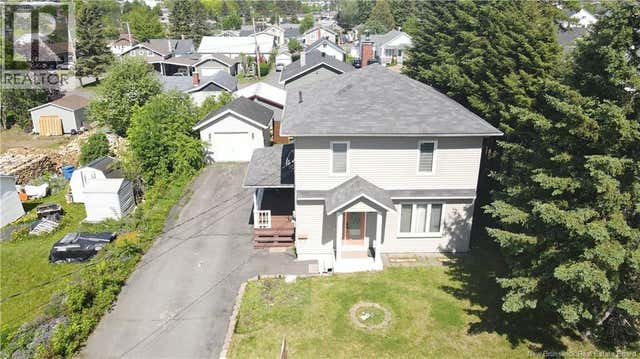

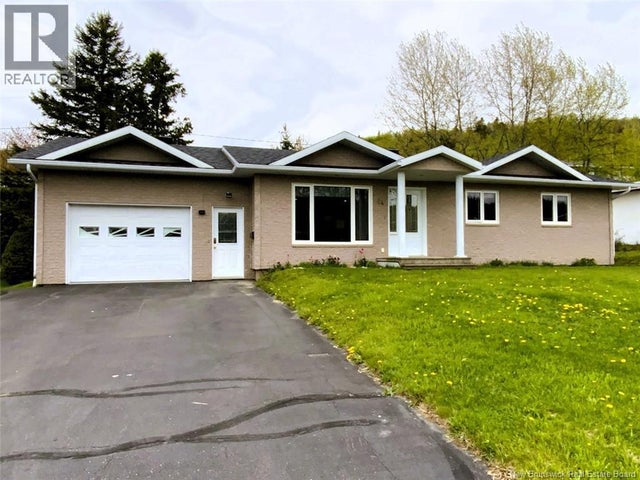
Similar Home Values
Comparable nearby listings and their asking prices.
| Address | Price | Beds | Baths | Sq Ft |
|---|---|---|---|---|
| 88 Daigle Road, Edmundston, NB | CA$275,000 | 3 | 2 | 1,400 |
| 103 J-Gaspard-Boucher Avenue, Edmundston, NB | CA$275,000 | 2 | 2 | 1,640 |
| 542 Saint-Francois Street, Edmundston, NB | CA$279,500 | 3 | 2 | 1,243 |
| 96 44e Avenue, Edmundston, NB | CA$285,000 | 3 | 2 | 1,440 |
| 52 Emile Simard Avenue Unit# ave, Edmundston, NB | CA$289,000 | 2 | 2 | 1,744 |
| 64 Chouinard Avenue, Edmundston, NB | CA$289,900 | 2 | 2 | 974 |
Moving Cost Estimate
EXIT Agents in Edmundston



Listing Courtesy: Keller Williams Capital Realty
Data Terms of Use
This website is operated by Keller Williams Capital Realty, a brokerage who is a member of The Canadian Real Estate Association (CREA). The content on this website is owned or controlled by CREA. By accessing this website, the user agrees to be bound by these terms of use as amended from time to time, and agrees that these terms of use constitute a binding contract between the user, Keller Williams Capital Realty, and CREA.
Copyright
The content on this website is protected by copyright and other laws, and is intended solely for the private, non-commercial use by individuals. Any other reproduction, distribution or use of the content, in whole or in part, is specifically prohibited. Prohibited uses include commercial use, “screen scraping”, “database scraping”, and any other activity intended to collect, store, reorganize or manipulate the content of this website.
Trademarks
REALTOR®, REALTORS®, and the REALTOR® logo are certification marks that are owned by REALTOR® Canada Inc. and licensed exclusively to The Canadian Real Estate Association (CREA). These certification marks identify real estate professionals who are members of CREA and who must abide by CREA’s By-Laws, Rules, and the REALTOR® Code. The MLS® trademark and the MLS® logo are owned by CREA and identify the professional real estate services provided by members of CREA.
Liability and Warranty Disclaimer
The information contained on this website is based in whole or in part on information that is provided by members of CREA, who are responsible for its accuracy. CREA reproduces and distributes this information as a service for its members, and assumes no responsibility for its completeness or accuracy.
Amendments
Keller Williams Capital Realty may at any time amend these Terms of Use by updating this posting. All users of this site are bound by these amendments should they wish to continue accessing the website, and should therefore periodically visit this page to review any and all such amendments.