

323804 MOUNT ELGIN ROAD, South-West Oxford (Mount Elgin), ON N0J1N0
Mount Elgin
Key Facts
Description
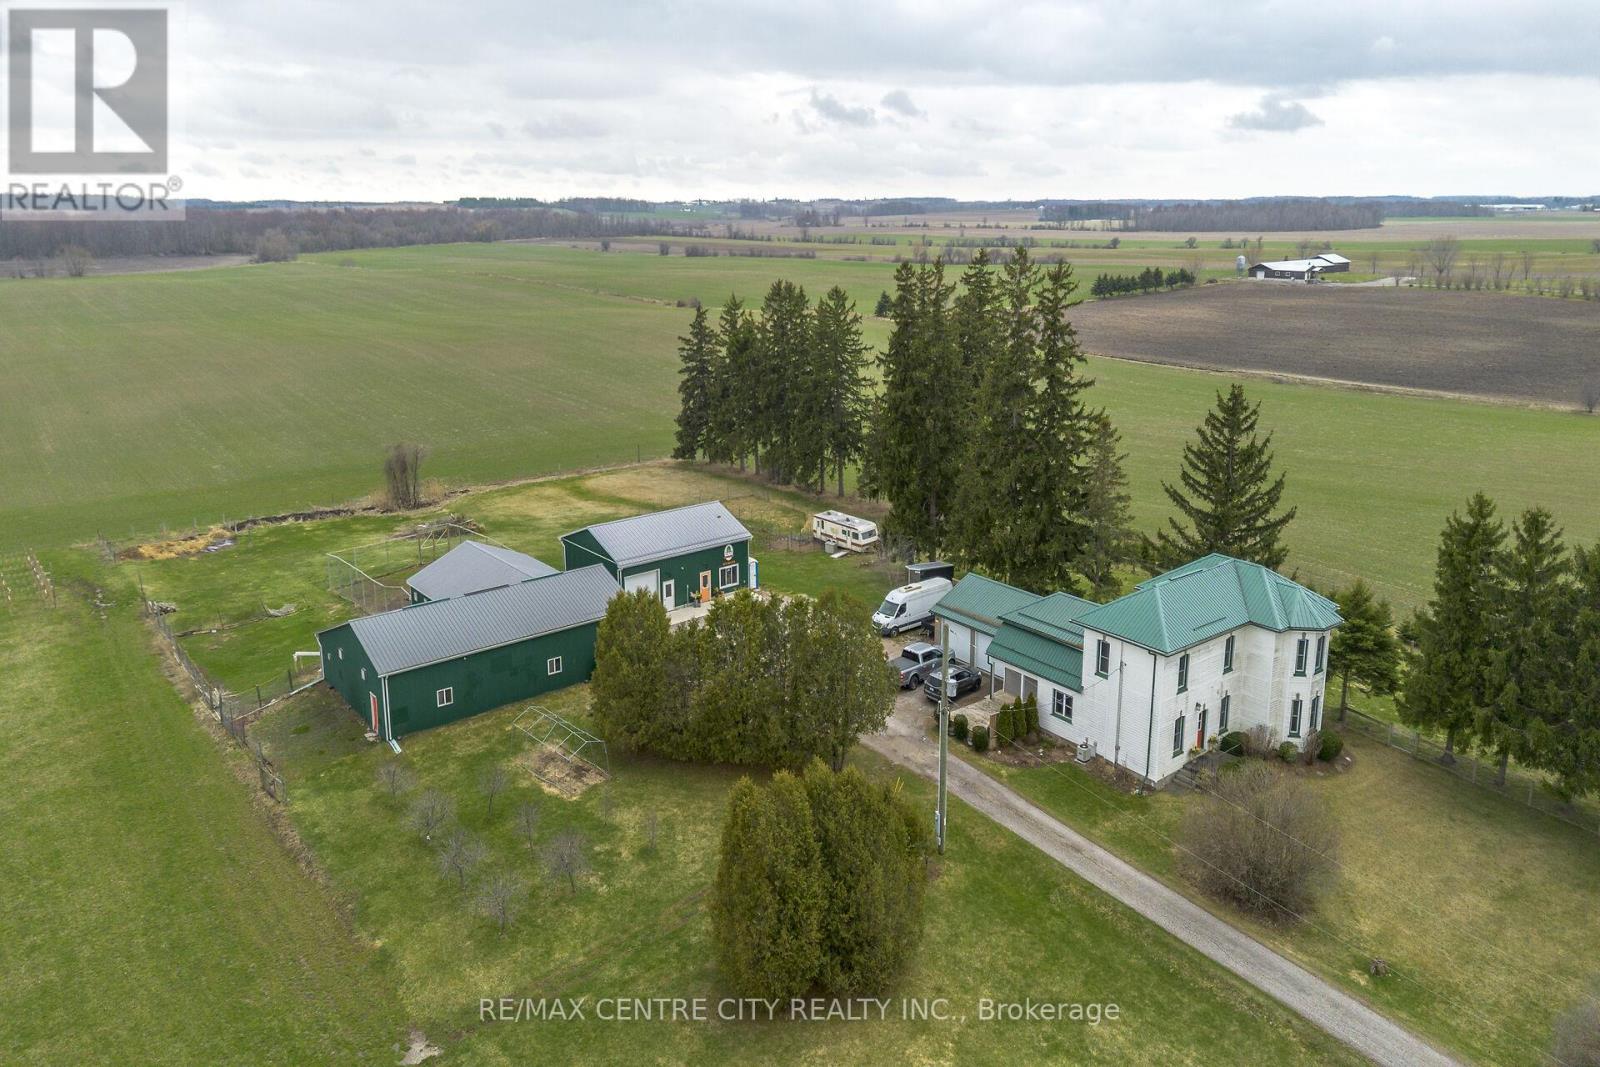
This stunning 5.5 acre property offers a unique opportunity to take over a well-established, ongoing farm to table business.At the heart of the property is a charming storefront featuring locally sourced and farm-grown products-from artisanal chicken raised right here on the farm, to fresh eggs from laying hens, and even seasonal strawberries grown on-site.The property also features a beautifully maintained farmhouse, thoughtfully updated over the years with modern amenities. Inside, you'll find four bedrooms, two full bathrooms, main-floor laundry, and a warm, inviting dining and living space-perfect for family life in the countryside.Just steps away, the attached garage has been converted into a fully certified commercial kitchen-ideal for preparing the homemade goods sold right in the store.The outbuildings are equally impressive. The main shed includes equipment storage area, along with two separate, well-designed chicken brood and grow-out rooms. These connect directly to a secure outdoor fenced area, creating a seamless setup for raising artisanal poultry.The shop and retail space is thoughtfully laid out, with a dedicated woodworking area, as well as a large walk-in fridge and freezer. The retail storefront is beautifully presented, complete with multiple display fridges showcasing local products. It's even licensed through the LCBO to sell local craft beer and wine.Out back, you'll find a well-established strawberry patch with capacity for up to 4,600 plants, fully equipped with irrigation. Along the east side of the property, there are an additional two acres of open space-offering plenty of potential for expansion, whether that's increasing crop production or introducing livestock like cattle or horses.Set back from the road and surrounded by peaceful countryside, this property offers both privacy and charm-along with a rare opportunity to step into a fully operational, licensed farm business. (id:31684)
Property Information
Property Type
Farm
Sub-Type
Agriculture
Parking Spaces
14
Listing #
X13538282
Property Features
Cooling
Heating
Parking
Fencing
Sewer
Rooms
- 2.6 m X 2 mMain
- 2.9 m X 3.1 mMain
- 4.1 m X 1.5 mMain
- Bathroom 12.4 m X 3.3 mSecond
- Bathroom 22.6 m X 1.7 mMain
- Bedroom 12.4 m X 3.9 mSecond
- Bedroom 23.4 m X 3.5 mSecond
- Bedroom 44.5 m X 3.2 mMain
- Dining Room4.5 m X 4.5 mMain
- Game Room7.3 m X 4.2 mSecond
- Kitchen5.5 m X 4.4 mMain
- Laundry3 m X 1.7 mMain
- Living Room4.5 m X 5.4 mMain
- Master Bedroom4.5 m X 4.4 mSecond
Affordability Calculator
$324,000
Estimated monthly payment
$8,622/mo
Principal $1,296,000 · Est. interest $1,808,035 over 30 yrs
Neighborhood Market Statistics
How this home compares to active listings in South-West Oxford, ON
- CA$693,740
- Median Listing Price
- 45
- Median Days on Market
- 1,300
- Median Sq Ft
- CA$517
- Median Price / Sq Ft
- 8,059
- Active Listings
- This home’s price is 134% above the area median.
Market statistics compiled from active EXIT Realty® and MLS listings in South-West Oxford, ON.
Location

Points of Interest in South-West Oxford (Mount Elgin), ON
Showing the South-West Oxford (Mount Elgin) area map.
Nearby Schools
Oxford Reformed Christian School
School · 3.4 km away
St Jude's Catholic School
School · 9.1 km away
Good Beginnings
School · 9.1 km away
Harrisfield Public School
School · 9.4 km away
South Ridge Public School
School · 9.8 km away
Royal Roads Public School Community Council
School · 10.4 km away
Laurie Hawkins Public School
School · 11.3 km away
Ingersoll District Collegiate Institute
Secondary · 11.4 km away
Glendale High School
Secondary · 11.9 km away
Westfield Public School, Tillsonburg
School · 12.4 km away
St Joseph's Catholic School
Elementary · 12.4 km away
Tillsonburg Little School
School · 12.6 km away
Annandale School
School · 13.2 km away
Springfield Public School
Elementary · 15.9 km away
South Dorchester Public School
Elementary · 18.1 km away
River Heights Public School
Elementary · 18.4 km away
St. Mary's Catholic High School
Secondary · 19.1 km away
St Patrick's Catholic School
School · 19.2 km away
Emily Stowe Public School
School · 19.3 km away
Lord Dorchester Secondary School
Secondary · 19.4 km away
Commute Calculator
Nearby Homes



Similar Homes Nearby



Similar Home Values
Comparable nearby listings and their asking prices.
| Address | Price | Beds | Baths | Sq Ft |
|---|---|---|---|---|
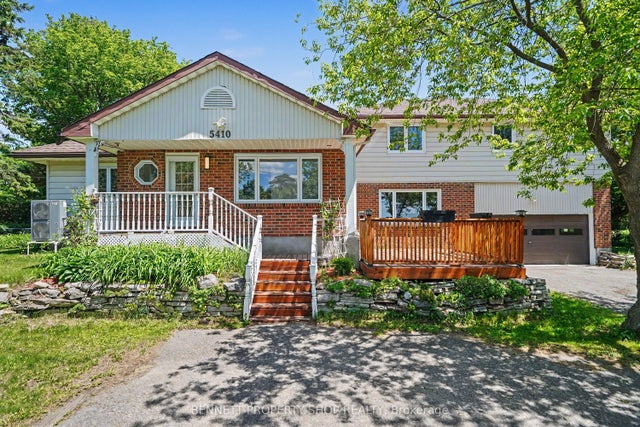
| 5410 Old Richmond Road, Bells Corners and South to Fallowfield, ON | CA$1,135,000 | 4 | 3 | — |
| 16 LOIS LANE, Guelph (Willow West/Sugarbush/West Acres), ON | CA$1,135,000 | 4 | 3 | — |
| 235 Ferragine Crescent, Bradford West Gwillimbury, ON | CA$1,139,000 | 4 | 3 | — |
| 341 Cambridge Street N, West Centre Town, ON | CA$1,139,000 | 3 | 3 | — |
| 118 BAYVIEW AVENUE, Georgina (Keswick South), ON | CA$1,139,000 | 4 | 3 | — |
| 235 FERRAGINE CRESCENT, Bradford West Gwillimbury (Bradford), ON | CA$1,139,000 | 4 | 3 | — |
Moving Cost Estimate
EXIT Agents in South-West Oxford (Mount Elgin)



Listing Courtesy: RE/MAX CENTRE CITY REALTY INC.
Data Terms of Use
This website is operated by RE/MAX CENTRE CITY REALTY INC., a brokerage who is a member of The Canadian Real Estate Association (CREA). The content on this website is owned or controlled by CREA. By accessing this website, the user agrees to be bound by these terms of use as amended from time to time, and agrees that these terms of use constitute a binding contract between the user, RE/MAX CENTRE CITY REALTY INC., and CREA.
Copyright
The content on this website is protected by copyright and other laws, and is intended solely for the private, non-commercial use by individuals. Any other reproduction, distribution or use of the content, in whole or in part, is specifically prohibited. Prohibited uses include commercial use, “screen scraping”, “database scraping”, and any other activity intended to collect, store, reorganize or manipulate the content of this website.
Trademarks
REALTOR®, REALTORS®, and the REALTOR® logo are certification marks that are owned by REALTOR® Canada Inc. and licensed exclusively to The Canadian Real Estate Association (CREA). These certification marks identify real estate professionals who are members of CREA and who must abide by CREA’s By-Laws, Rules, and the REALTOR® Code. The MLS® trademark and the MLS® logo are owned by CREA and identify the professional real estate services provided by members of CREA.
Liability and Warranty Disclaimer
The information contained on this website is based in whole or in part on information that is provided by members of CREA, who are responsible for its accuracy. CREA reproduces and distributes this information as a service for its members, and assumes no responsibility for its completeness or accuracy.
Amendments
RE/MAX CENTRE CITY REALTY INC. may at any time amend these Terms of Use by updating this posting. All users of this site are bound by these amendments should they wish to continue accessing the website, and should therefore periodically visit this page to review any and all such amendments.