

324080 MOUNT ELGIN ROAD, South-West Oxford (Mount Elgin), ON N0J1N0
Mount Elgin
Key Facts
Description
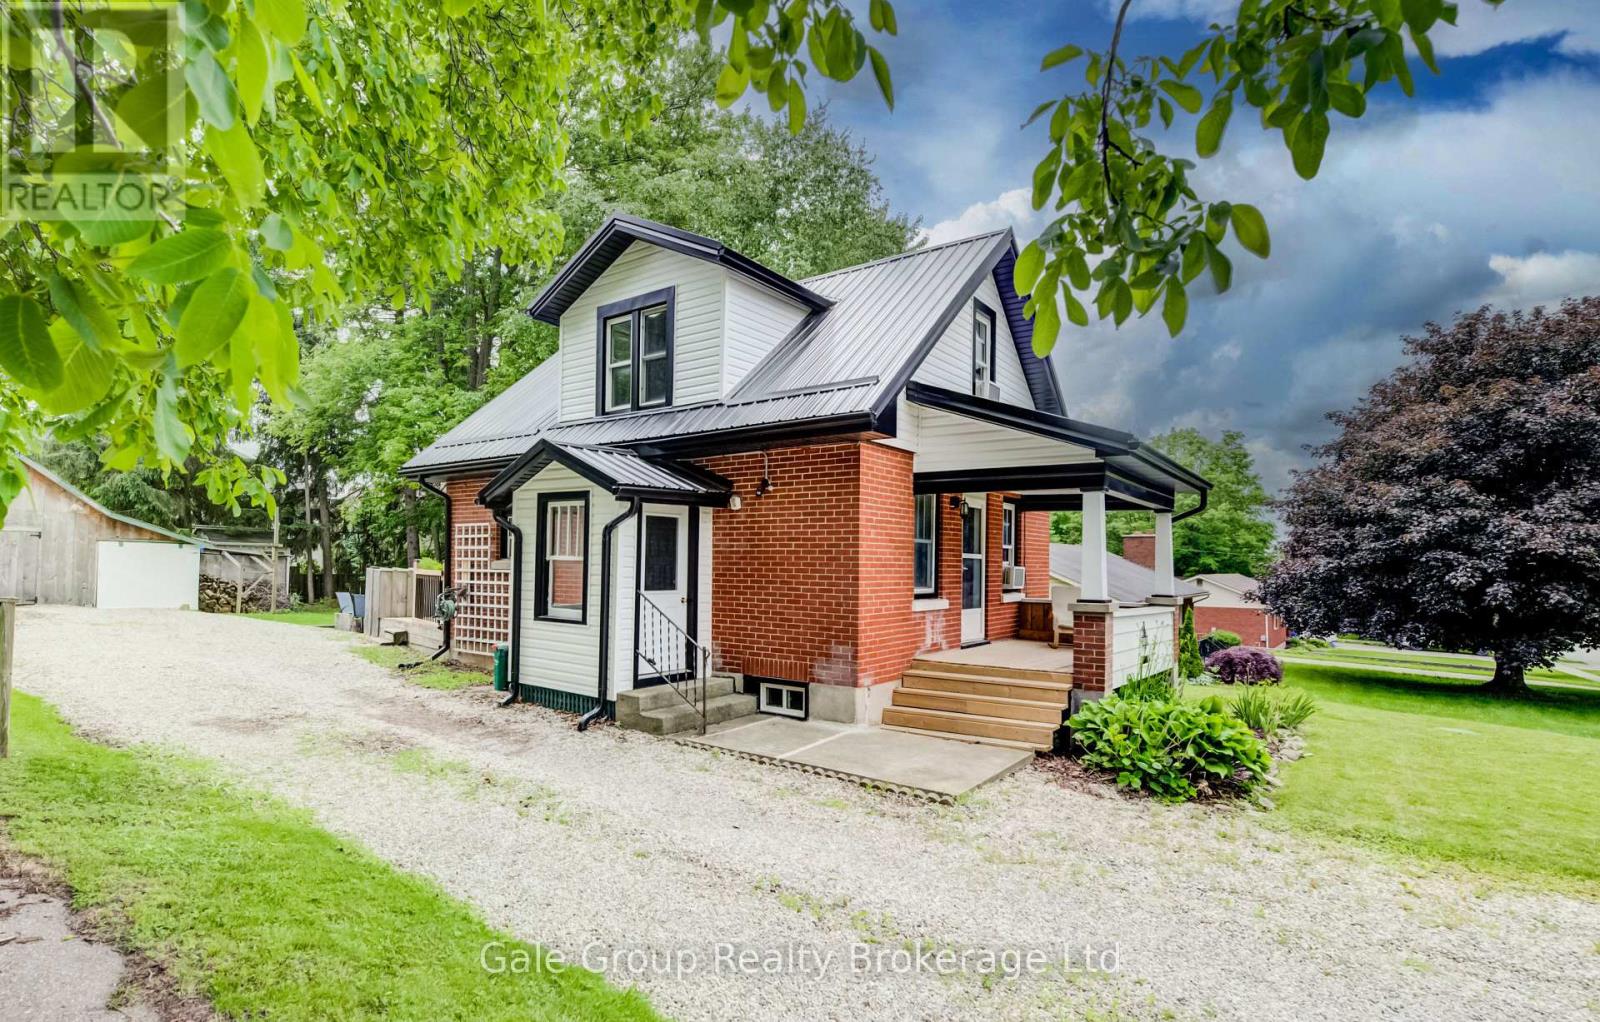
Welcome to affordable living in the peaceful community of Mount Elgin! This charming 2-bedroom, 2-bathroom, 1.5-storey home offers exceptional value, making it the perfect match for those looking to enter the market, downsize, or expand their investment portfolio. Notable improvements show that the heavy lifting has already been done right - featuring a durable steel roof (2023), updated eaves and siding (2023), an updated 100-amp electrical panel, newer windows, and a modern refinished upstairs bathroom. Step outside to enjoy the freshly finished front and rear entertainment decks, regraded driveway, and landscaping. Looking to host family and friends for an outdoor BBQ, or need space for your outdoor toys and trailers? Well don't be shy with the invitations! Your generous 60' x 133' lot boasts parking for up to 10 full-sized vehicles while still providing a detached 19' x 17' workshop and a smaller rear yard storage shed. When you combine these great exterior assets with the tasteful interior updates, this home is move-in ready and set for its next chapter. Offering smooth, easy access to Tillsonburg, Ingersoll, and the 401, this location provides the perfect blend of peaceful rural living while keeping your daily commute and local amenities just minutes away. You definitely want to come and see this one for yourself! (id:31684)
Property Information
Property Type
Residential
Sub-Type
Single Family Residence
Parking Spaces
10
Ownership
Freehold
Listing #
X13492180
Property Features
Cooling
Heating
Rooms
- Bathroom 12.12 m X 2.43 mSecond
- Bathroom 20.92 m X 1.91 mMain
- Bedroom 13.79 m X 3.04 mSecond
- Bedroom 22.82 m X 3.01 mSecond
- Dining Room3.12 m X 2.81 mMain
- Kitchen4.12 m X 2.97 mMain
- Living Room3.52 m X 4.84 mMain
- Utility Room1.84 m X 2.88 mBasement
- Utility Room1.87 m X 3.09 mBasement
- Utility Room1.84 m X 2.84 mBasement
Affordability Calculator
$92,800
Estimated monthly payment
$2,470/mo
Principal $371,199 · Est. interest $517,856 over 30 yrs
Location

Points of Interest in South-West Oxford (Mount Elgin), ON
Showing the South-West Oxford (Mount Elgin) area map.
Nearby Schools
Oxford Reformed Christian School
School · 0.8 km away
South Ridge Public School
School · 8.9 km away
St Jude's Catholic School
School · 9.8 km away
Good Beginnings
School · 9.8 km away
Harrisfield Public School
School · 10.2 km away
Glendale High School
Secondary · 11.0 km away
Royal Roads Public School Community Council
School · 11.1 km away
St Joseph's Catholic School
Elementary · 11.1 km away
Tillsonburg Little School
School · 11.4 km away
Westfield Public School, Tillsonburg
School · 11.7 km away
Annandale School
School · 12.1 km away
Ingersoll District Collegiate Institute
Secondary · 12.3 km away
Laurie Hawkins Public School
School · 12.4 km away
Emily Stowe Public School
School · 16.6 km away
Rehoboth Christian School
School · 17.1 km away
St. Mary's Catholic High School
Secondary · 17.7 km away
Springfield Public School
Elementary · 17.9 km away
St Patrick's Catholic School
School · 18.0 km away
Southside Public School
School · 18.2 km away
Cortland Public School
School · 18.5 km away
Commute Calculator
Nearby Homes



Similar Homes Nearby
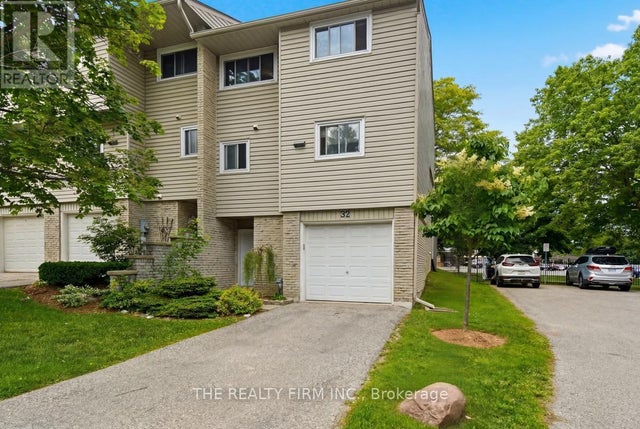


Similar Home Values
Comparable nearby listings and their asking prices.
| Address | Price | Beds | Baths | Sq Ft |
|---|---|---|---|---|
| 32 - 159 SANDRINGHAM CRESCENT, London South (South R), ON | CA$324,900 | 3 | 3 | — |
| 166 Southdale Road W 143, London South, ON | CA$324,900 | 3 | 2 | — |
| 143 - 166 SOUTHDALE ROAD W, London South (South O), ON | CA$324,900 | 3 | 2 | — |
| 319 - 735 DEVERON CRESCENT, London South (South T), ON | CA$324,900 | 3 | 2 | — |
| 735 Deveron Crescent 319, London South, ON | CA$324,900 | 3 | 2 | — |
| 22 Perkins Street 305, West Centre Town, ON | CA$324,900 | 1 | 1 | — |
Moving Cost Estimate
EXIT Agents in South-West Oxford (Mount Elgin)



Listing Courtesy: Gale Group Realty Brokerage Ltd
Data Terms of Use
This website is operated by Gale Group Realty Brokerage Ltd, a brokerage who is a member of The Canadian Real Estate Association (CREA). The content on this website is owned or controlled by CREA. By accessing this website, the user agrees to be bound by these terms of use as amended from time to time, and agrees that these terms of use constitute a binding contract between the user, Gale Group Realty Brokerage Ltd, and CREA.
Copyright
The content on this website is protected by copyright and other laws, and is intended solely for the private, non-commercial use by individuals. Any other reproduction, distribution or use of the content, in whole or in part, is specifically prohibited. Prohibited uses include commercial use, “screen scraping”, “database scraping”, and any other activity intended to collect, store, reorganize or manipulate the content of this website.
Trademarks
REALTOR®, REALTORS®, and the REALTOR® logo are certification marks that are owned by REALTOR® Canada Inc. and licensed exclusively to The Canadian Real Estate Association (CREA). These certification marks identify real estate professionals who are members of CREA and who must abide by CREA’s By-Laws, Rules, and the REALTOR® Code. The MLS® trademark and the MLS® logo are owned by CREA and identify the professional real estate services provided by members of CREA.
Liability and Warranty Disclaimer
The information contained on this website is based in whole or in part on information that is provided by members of CREA, who are responsible for its accuracy. CREA reproduces and distributes this information as a service for its members, and assumes no responsibility for its completeness or accuracy.
Amendments
Gale Group Realty Brokerage Ltd may at any time amend these Terms of Use by updating this posting. All users of this site are bound by these amendments should they wish to continue accessing the website, and should therefore periodically visit this page to review any and all such amendments.