

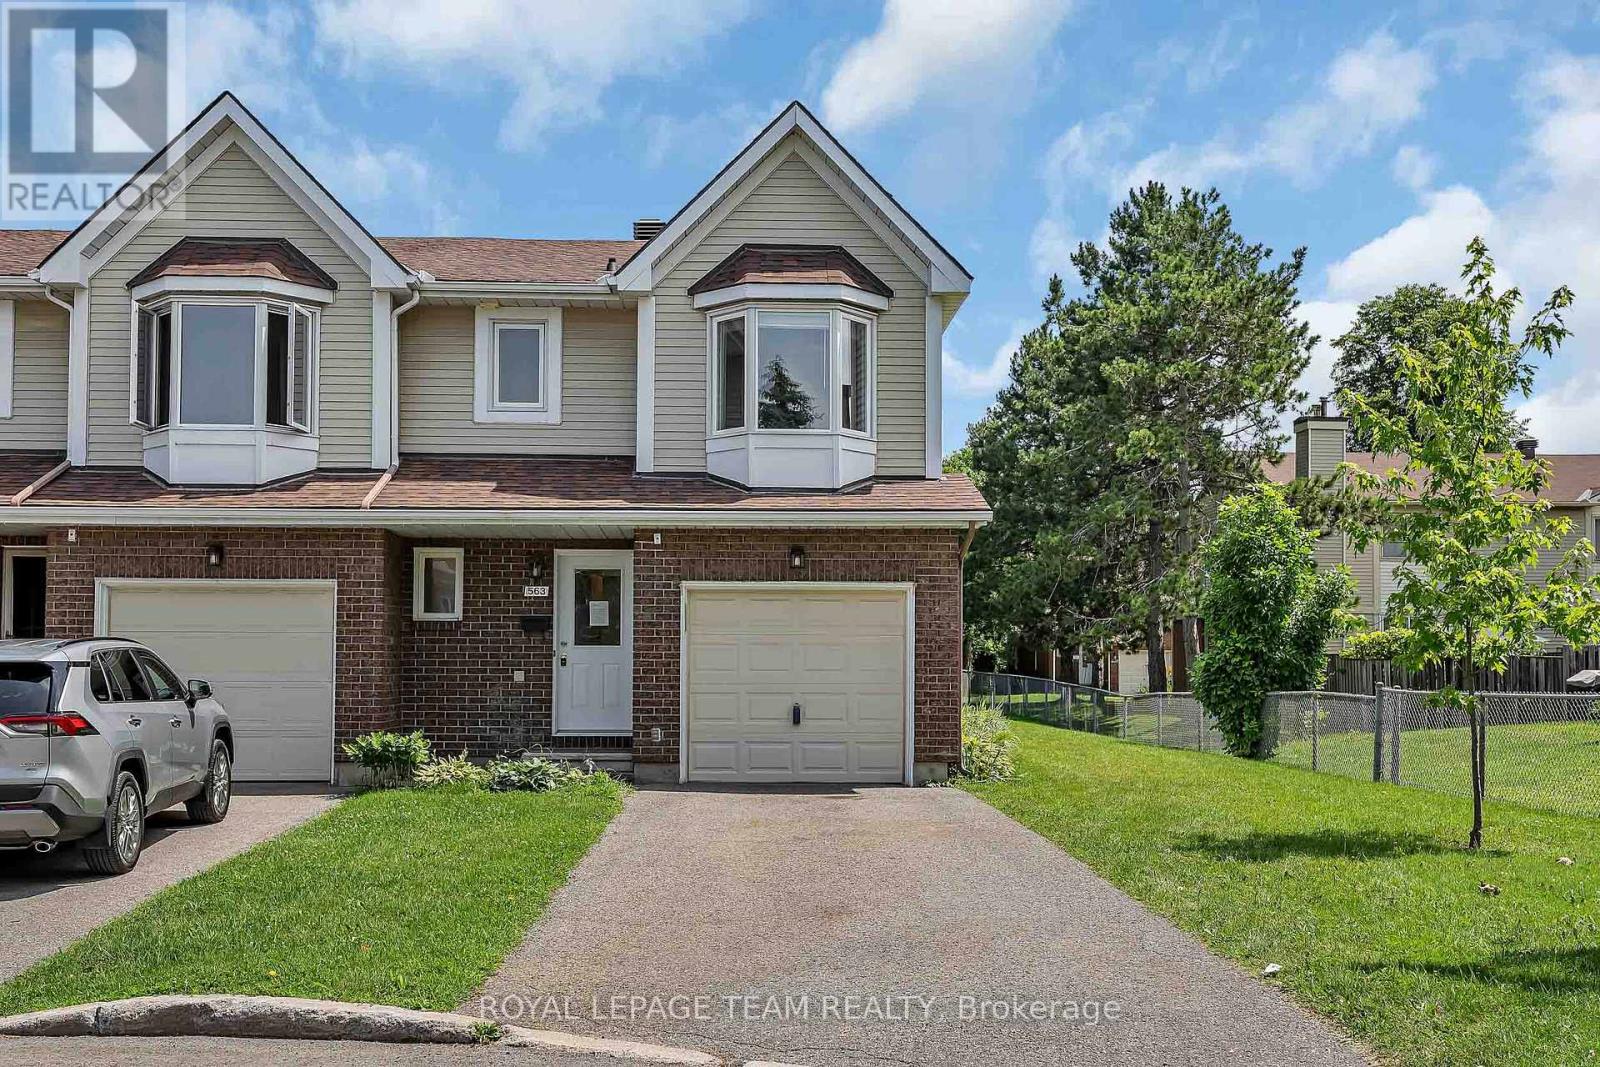
563 PARASOL COURT, Ottawa, ON K4A2X2
1105 - Fallingbrook/Pineridge
Key Facts
Description
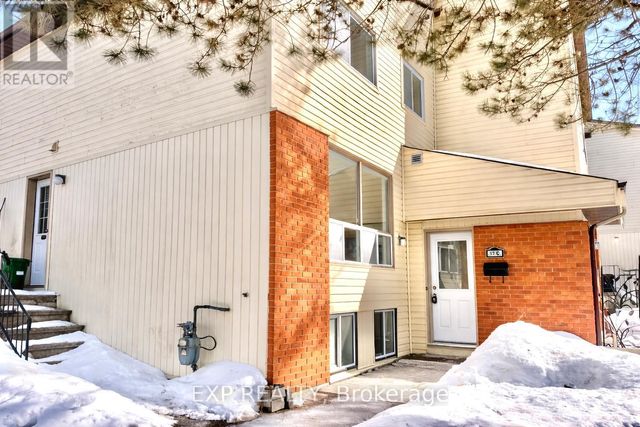
Arguably the best location in the entire complex - an end unit on the very last home of the court with no rear neighbours! This impeccably maintained 3-bed, 2-bath home offers exceptional privacy, greenspace views, and a layout that truly works for everyday living. A large tiled foyer welcomes you with convenient garage access and a powder room. The bright open-concept living and dining area features a charming wood-burning fireplace, creating a warm and inviting space to relax or entertain. The spacious kitchen includes tile flooring, updated cabinetry, and plenty of room for cooking and gathering. Upstairs, the oversized primary bedroom impresses with a walk-in closet and a cheater door to the generous main bath. Two additional well-sized bedrooms and a linen closet complete the upper level. The finished lower level adds even more versatility, offering a large rec room plus an office/hobby room that could easily serve as a fourth bedroom. A roomy laundry area and abundant storage round out this level. Outside, the backyard is a standout - backing onto open greenspace for incredible privacy, play space, and a peaceful natural backdrop. All of this in an unbeatable location: just minutes to the 417, walking distance to excellent schools and parks, and a short drive to all the amenities Orleans has to offer. (id:31684)
Property Information
Property Type
Residential
Sub-Type
Condominium
Parking Spaces
3
Ownership
Condominium/Strata
Listing #
X13537700
Property Features
Cooling
Heating
Parking
Rooms
- 1.77 m X 1.52 mMain
- Bathroom 12.74 m X 2.2 mSecond
- Bathroom 22.2 m X 0.81 mMain
- Bedroom 23.7 m X 2.81 mSecond
- Bedroom 34.08 m X 2.99 mSecond
- Dining Room3.35 m X 2.74 mMain
- Game Room5.68 m X 3.96 mBasement
- Kitchen3.04 m X 3.04 mMain
- Laundry2.43 m X 2.13 mBasement
- Living Room5.96 m X 3.04 mMain
- Master Bedroom5.48 m X 2.99 mSecond
- Office2.87 m X 2.66 mBasement
- Utility Room3.04 m X 1.72 mBasement
Financial Details
HOA
CA$412 / Monthly
Affordability Calculator
$94,980
Estimated monthly payment
$2,528/mo
Principal $379,920 · Est. interest $530,022 over 30 yrs
Neighborhood Market Statistics
How this home compares to active listings in Ottawa, ON
- CA$660,735
- Median Listing Price
- 40
- Median Days on Market
- 1,300
- Median Sq Ft
- CA$430
- Median Price / Sq Ft
- 4,415
- Active Listings
- This home’s price is 28% below the area median.
Market statistics compiled from active EXIT Realty® and MLS listings in Ottawa, ON.
Location

Getting Around
Points of Interest in Ottawa, ON
Showing the Ottawa area map.
Nearby Schools
Sir Wilfrid Laurier Secondary School
Secondary · 0.3 km away
Fallingbrook Community Elementary School
Elementary · 0.8 km away
Fallingbrook School Age Program
School · 0.8 km away
Ecole Elementaire Catholique des Pionniers
Elementary · 1.1 km away
Our Lady of Wisdom Elementary School
Elementary · 1.1 km away
Dunning-Foubert Elementary School
Elementary · 1.1 km away
Ecole Elementaire Catholique D'Enseignement Personnalise la Source
Elementary · 1.2 km away
St Francis of Assisi Elementary School
Elementary · 1.2 km away
Ecole Elementaire Catholique Reine-des-Bois
Secondary · 1.3 km away
Ecole Elementaire Publique Jeanne-Sauve
School · 1.4 km away
St Peter High School
Secondary · 1.5 km away
Trillium School Age Program
School · 1.7 km away
Trillium Elementary School
Elementary · 1.7 km away
St Clare School
Elementary · 1.7 km away
Divine Infant Catholic School
Elementary · 1.9 km away
Centre Educatif des Becasseaux
School · 1.9 km away
The Little School
School · 1.9 km away
Coccinelle Garderie Ecole Arc-en-Ciel
School · 1.9 km away
Henry Larsen Elementary School
Elementary · 2.3 km away
Ottawa Victory Christian Academy
School · 2.3 km away
Commute Calculator
Nearby Homes


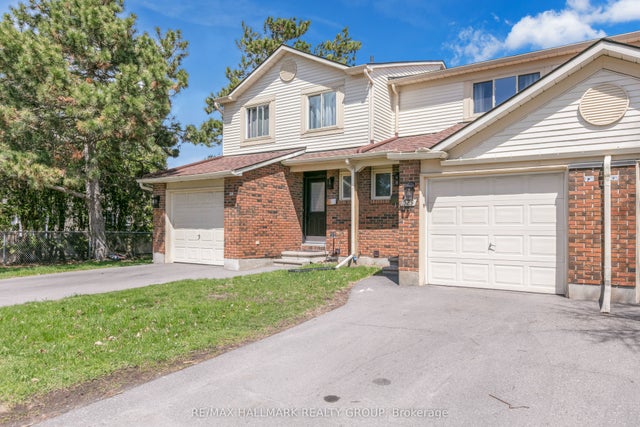
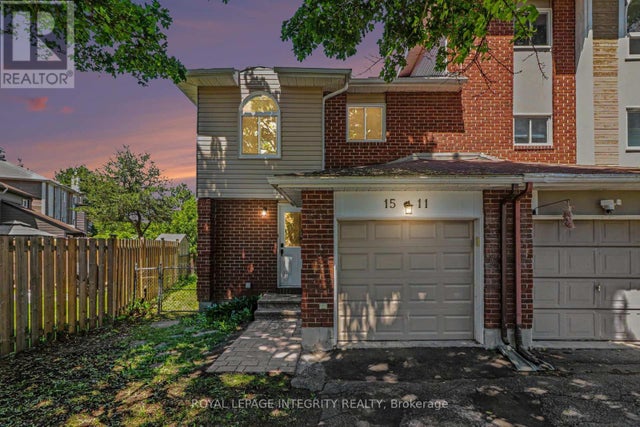

Similar Homes Nearby


Similar Home Values
Comparable nearby listings and their asking prices.
| Address | Price | Beds | Baths | Sq Ft |
|---|---|---|---|---|
| 1003 - 200 LAFONTAINE AVENUE, Ottawa, ON | CA$334,900 | 2 | 2 | — |
| 475 Laurier Avenue W 1007, Ottawa Centre, ON | CA$334,900 | 2 | 1 | — |
| 1007 - 475 LAURIER AVENUE W, Ottawa, ON | CA$334,900 | 2 | 1 | — |
| 1516 - 2871 RICHMOND ROAD, Ottawa, ON | CA$335,000 | 2 | 2 | — |
| 214 - 1505 BASELINE ROAD, Ottawa, ON | CA$335,000 | 2 | 1 | — |
| 11C SONNET CRESCENT, Ottawa, ON | CA$335,000 | 3 | 2 | — |
Moving Cost Estimate
EXIT Agents in Ottawa



Listing Courtesy: ROYAL LEPAGE TEAM REALTY
Data Terms of Use
This website is operated by ROYAL LEPAGE TEAM REALTY, a brokerage who is a member of The Canadian Real Estate Association (CREA). The content on this website is owned or controlled by CREA. By accessing this website, the user agrees to be bound by these terms of use as amended from time to time, and agrees that these terms of use constitute a binding contract between the user, ROYAL LEPAGE TEAM REALTY, and CREA.
Copyright
The content on this website is protected by copyright and other laws, and is intended solely for the private, non-commercial use by individuals. Any other reproduction, distribution or use of the content, in whole or in part, is specifically prohibited. Prohibited uses include commercial use, “screen scraping”, “database scraping”, and any other activity intended to collect, store, reorganize or manipulate the content of this website.
Trademarks
REALTOR®, REALTORS®, and the REALTOR® logo are certification marks that are owned by REALTOR® Canada Inc. and licensed exclusively to The Canadian Real Estate Association (CREA). These certification marks identify real estate professionals who are members of CREA and who must abide by CREA’s By-Laws, Rules, and the REALTOR® Code. The MLS® trademark and the MLS® logo are owned by CREA and identify the professional real estate services provided by members of CREA.
Liability and Warranty Disclaimer
The information contained on this website is based in whole or in part on information that is provided by members of CREA, who are responsible for its accuracy. CREA reproduces and distributes this information as a service for its members, and assumes no responsibility for its completeness or accuracy.
Amendments
ROYAL LEPAGE TEAM REALTY may at any time amend these Terms of Use by updating this posting. All users of this site are bound by these amendments should they wish to continue accessing the website, and should therefore periodically visit this page to review any and all such amendments.