

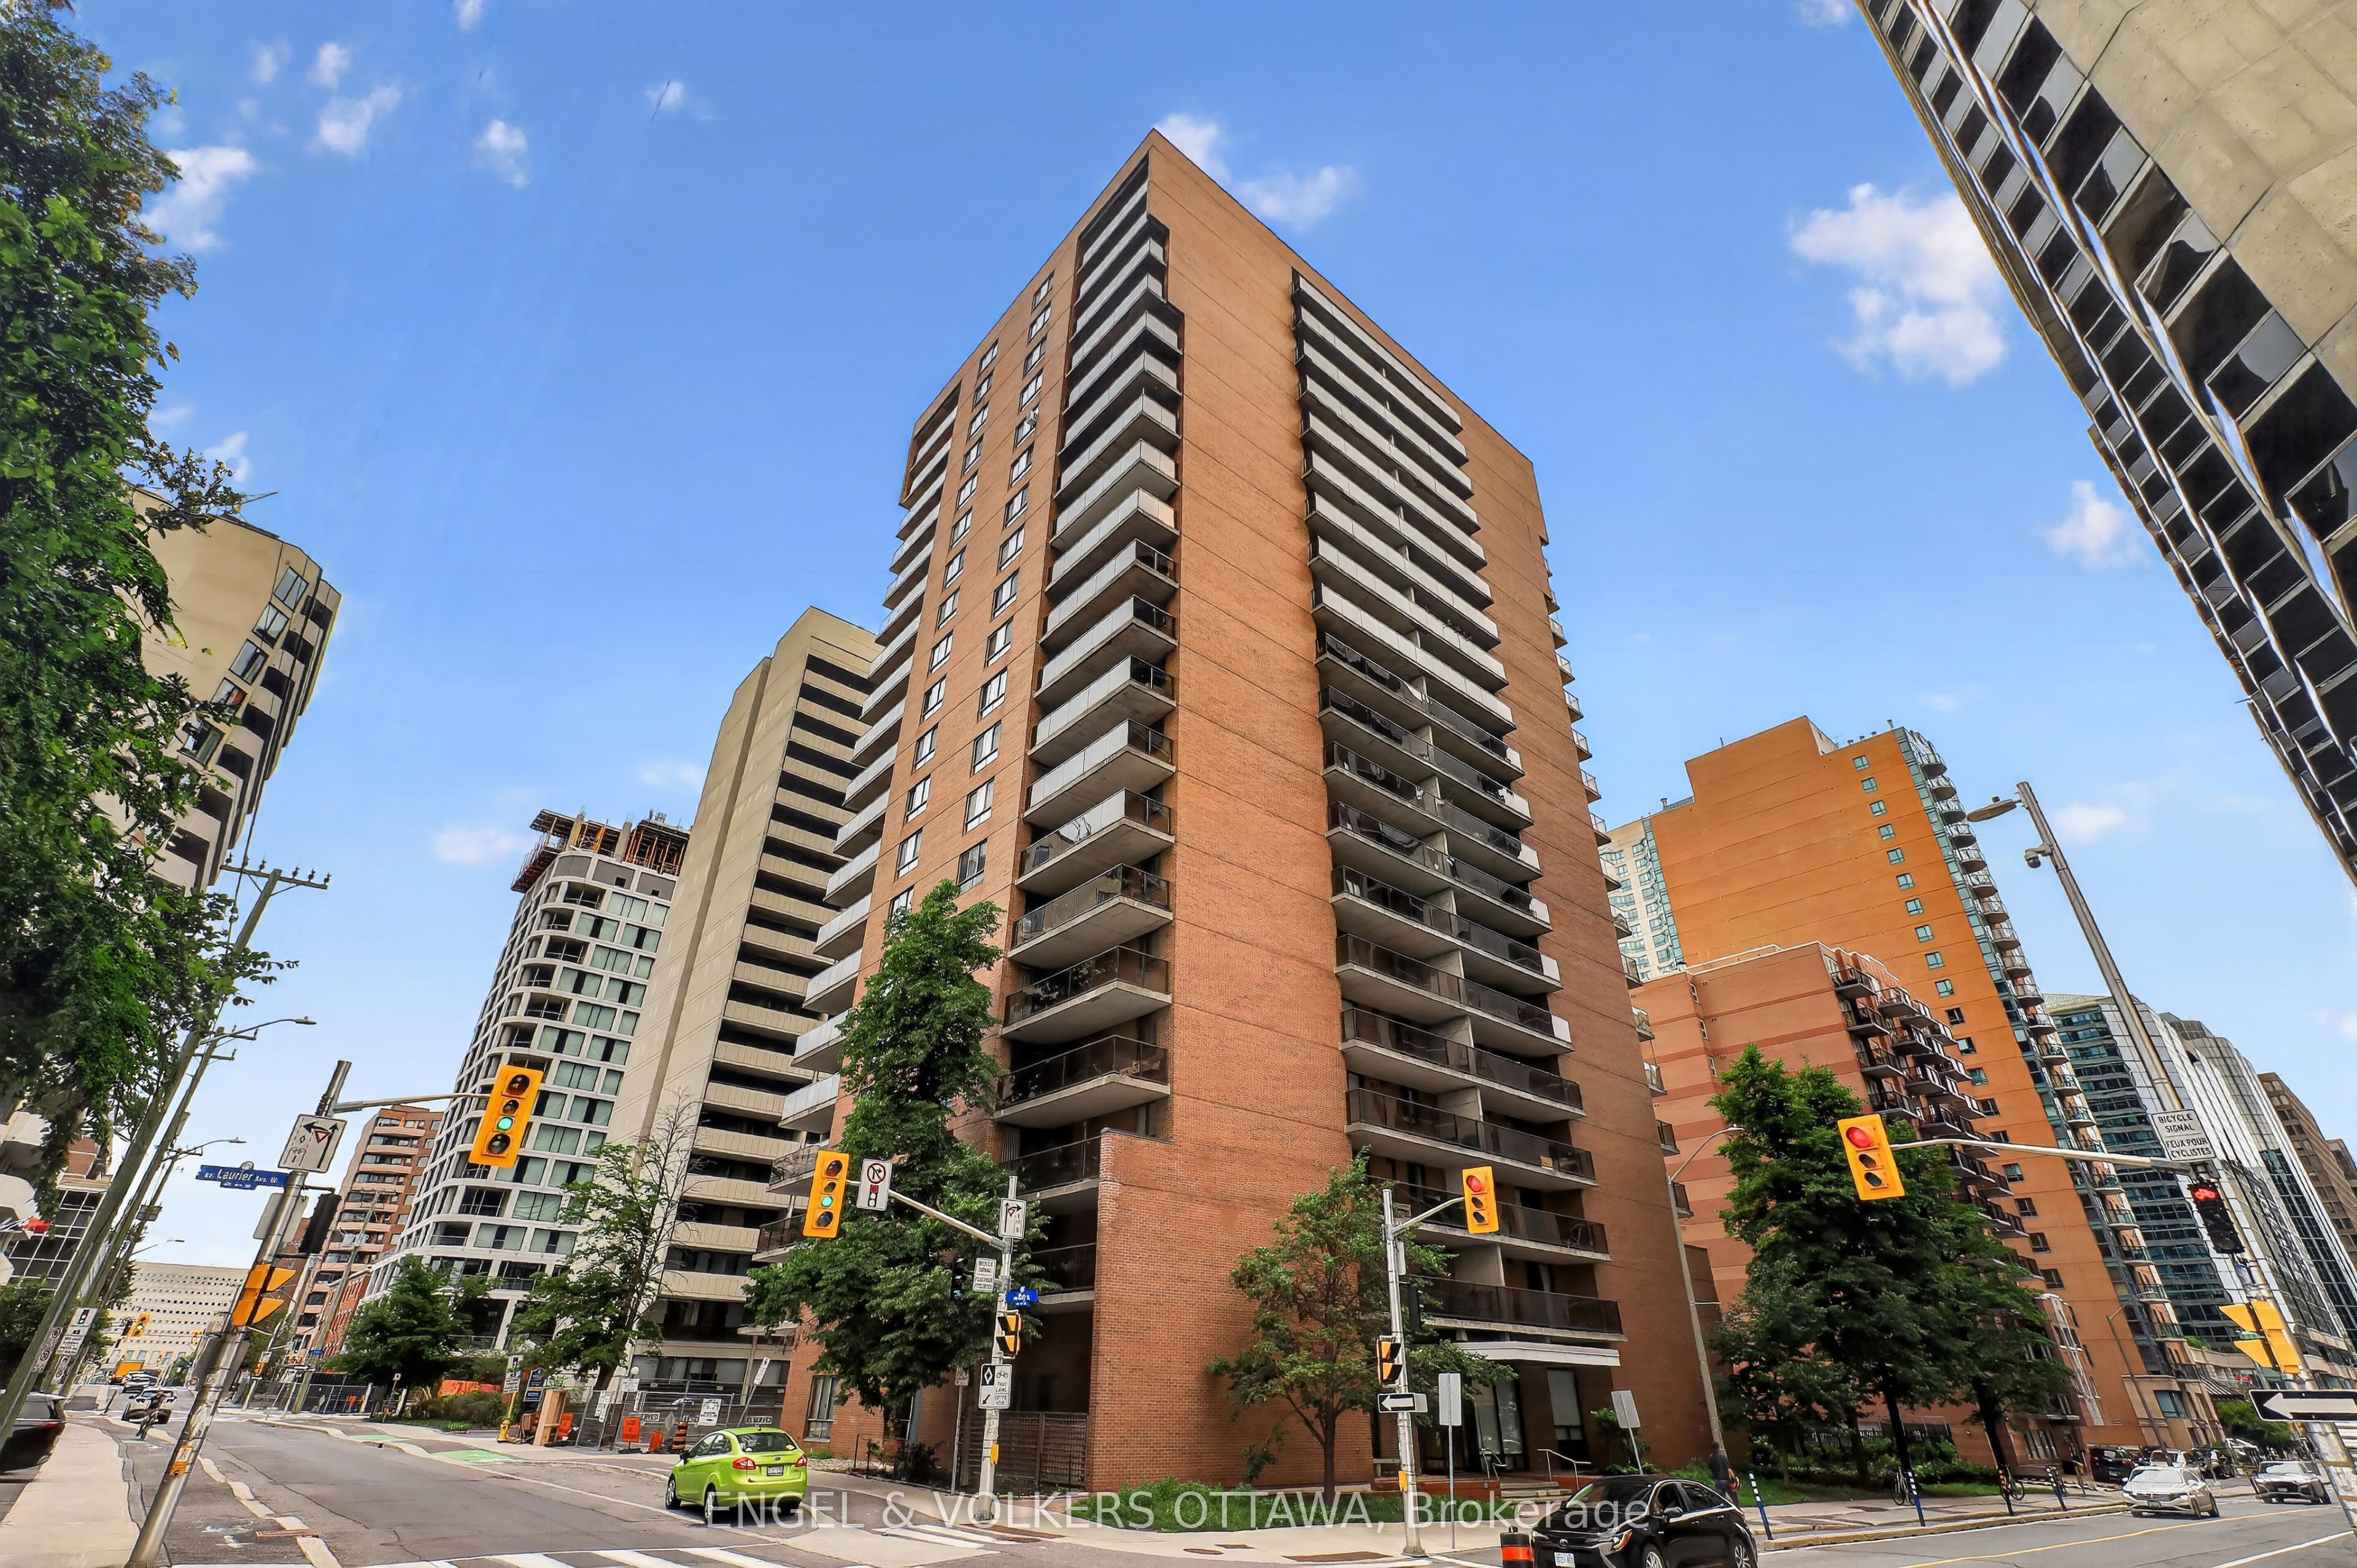
475 Laurier Avenue W 1007, Ottawa Centre, ON K1R 7X1
Ottawa County
Key Facts
Description
Welcome to 475 Laurier Avenue W #1007! This lovingly maintained condo offers convenient & exceptional urban living in the heart of downtown Ottawa. This condo features a total of 2 bedrooms & 1 bathroom with a bright open-concept layout & warm hardwood floors throughout. The sun-filled living and dining area offer direct access to the west-facing balcony with great city views - the perfect spot to enjoy your morning coffee or unwind at the end of a busy day. The spacious primary bedroom features direct access to the laundry area of the unit, as well as additional storage space. The second bedroom is perfect for added versatility, making it ideal for guests, a home office, or additional living space. An underground parking spot adds to everyday convenience. Amenities include convenient bike storage, as well as a party/meeting room. At a fantastic location, you're only steps away from transit, parks, pathways for biking and walking, museums, restaurants, shops and more!
Property Information
Property Type
Residential
Sub-Type
Condominium
Style
1 Storey/Apt
Stories
10
Parking Spaces
1
MLS® Listing#
X13578082
Property Features
Interior
Exterior
Cooling
Heating
Basement
Construction
Financial Details
HOA
CA$983
CCC
Annual Taxes
CA$3,708
Tax year 2025
Parcel Number
153420162
Directions
Head toward Albert St/Ottawa 42 & Turn right at the 3rd cross street onto Ave. Laurier/Ottawa Regional Rd 48 - the building will be on the right.
Affordability Calculator
$66,980
Estimated monthly payment
$1,782/mo
Principal $267,920 · Est. interest $373,772 over 30 yrs
Neighborhood Market Statistics
How this home compares to active listings in Ottawa Centre, ON
- CA$671,827
- Median Listing Price
- 45
- Median Days on Market
- 1,300
- Median Sq Ft
- CA$465
- Median Price / Sq Ft
- 6,317
- Active Listings
- This home’s price is 50% below the area median.
Market statistics compiled from active EXIT Realty® and MLS listings in Ottawa Centre, ON.
Location

Points of Interest in Ottawa Centre, ON
Showing the Ottawa Centre area map.
Nearby Schools
Urban Aboriginal Alternate High School Program
Secondary · 0.1 km away
Vendange Institute
School · 0.1 km away
Centennial Public School
School · 0.2 km away
St. Patrick's Adult School
Elementary · 0.3 km away
Nanny Goat Hill Nursery School
School · 0.7 km away
Richard Psass Alternate School
Secondary · 0.8 km away
Interlangues Language School
School · 0.8 km away
Cambridge Street Community Public School
Elementary · 0.9 km away
St Anthony Catholic School
Elementary · 1.1 km away
Elgin Street Public School
Elementary · 1.2 km away
Glashan Public School
Secondary · 1.2 km away
Lisgar Collegiate Institute
Secondary · 1.4 km away
Adult High School
Secondary · 1.4 km away
Acorn Early Learning Centre
School · 1.5 km away
Devonshire Community Public School
Elementary · 1.6 km away
Glebe Montessori School
Secondary · 1.7 km away
Glebe Collegiate Institute
Secondary · 1.8 km away
Canadian National Institute of Health
Secondary · 1.8 km away
RCCFC-Reseau des Cegep Et des Colleges Francophone D
Secondary · 1.8 km away
Talking Shop Ottawa
School · 1.8 km away
Commute Calculator
Nearby Homes



Similar Homes Nearby
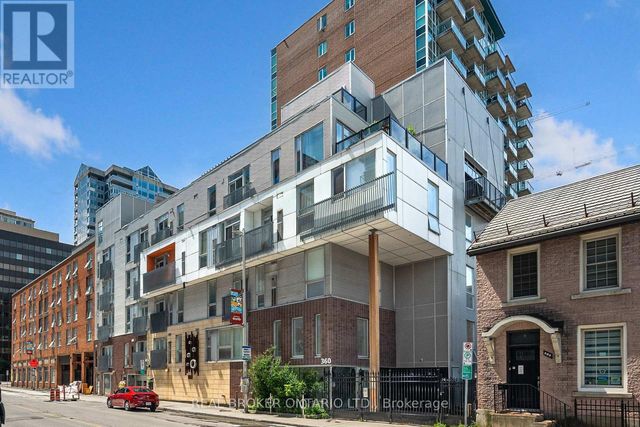

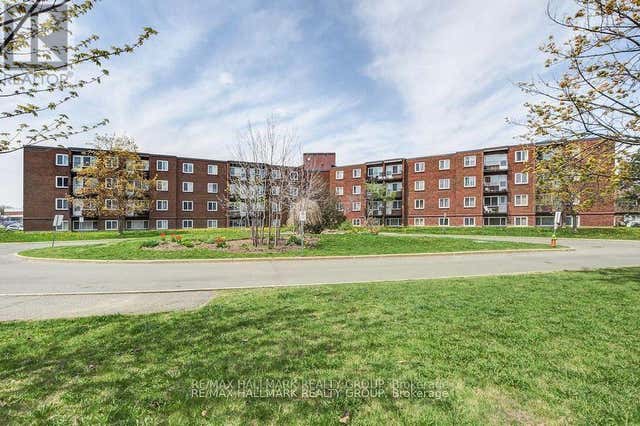

Similar Home Values
Comparable nearby listings and their asking prices.
| Address | Price | Beds | Baths | Sq Ft |
|---|---|---|---|---|
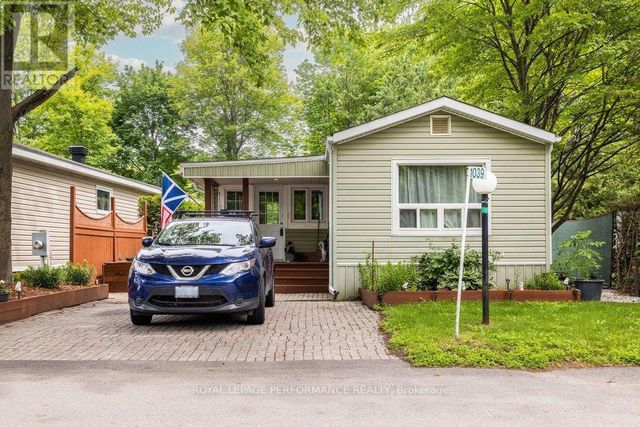
| 1039 VISTA BARRETT PRIVATE, Ottawa, ON | CA$234,900 | 3 | 1 | — |
| 807 - 1285 CAHILL DRIVE, Ottawa, ON | CA$237,000 | 2 | 2 | — |
| 102 - 360 CUMBERLAND STREET, Ottawa, ON | CA$239,000 | 1 | 1 | — |
| 51 - 22790 AMIENS ROAD, Middlesex Centre, ON | CA$239,900 | 1 | 2 | — |
| 401C - 2041 ARROWSMITH DRIVE, Ottawa, ON | CA$239,900 | 2 | 1 | — |
| 7 - 896 ELMSMERE DRIVE, Ottawa, ON | CA$239,900 | 2 | 1 | — |
Moving Cost Estimate
EXIT Agents in Ottawa Centre


Listing Courtesy: ENGEL & VOLKERS OTTAWA - 6134228688
Presented by: Simon Danis