

1301 COUNTY RD 28, Otonabee-South Monaghan, ON K0L1V0
Otonabee-South Monaghan
Key Facts
Description
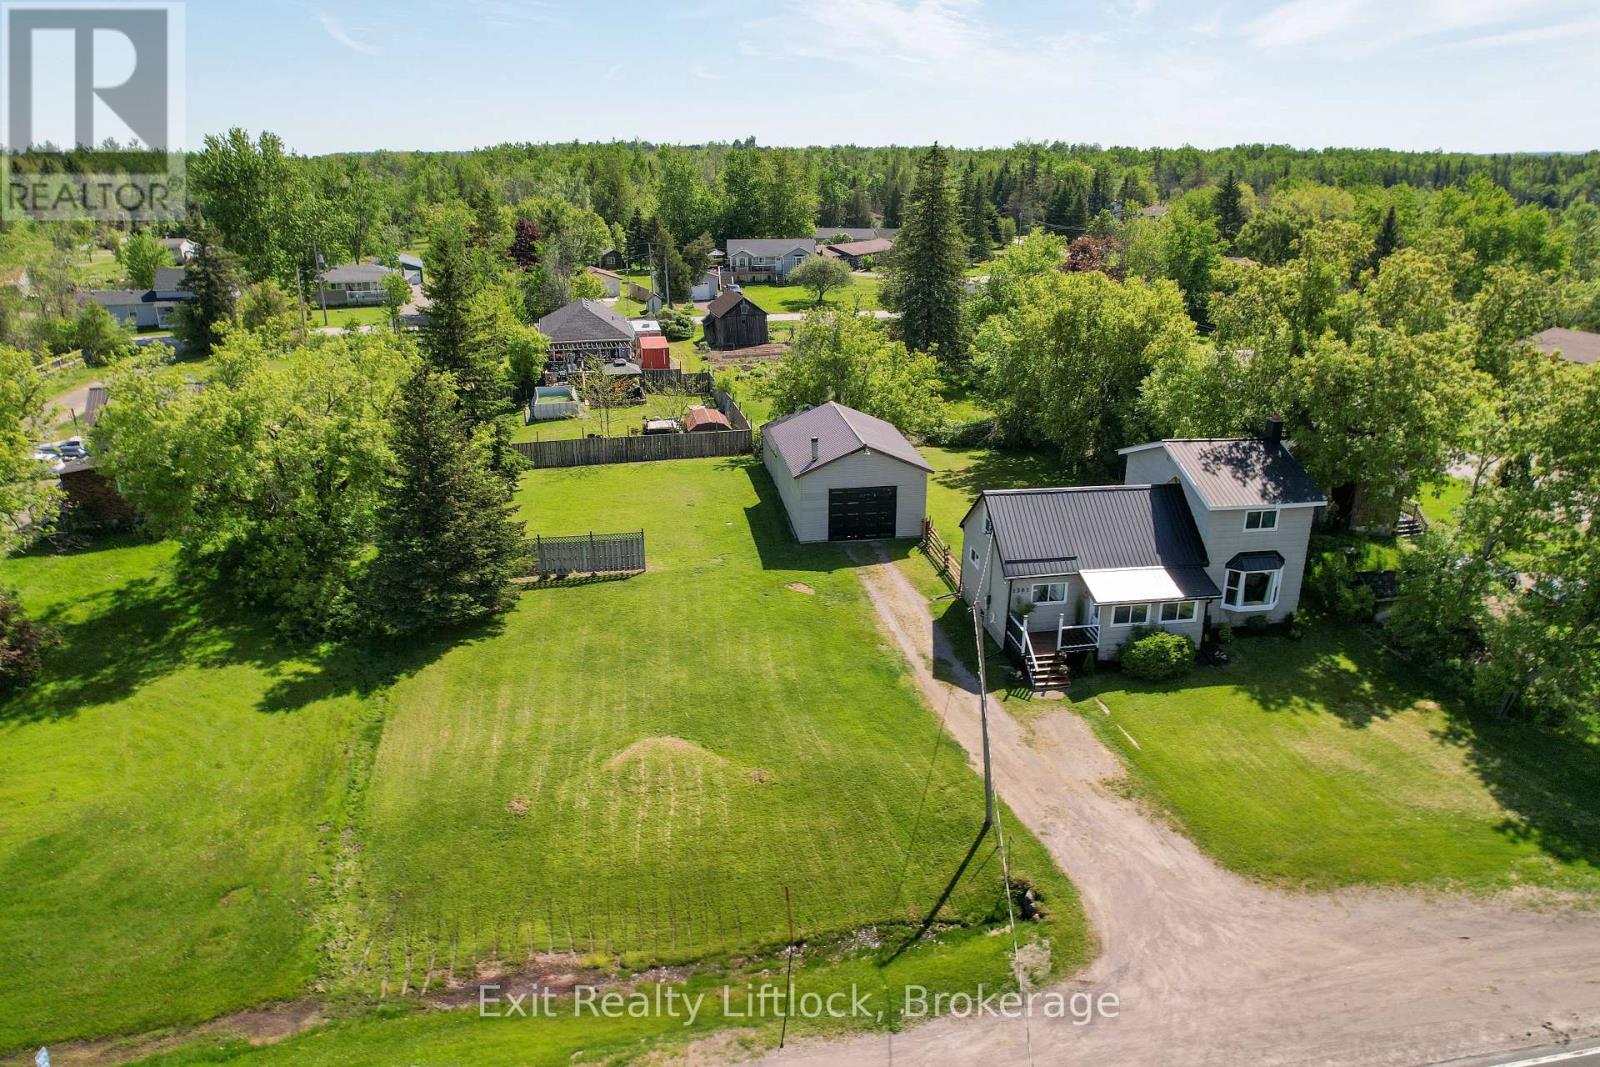
Unlock the perfect live/work opportunity with this beautifully updated 2-storey country home designed for both comfortable living and business potential. The bright mudroom welcomes you into a spacious dining area and brand-new kitchen featuring sleek appliances and modern finishes-an ideal hub for busy mornings or client-ready convenience. The cozy living room opens onto a large deck overlooking a private backyard, perfect for relaxing after a productive day or hosting gatherings. The main floor offers a flexible bedroom or dedicated office space, a spa-inspired full bathroom, plus a convenient 2-piece bath with laundry and new flooring throughout. Upstairs, you'll find two comfortable bedrooms and a large rec room that easily adapts to your needs-whether as additional workspace, a studio, meeting area, or creative zone. Outside is where this property truly shines for entrepreneurs and remote professionals. The 24' x 20' heated garage/workshop with high ceilings and its own electrical panel provides an excellent setup for trades, hobbyists, or home-based businesses. The attached 31.5' x 21' storage area offers valuable additional space for inventory, equipment, or project storage. With updated windows, a durable steel roof, gas furnace, and modern lighting, this move-in-ready property offers both comfort and reliability. Convenient highway access, ample parking for clients or work vehicles, and a partially fenced yard add to the functionality of this versatile property. Whether you're running a home-based business, working remotely, or looking for flexible space to grow, this property delivers the perfect balance of home and opportunity. (id:31684)
Property Information
Property Type
Residential
Sub-Type
Single Family Residence
Parking Spaces
6
Ownership
Freehold
Listing #
X13536656
Property Features
Cooling
Heating
Parking
Fencing
Sewer
Rooms
- 8.29 m X 2.47 mSecond
- 4.31 m X 1.76 mMain
- Bathroom 12.72 m X 2.63 mMain
- Bathroom 22.19 m X 2.77 mMain
- Bedroom 24.46 m X 3.88 mSecond
- Bedroom 33.18 m X 3.02 mMain
- Dining Room5 m X 3.02 mMain
- Kitchen3.39 m X 2.71 mMain
- Living Room7.79 m X 4.38 mMain
- Master Bedroom4.46 m X 4.84 mSecond
Affordability Calculator
$149,980
Estimated monthly payment
$3,991/mo
Principal $599,920 · Est. interest $836,942 over 30 yrs
Neighborhood Market Statistics
How this home compares to active listings in Otonabee-South Monaghan, ON
- CA$657,943
- Median Listing Price
- 44
- Median Days on Market
- 1,500
- Median Sq Ft
- CA$457
- Median Price / Sq Ft
- 4,947
- Active Listings
- This home’s price is 14% above the area median.
Market statistics compiled from active EXIT Realty® and MLS listings in Otonabee-South Monaghan, ON.
Location
- 1301 COUNTY RD 28, Otonabee-South Monaghan, ON K0L1V0
Points of Interest in Otonabee-South Monaghan, ON
Showing the Otonabee-South Monaghan area map.
Nearby Schools
Nursery Two Child Care
School · 7.4 km away
North Cavan Public School
School · 8.1 km away
Kawartha Heights Public School
Elementary · 8.5 km away
Peterborough & Clarington Sch Board
School · 8.8 km away
Holy Cross Catholic Secondary
Secondary · 8.8 km away
Roger Neilson Public School
Elementary · 9.1 km away
James Strath Public School
School · 9.3 km away
Crestwood Secondary School
Secondary · 9.4 km away
St. Alphonsus Catholic Elementary School
Elementary · 9.9 km away
Esc Monseigneur-Jamot
Secondary · 10.1 km away
St Catherine Elementary School
Elementary · 10.4 km away
St. John Catholic Elementary School
Elementary · 10.5 km away
Wee Watch Licensed Home Child Care Peterborough
Elementary · 10.8 km away
Otonabee Valley Public School
Elementary · 10.8 km away
Children's Montessori & Preparatory School
Elementary · 11.2 km away
Prince of Wales Public School
School · 11.3 km away
Westmount Public School
School · 11.6 km away
St Teresa's Elementary School
Elementary · 11.7 km away
Queen Mary Public School
School · 12.0 km away
St. Peter Catholic Secondary School
Secondary · 12.0 km away
Commute Calculator
Nearby Homes

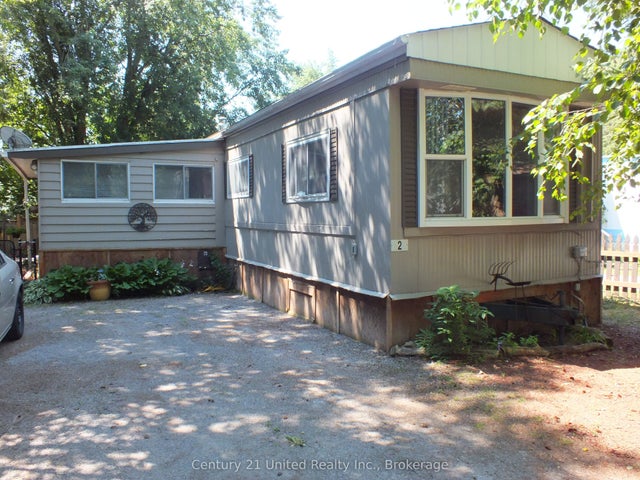
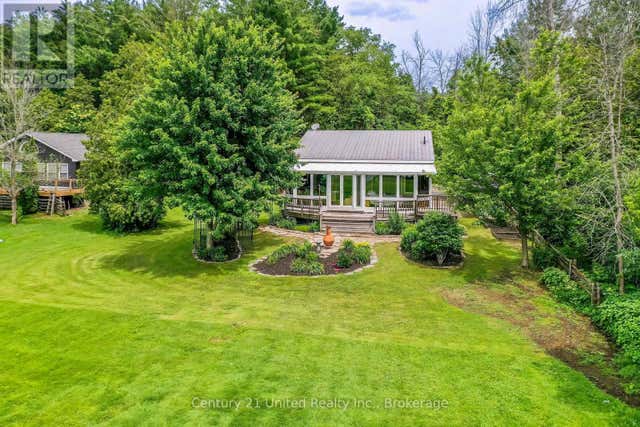
Similar Homes Nearby
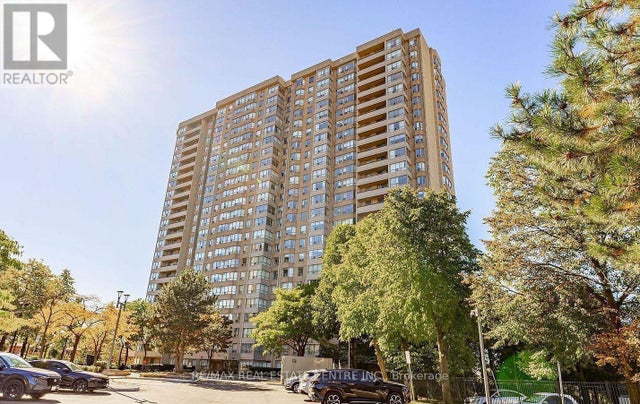

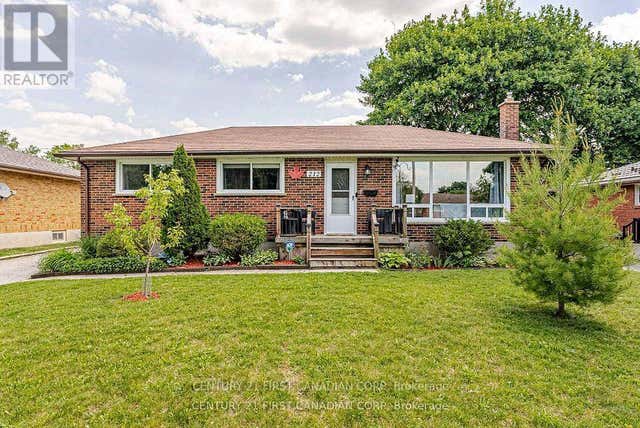
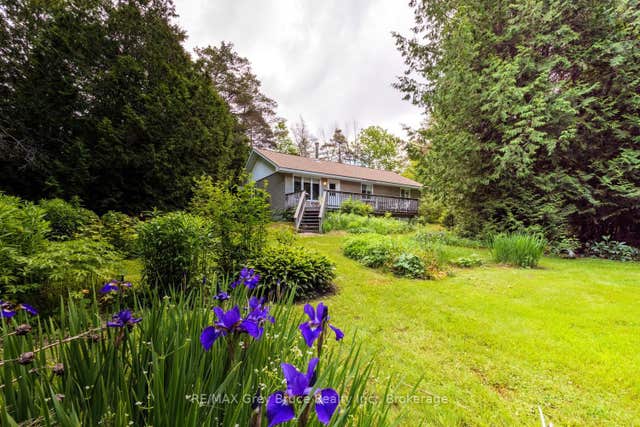
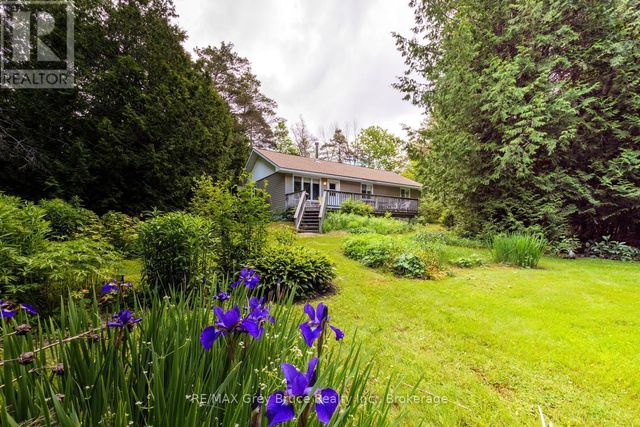
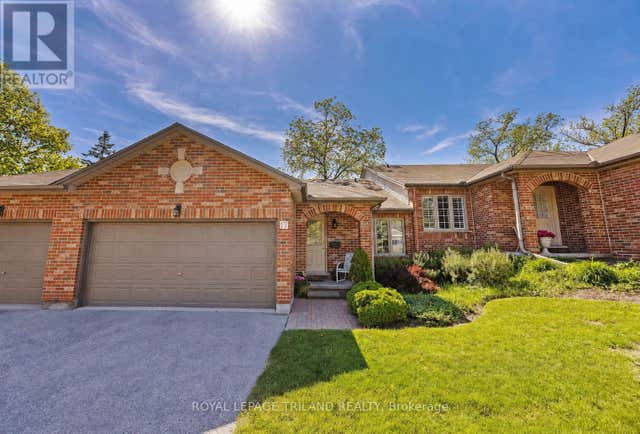
Similar Home Values
Comparable nearby listings and their asking prices.
| Address | Price | Beds | Baths | Sq Ft |
|---|---|---|---|---|
| 802 - 30 MALTA AVENUE E, Brampton (Fletcher's Creek South), ON | CA$524,999 | 4 | 4 | — |
| 18799 COUNTY 2 ROAD, South Glengarry, ON | CA$525,000 | 3 | 2 | — |
| 212 KING EDWARD AVENUE, London South (South J), ON | CA$525,000 | 3 | 2 | — |
| 550 Huron Road N, South Bruce Peninsula, ON | CA$525,000 | 3 | 1 | — |
| 550 HURON ROAD N, South Bruce Peninsula, ON | CA$525,000 | 3 | 1 | — |
| 17 - 1100 BYRON BASELINE ROAD, London South (South K), ON | CA$525,000 | 3 | 2 | — |
Moving Cost Estimate
EXIT Agents in Otonabee-South Monaghan



Listing Courtesy: EXIT REALTY LIFTLOCK
Data Terms of Use
This website is operated by EXIT REALTY LIFTLOCK, a brokerage who is a member of The Canadian Real Estate Association (CREA). The content on this website is owned or controlled by CREA. By accessing this website, the user agrees to be bound by these terms of use as amended from time to time, and agrees that these terms of use constitute a binding contract between the user, EXIT REALTY LIFTLOCK, and CREA.
Copyright
The content on this website is protected by copyright and other laws, and is intended solely for the private, non-commercial use by individuals. Any other reproduction, distribution or use of the content, in whole or in part, is specifically prohibited. Prohibited uses include commercial use, “screen scraping”, “database scraping”, and any other activity intended to collect, store, reorganize or manipulate the content of this website.
Trademarks
REALTOR®, REALTORS®, and the REALTOR® logo are certification marks that are owned by REALTOR® Canada Inc. and licensed exclusively to The Canadian Real Estate Association (CREA). These certification marks identify real estate professionals who are members of CREA and who must abide by CREA’s By-Laws, Rules, and the REALTOR® Code. The MLS® trademark and the MLS® logo are owned by CREA and identify the professional real estate services provided by members of CREA.
Liability and Warranty Disclaimer
The information contained on this website is based in whole or in part on information that is provided by members of CREA, who are responsible for its accuracy. CREA reproduces and distributes this information as a service for its members, and assumes no responsibility for its completeness or accuracy.
Amendments
EXIT REALTY LIFTLOCK may at any time amend these Terms of Use by updating this posting. All users of this site are bound by these amendments should they wish to continue accessing the website, and should therefore periodically visit this page to review any and all such amendments.