

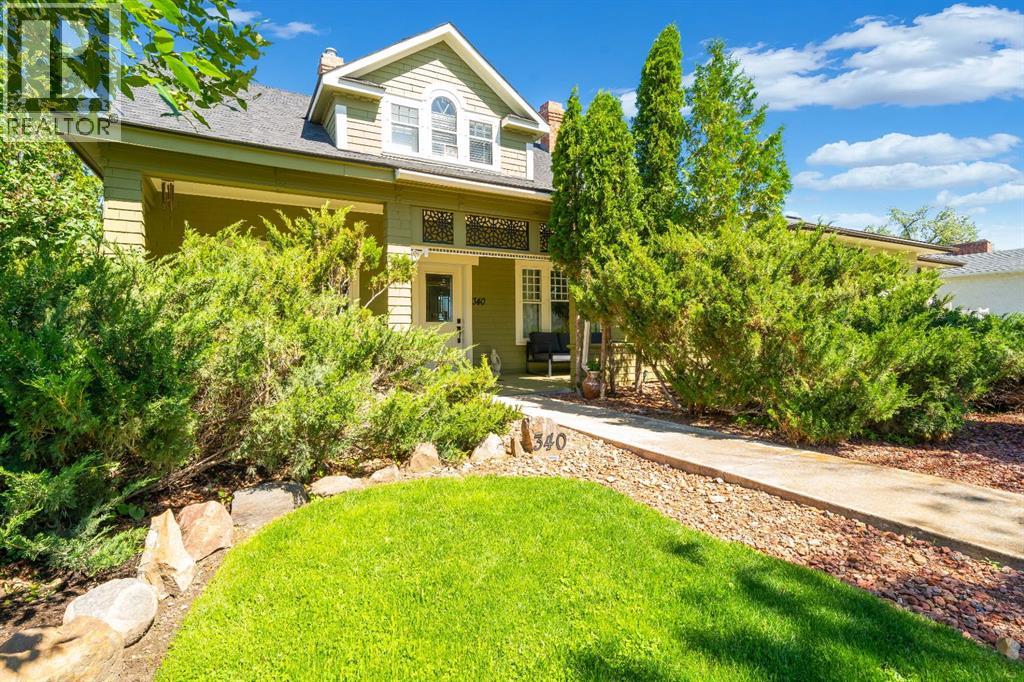
340 5 Street SE, Medicine Hat, AB T1A0M8
SE Hill
Key Facts
Description
City views, timeless character, and modern updates all come together in this incredible home on the highly sought-after SE Hill. Built in 1914, this one-and-a-half-storey home has been meticulously renovated while preserving the charm that make character homes so special. Located just a short walk from Historic Downtown Medicine Hat, you’ll love having unique shopping, restaurants, cafés, and entertainment just minutes from your front door.As you step inside, you’ll immediately appreciate the warmth and character this home has to offer. Beautiful hardwood floors, original architectural details, and large windows fill the home with natural light while seamlessly blending historic charm with modern finishes. The main floor offers a functional layout with spacious living and dining areas, an updated kitchen with quality cabinetry, countertops, and appliances, plus the convenience of main floor laundry. Upstairs you’ll find comfortable bedrooms along with a beautifully restored bathroom, creating a truly one-of-a-kind space.The amount of work completed on this home is nothing short of impressive. Over the years, nearly every aspect of the home has been updated including the roof, chimney, decks, windows, siding, insulation, framing, Sheetrock, paint, flooring and subfloors, electrical, plumbing and sewer, furnace, HVAC, ductwork, hot water tank, fireplaces, doors, handrails, lighting, GFCI plugs, switches, fixtures, taps, toilets, appliances, cabinetry, countertops, baseboards, smoke and carbon monoxide detectors, and so much more. Simply put, the heavy lifting has all been done so all you have to do is move in and enjoy.After you have seen the house you will be amazed as you step outside onto the large back deck where you’ll be treated to incredible views overlooking Downtown Medicine Hat. This is the ideal place to relax and visit with family and friends. The beautifully landscaped yard creates your own private retreat and features underground irrigation, a peacefu l pond and river feature running alongside the home, mature landscaping, and a front lawn that perfectly complements the exceptional curb appeal.An added bonus is the MU-D zoning, giving you the flexibility for residential or commercial use. Whether you’re looking for a beautiful place to call home, a boutique office, studio, or investment opportunity, this property offers endless possibilities.Character, quality renovations, stunning city views, versatile zoning, and one of Medicine Hat’s most desirable locations all add up to one thing…a truly one-of-a-kind property. Take the virtual tour 24 hours a day or call your REALTOR® to book your private showing! (id:31684)
Property Information
Property Type
Residential
Sub-Type
Single Family Residence
Year Built
1914
Living Area
1,608 sq ft
Parking Spaces
2
Ownership
Freehold
Listing #
A2327247
Property Features
Cooling
Heating
Flooring
Fencing
Lot Features
Rooms
- 14.92 Ft x 15.42 FtBasement
- Bathroom 1Measurements not availableSecond
- Bathroom 2.00 FtMain
- Bedroom 211.33 Ft x 6.83 FtSecond
- Bedroom 311.00 Ft x 9.67 FtSecond
- Bedroom 413.92 Ft x 13.08 FtBasement
- Dining Room11.33 Ft x 9.83 FtMain
- Dining Room10.92 Ft x 11.17 FtMain
- Exercise Room17.92 Ft x 6.58 FtMain
- Kitchen10.92 Ft x 11.92 FtMain
- Living Room11.33 Ft x 13.25 FtMain
- Master Bedroom11.33 Ft x 19.17 FtSecond
- Workshop27.58 Ft x 6.08 FtBasement
Affordability Calculator
$106,000
Estimated monthly payment
$2,821/mo
Principal $424,000 · Est. interest $591,518 over 30 yrs
Neighborhood Market Statistics
How this home compares to active listings in Medicine Hat, AB
- CA$392,308
- Median Listing Price
- 24
- Median Days on Market
- 1,151
- Median Sq Ft
- CA$331
- Median Price / Sq Ft
- 207
- Active Listings
- This home’s price is 35% above the area median.
- Its price per sq ft is right around the area median.
Market statistics compiled from active EXIT Realty® and MLS listings in Medicine Hat, AB.
Location

Getting Around
Points of Interest in Medicine Hat, AB
Showing the Medicine Hat area map.
Nearby Schools
Alexandra Middle School
Secondary · 0.5 km away
Southview Community School
Elementary · 0.5 km away
Ecole les Cypres
Secondary · 0.8 km away
Medicine Hat Public School Division
School · 0.8 km away
Career High & Stay in School Alternate Programs
Secondary · 0.9 km away
Au Chapeau French Immersion Pre-School
School · 1.0 km away
Connaught School
Secondary · 1.0 km away
Medicine Hat High School
Secondary · 1.0 km away
Medicine Hat School District No 76
Secondary · 1.0 km away
Cape School
School · 1.0 km away
St. Louis School
Elementary · 1.1 km away
Herald School
Secondary · 1.1 km away
St. Mary's School
Secondary · 1.2 km away
Medicine Hat Catholic Board of Education
School · 1.2 km away
Elm Street School
Elementary · 1.4 km away
St. Francis Xavier School
Elementary · 1.5 km away
Monsignor McCoy High School
Secondary · 1.5 km away
River Heights School
Secondary · 1.5 km away
Webster Niblock School
Elementary · 1.7 km away
Vincent Massey School
Elementary · 1.9 km away
Commute Calculator
Nearby Homes



Similar Homes Nearby
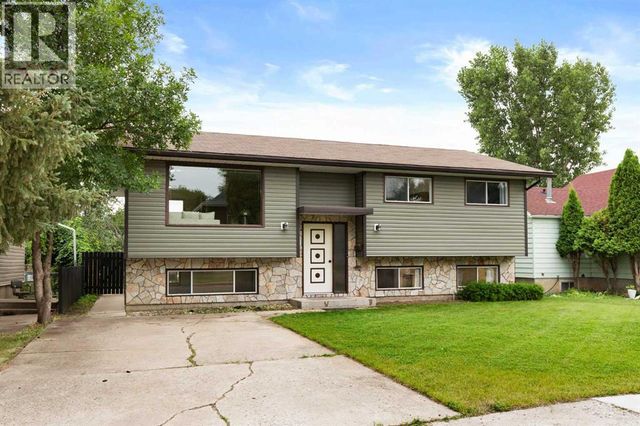
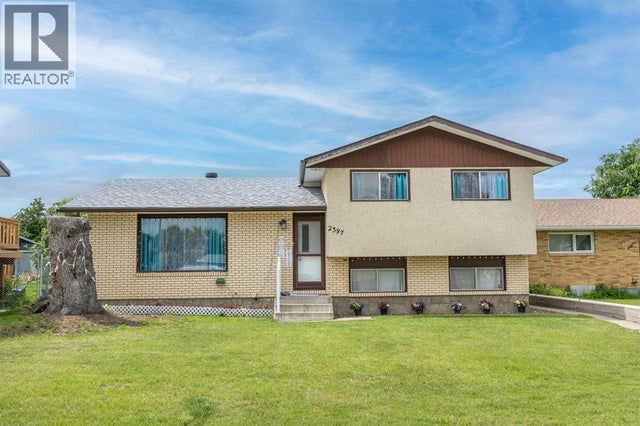

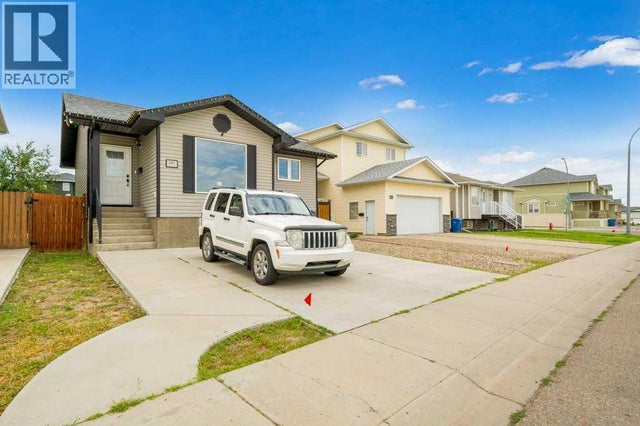

Similar Home Values
Comparable nearby listings and their asking prices.
| Address | Price | Beds | Baths | Sq Ft |
|---|---|---|---|---|
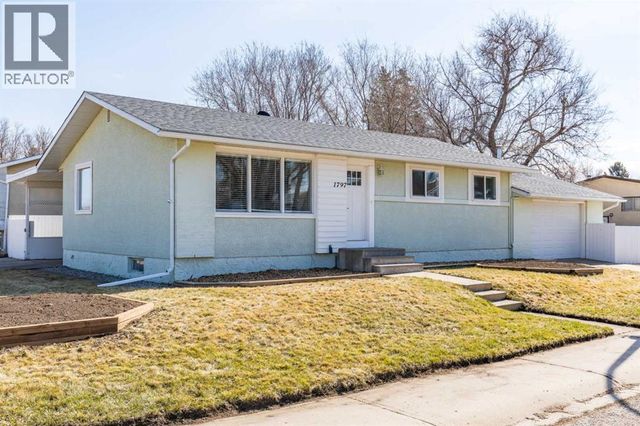
| 1797 4 Avenue NE, Medicine Hat, AB | CA$378,000 | 4 | 2 | 1,048 |
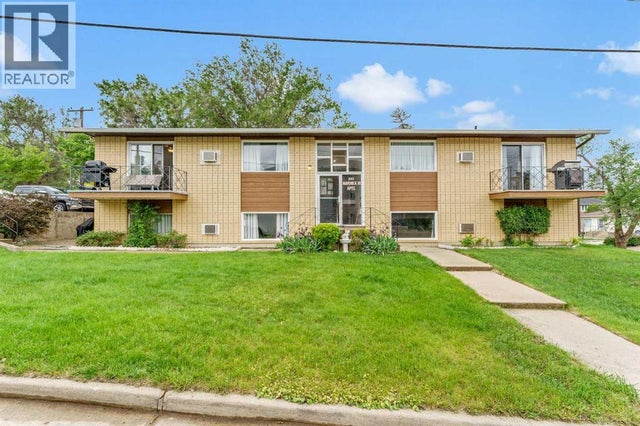
| 447 8 Street SE, Medicine Hat, AB | CA$378,900 | 5 | 3 | 1,120 |
| 2397 24 Street SE, Medicine Hat, AB | CA$379,900 | 4 | 2 | 1,141 |
| 1, 1165 16 Street NE, Medicine Hat, AB | CA$379,900 | 4 | 2 | 1,769 |
| 190 Ranchlands Boulevard NE, Medicine Hat, AB | CA$379,900 | 3 | 2 | 883 |
| 516 Sissons Crescent SE, Medicine Hat, AB | CA$379,900 | 4 | 2 | 951 |
Moving Cost Estimate
EXIT Agents in Medicine Hat



Listing Courtesy: MAXWELL CANYON CREEK
Data Terms of Use
This website is operated by MAXWELL CANYON CREEK, a brokerage who is a member of The Canadian Real Estate Association (CREA). The content on this website is owned or controlled by CREA. By accessing this website, the user agrees to be bound by these terms of use as amended from time to time, and agrees that these terms of use constitute a binding contract between the user, MAXWELL CANYON CREEK, and CREA.
Copyright
The content on this website is protected by copyright and other laws, and is intended solely for the private, non-commercial use by individuals. Any other reproduction, distribution or use of the content, in whole or in part, is specifically prohibited. Prohibited uses include commercial use, “screen scraping”, “database scraping”, and any other activity intended to collect, store, reorganize or manipulate the content of this website.
Trademarks
REALTOR®, REALTORS®, and the REALTOR® logo are certification marks that are owned by REALTOR® Canada Inc. and licensed exclusively to The Canadian Real Estate Association (CREA). These certification marks identify real estate professionals who are members of CREA and who must abide by CREA’s By-Laws, Rules, and the REALTOR® Code. The MLS® trademark and the MLS® logo are owned by CREA and identify the professional real estate services provided by members of CREA.
Liability and Warranty Disclaimer
The information contained on this website is based in whole or in part on information that is provided by members of CREA, who are responsible for its accuracy. CREA reproduces and distributes this information as a service for its members, and assumes no responsibility for its completeness or accuracy.
Amendments
MAXWELL CANYON CREEK may at any time amend these Terms of Use by updating this posting. All users of this site are bound by these amendments should they wish to continue accessing the website, and should therefore periodically visit this page to review any and all such amendments.