

5925 Route 10, Hardwood Ridge, NB E4A1B4
Key Facts
Description
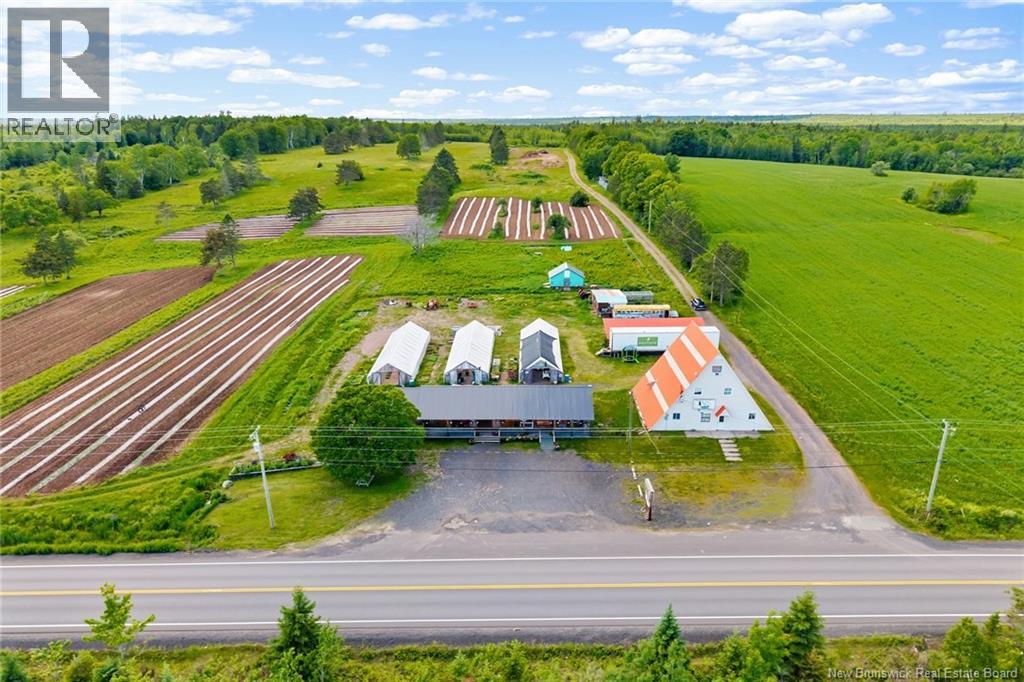
Welcome to Three Legged Horse Farm, a unique opportunity to own an established farm, market garden, and commercial operation in the heart of Hardwood Ridge. Since 2020, this well-known destination has become a favorite stop for fresh seasonal produce, homemade baking, preserves, and a welcoming market featuring products from local artisans and entrepreneurs. The main building offers comfortable 3-bedroom living quarters upstairs, while the main level features a bright retail space and a fully inspected commercial kitchen, creating endless possibilities to continue the existing business or bring your own vision to life. Designed for productivity, the property includes three commercial greenhouses, extensive cultivated gardens, field irrigation with fertilizer injection, a roadside produce market, tractor shed with insulated workshop, hen house with outdoor runs, barn with heritage pig stalls, and approximately 3.5 acres of electric-fenced pasture. An extensive list of equipment is included, featuring a Kubota50 HP tractor, potato planter and digger, plows, harrows, sprayer, greenhouse supplies, irrigation equipment, and commercial kitchen equipment including Hobart appliances, commercial dishwasher, grill, deep fryer, and more. Whether you're an entrepreneur, grower, or someone seeking a rewarding rural lifestyle, Three Legged Horse Farm offers the rare opportunity to step into an established operation with valuable infrastructure, included equipment, and endless potential (id:31684)
Property Information
Property Type
Farm
Sub-Type
Agriculture
Style
2 Level
Year Built
1968
Living Area
2,071 sq ft
Lot Size
10.60 acres
Ownership
Freehold
Listing #
NB143535
Property Features
Cooling
Heating
Flooring
Lot Features
Rooms
- 12'6'' x 8'0''Main
- 7'8'' x 6'5''Main
- Bathroom 14' x 6'1''Second
- Bathroom 24'5'' x 6'5''Main
- Bedroom 111'4'' x 13'10''Second
- Bedroom 29' x 20'6''Third
- Bedroom 39' x 17'10''Third
- Bonus Room22'9'' x 33'7''Main
- Kitchen9'1'' x 19'3''Second
- Kitchen12'6'' x 18'6''Main
- Laundry3'3'' x 7'7''Second
- Living Room11'8'' x 15'11''Second
Affordability Calculator
$77,800
Estimated monthly payment
$2,070/mo
Principal $311,200 · Est. interest $434,152 over 30 yrs
Neighborhood Market Statistics
How this home compares to active listings in Hardwood Ridge, NB
- CA$333,333
- Median Listing Price
- 43
- Median Days on Market
- 1,482
- Median Sq Ft
- CA$236
- Median Price / Sq Ft
- 16
- Active Listings
- This home’s price is 17% above the area median.
- Its price per sq ft is 20% below the area median.
Market statistics compiled from active EXIT Realty® and MLS listings in Hardwood Ridge, NB.
Location
- 5925 Route 10, Hardwood Ridge, NB E4A1B4
Points of Interest in Hardwood Ridge, NB
Showing the Hardwood Ridge area map.
Nearby Schools
Minto Elementary Middle School
Elementary · 10.5 km away
Minto Memorial High School
Secondary · 11.4 km away
Chipman Forest Avenue School
School · 13.9 km away
Burton Elementary School
Elementary · 42.0 km away
Upper Miramichi Elementary School
Elementary · 42.6 km away
Nashwak Valley School
School · 43.3 km away
Gagetown School
School · 45.3 km away
Northeast Christian College
Secondary School · 46.8 km away
Gibson-Neill Memorial Elementary School
Elementary · 48.6 km away
Pure Learning
School · 48.9 km away
East Coast Trades College Inc.
Secondary School · 49.3 km away
Leo Hayes High School
Secondary · 49.7 km away
École les Éclaireurs
School · 49.8 km away
Oromocto High School
Secondary · 49.9 km away
Chief Harold Sappier Memorial Elementary School
Elementary · 50.0 km away
Alphabet Academy
School · 50.2 km away
Gesner Street Elementary School
Elementary · 50.4 km away
Harold Peterson Middle School
Elementary · 50.4 km away
Lower Lincoln Elementary School
Elementary · 50.5 km away
Summerhill Street Elementary School
Elementary · 50.5 km away
Commute Calculator
Nearby Homes


Similar Homes Nearby

Similar Home Values
Comparable nearby listings and their asking prices.
| Address | Price | Beds | Baths | Sq Ft |
|---|---|---|---|---|
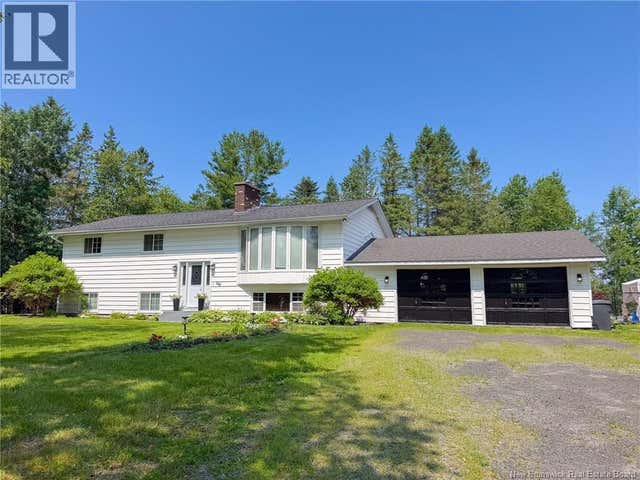
| 9076 Route 3, Old Ridge, NB | CA$429,900 | 3 | 2 | 2,500 |
| 144 Rocky Road, Keswick Ridge, NB | CA$459,900 | 4 | 2 | 2,621 |
Moving Cost Estimate
EXIT Agents in Hardwood Ridge



Listing Courtesy: Keller Williams Capital Realty
Data Terms of Use
This website is operated by Keller Williams Capital Realty, a brokerage who is a member of The Canadian Real Estate Association (CREA). The content on this website is owned or controlled by CREA. By accessing this website, the user agrees to be bound by these terms of use as amended from time to time, and agrees that these terms of use constitute a binding contract between the user, Keller Williams Capital Realty, and CREA.
Copyright
The content on this website is protected by copyright and other laws, and is intended solely for the private, non-commercial use by individuals. Any other reproduction, distribution or use of the content, in whole or in part, is specifically prohibited. Prohibited uses include commercial use, “screen scraping”, “database scraping”, and any other activity intended to collect, store, reorganize or manipulate the content of this website.
Trademarks
REALTOR®, REALTORS®, and the REALTOR® logo are certification marks that are owned by REALTOR® Canada Inc. and licensed exclusively to The Canadian Real Estate Association (CREA). These certification marks identify real estate professionals who are members of CREA and who must abide by CREA’s By-Laws, Rules, and the REALTOR® Code. The MLS® trademark and the MLS® logo are owned by CREA and identify the professional real estate services provided by members of CREA.
Liability and Warranty Disclaimer
The information contained on this website is based in whole or in part on information that is provided by members of CREA, who are responsible for its accuracy. CREA reproduces and distributes this information as a service for its members, and assumes no responsibility for its completeness or accuracy.
Amendments
Keller Williams Capital Realty may at any time amend these Terms of Use by updating this posting. All users of this site are bound by these amendments should they wish to continue accessing the website, and should therefore periodically visit this page to review any and all such amendments.