

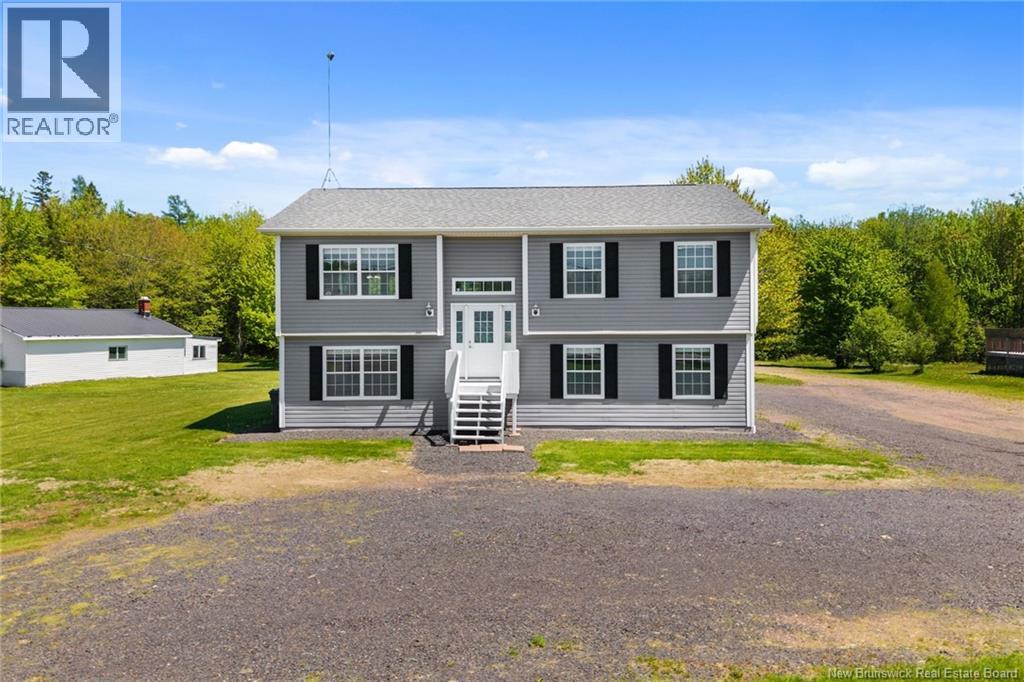
5572 Rte 10, Hardwood Ridge, NB E4A1A4
Key Facts
Description
Built in 2017 and extensively updated in 2019, this fully finished 6-bedroom, 3-bath residential home offers exceptional space, flexibility, andturnkey convenience. Designed with a functional layout, the property features two self-contained living areas, ideal for extended family livingor versatile household use. The main level offers 3 bedrooms and 2 bathrooms with a bright open-concept kitchen, dining, and living area. Largewindows provide natural light and the layout flows seamlessly for everyday living. A private balcony extends the living space outdoors. The lowerlevel includes 3 additional bedrooms and 1 bathroom, along with an open-concept kitchen and living area and a dedicated laundry space. Fullyfinished and well-designed, it provides excellent additional living space for family or guests. This property is being sold fully furnished andequipped, including all appliances, furniture, decor, cookware, dishes, and household essentialstruly turnkey and move-in ready.this home combines modern construction, comfort, and flexibility in one package. A rare opportunity to secure a spacious residential propertywith exceptional usability and value. (id:31684)
Property Information
Property Type
Residential
Sub-Type
Single Family Residence
Style
Split entry bungalow / 2 Level
Year Built
2017
Living Area
2,199 sq ft
Lot Size
2.30 acres
Ownership
Freehold
Listing #
NB141377
Property Features
Cooling
Heating
Flooring
Rooms
- Bathroom 15'4'' x 9'6''Basement
- Bathroom 28' x 7'3''Main
- Bathroom 38' x 5'5''Main
- Bedroom 18'8'' x 7'2''Basement
- Bedroom 28'8'' x 10'Basement
- Bedroom 39'10'' x 10'Basement
- Bedroom 49' x 10'8''Main
- Bedroom 59'6'' x 7'Main
- Dining Room5'7'' x 14'Main
- Kitchen17'1'' x 13'3''Basement
- Kitchen11'6'' x 14'Main
- Laundry5'10'' x 9'6''Basement
- Living Room13'4'' x 13'1''Main
- Living Room13'7'' x 12'3''Basement
- Master Bedroom11'2'' x 13'2''Main
Affordability Calculator
$109,980
Estimated monthly payment
$2,927/mo
Principal $439,920 · Est. interest $613,728 over 30 yrs
Neighborhood Market Statistics
How this home compares to active listings in Hardwood Ridge, NB
- CA$333,333
- Median Listing Price
- 43
- Median Days on Market
- 1,482
- Median Sq Ft
- CA$236
- Median Price / Sq Ft
- 16
- Active Listings
- This home’s price is 65% above the area median.
- Its price per sq ft is 6% above the area median.
Market statistics compiled from active EXIT Realty® and MLS listings in Hardwood Ridge, NB.
Location
- 5572 Rte 10, Hardwood Ridge, NB E4A1A4
Points of Interest in Hardwood Ridge, NB
Showing the Hardwood Ridge area map.
Nearby Schools
Minto Elementary Middle School
Elementary · 6.8 km away
Minto Memorial High School
Secondary · 7.8 km away
Chipman Forest Avenue School
School · 14.0 km away
Burton Elementary School
Elementary · 39.4 km away
Gagetown School
School · 41.7 km away
Nashwak Valley School
School · 43.5 km away
Northeast Christian College
Secondary School · 45.7 km away
Upper Miramichi Elementary School
Elementary · 45.7 km away
Pure Learning
School · 46.5 km away
Gibson-Neill Memorial Elementary School
Elementary · 47.4 km away
Oromocto High School
Secondary · 47.5 km away
Alphabet Academy
School · 47.8 km away
Gesner Street Elementary School
Elementary · 48.0 km away
Harold Peterson Middle School
Elementary · 48.0 km away
Assiniboine Avenue Elementary School
Elementary · 48.1 km away
Summerhill Street Elementary School
Elementary · 48.1 km away
Hubbard Elementary School
Elementary · 48.3 km away
Lower Lincoln Elementary School
Elementary · 48.4 km away
East Coast Trades College Inc.
Secondary School · 48.4 km away
École les Éclaireurs
School · 48.6 km away
Commute Calculator
Nearby Homes



Moving Cost Estimate
EXIT Agents in Hardwood Ridge



Listing Courtesy: Keller Williams Capital Realty
Data Terms of Use
This website is operated by Keller Williams Capital Realty, a brokerage who is a member of The Canadian Real Estate Association (CREA). The content on this website is owned or controlled by CREA. By accessing this website, the user agrees to be bound by these terms of use as amended from time to time, and agrees that these terms of use constitute a binding contract between the user, Keller Williams Capital Realty, and CREA.
Copyright
The content on this website is protected by copyright and other laws, and is intended solely for the private, non-commercial use by individuals. Any other reproduction, distribution or use of the content, in whole or in part, is specifically prohibited. Prohibited uses include commercial use, “screen scraping”, “database scraping”, and any other activity intended to collect, store, reorganize or manipulate the content of this website.
Trademarks
REALTOR®, REALTORS®, and the REALTOR® logo are certification marks that are owned by REALTOR® Canada Inc. and licensed exclusively to The Canadian Real Estate Association (CREA). These certification marks identify real estate professionals who are members of CREA and who must abide by CREA’s By-Laws, Rules, and the REALTOR® Code. The MLS® trademark and the MLS® logo are owned by CREA and identify the professional real estate services provided by members of CREA.
Liability and Warranty Disclaimer
The information contained on this website is based in whole or in part on information that is provided by members of CREA, who are responsible for its accuracy. CREA reproduces and distributes this information as a service for its members, and assumes no responsibility for its completeness or accuracy.
Amendments
Keller Williams Capital Realty may at any time amend these Terms of Use by updating this posting. All users of this site are bound by these amendments should they wish to continue accessing the website, and should therefore periodically visit this page to review any and all such amendments.