

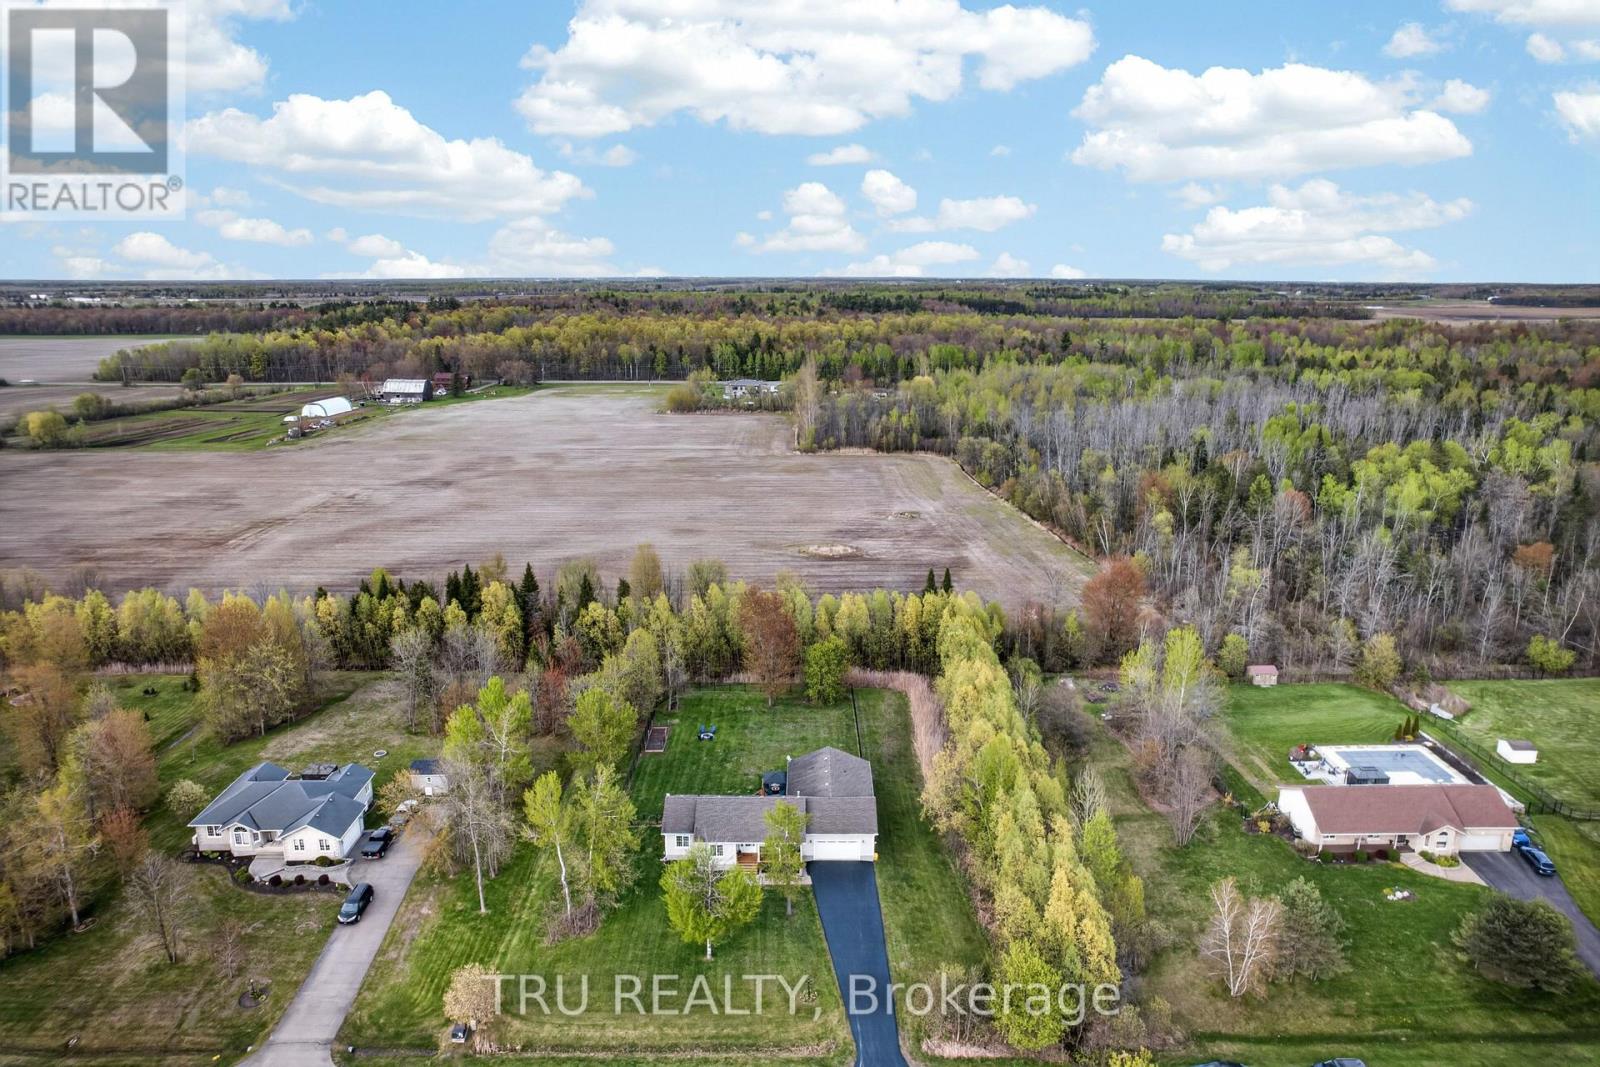
52 KIMBERLY AVENUE, North Grenville, ON K0G1J0
802 - North Grenville Twp (Kemptville East)
Key Facts
Description
THE ULTIMATE MULTI GENERATIONAL OPPORTUNITY! Two spacious homes all on one level! This 2011 quality built Lockwood Brothers home on 1.3 private acres is larger than it appears, boasting 2336 SF on the main level. A spacious 3 Bed, 2 full bath main bungalow with a finished basement PLUS a purpose built 2 Bed, 1 Bath apartment at the rear, complete with its own separate finished basement. Step into the main foyer and experience an open concept great room with soaring vaulted ceilings anchored by a natural gas fireplace in the living room. Cook up a storm in the chefs kitchen with quartz counters & stainless steel appliances. Downstairs offers space galore to work, rest or play, complimented by a large bar w/mini-fridge. The central access point for both units is the laundry/mudroom with garage access. The secondary unit offers a bright and open living, dining & kitchen, 2 good sized bedrooms and a full 4 PC bath, PLUS a sizable finished basement of its own with access to the central utility areas. Backing on to farmers fields, enjoy a huge & private fully fenced yard to keep the kids and the fur babies safe, along with apple & pear trees, a fenced garden, & large deck complete with gazebo, BBQ gas line & patio door access to each wing of the home. Video walkthrough & Feature Sheet attached. Whether you're seeking room for the extended family or income potential, this is one very unique property to put on your must see list! (id:31684)
Property Information
Property Type
Residential
Sub-Type
Single Family Residence
Style
Bungalow
Parking Spaces
8
Ownership
Freehold
Listing #
X13531836
Property Features
Cooling
Heating
Parking
Fencing
Sewer
Rooms
- 2.27 m X 1.29 mMain
- Bathroom 13.09 m X 2.89 mMain
- Bathroom 23.09 m X 1.54 mMain
- Bedroom 22.74 m X 3.27 m
- Bedroom 23.04 m X 3.78 mMain
- Bedroom 33.04 m X 3.32 mMain
- Dining Room3.65 m X 2.13 m
- Dining Room3.2 m X 3.2 mMain
- Family Room5.18 m X 4.87 mBasement
- Family Room7.43 m X 6.07 m
- Kitchen3.27 m X 2.48 mMain
- Kitchen3.24 m X 3.14 m
- Laundry3.04 m X 1.81 mMain
- Living Room4.76 m X 3.7 mMain
- Living Room4.57 m X 3.96 m
- Master Bedroom3.22 m X 2.98 m
- Master Bedroom3.58 m X 4.11 mMain
Affordability Calculator
$233,980
Estimated monthly payment
$6,227/mo
Principal $935,920 · Est. interest $1,305,692 over 30 yrs
Similar Homes Nearby


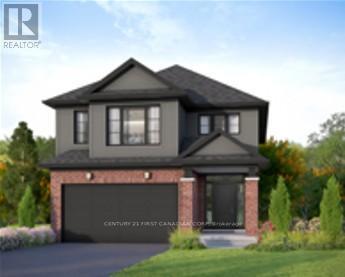

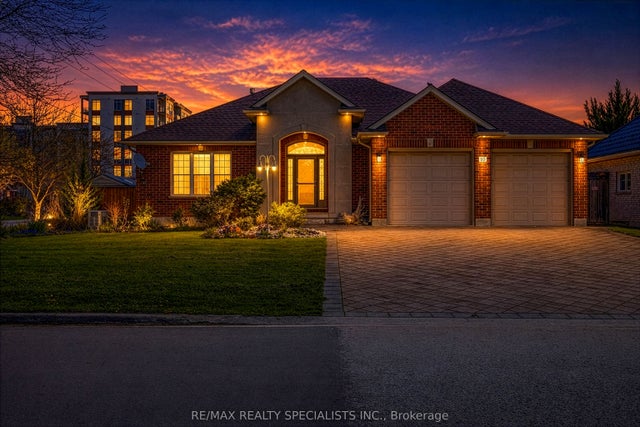

Similar Home Values
Comparable nearby listings and their asking prices.
| Address | Price | Beds | Baths | Sq Ft |
|---|---|---|---|---|
| 3076 Buroak Drive, London North, ON | CA$819,900 | 4 | 3 | — |
| 1082 Oakcrossing Road, London North, ON | CA$819,900 | 5 | 4 | — |
| 1811 CHERRYWOOD TRAIL, London North (North M), ON | CA$819,900 | 4 | 3 | — |
| 3008 Buroak Drive, London North, ON | CA$819,900 | 4 | 3 | — |
| 10 Prince Of Wales Gate, London North, ON | CA$819,900 | 4 | 3 | — |
| 1605 NOAH BEND, London North (North I), ON | CA$819,900 | 4 | 3 | — |
Moving Cost Estimate

Listing Courtesy: TRU REALTY
Data Terms of Use
This website is operated by TRU REALTY, a brokerage who is a member of The Canadian Real Estate Association (CREA). The content on this website is owned or controlled by CREA. By accessing this website, the user agrees to be bound by these terms of use as amended from time to time, and agrees that these terms of use constitute a binding contract between the user, TRU REALTY, and CREA.
Copyright
The content on this website is protected by copyright and other laws, and is intended solely for the private, non-commercial use by individuals. Any other reproduction, distribution or use of the content, in whole or in part, is specifically prohibited. Prohibited uses include commercial use, “screen scraping”, “database scraping”, and any other activity intended to collect, store, reorganize or manipulate the content of this website.
Trademarks
REALTOR®, REALTORS®, and the REALTOR® logo are certification marks that are owned by REALTOR® Canada Inc. and licensed exclusively to The Canadian Real Estate Association (CREA). These certification marks identify real estate professionals who are members of CREA and who must abide by CREA’s By-Laws, Rules, and the REALTOR® Code. The MLS® trademark and the MLS® logo are owned by CREA and identify the professional real estate services provided by members of CREA.
Liability and Warranty Disclaimer
The information contained on this website is based in whole or in part on information that is provided by members of CREA, who are responsible for its accuracy. CREA reproduces and distributes this information as a service for its members, and assumes no responsibility for its completeness or accuracy.
Amendments
TRU REALTY may at any time amend these Terms of Use by updating this posting. All users of this site are bound by these amendments should they wish to continue accessing the website, and should therefore periodically visit this page to review any and all such amendments.