

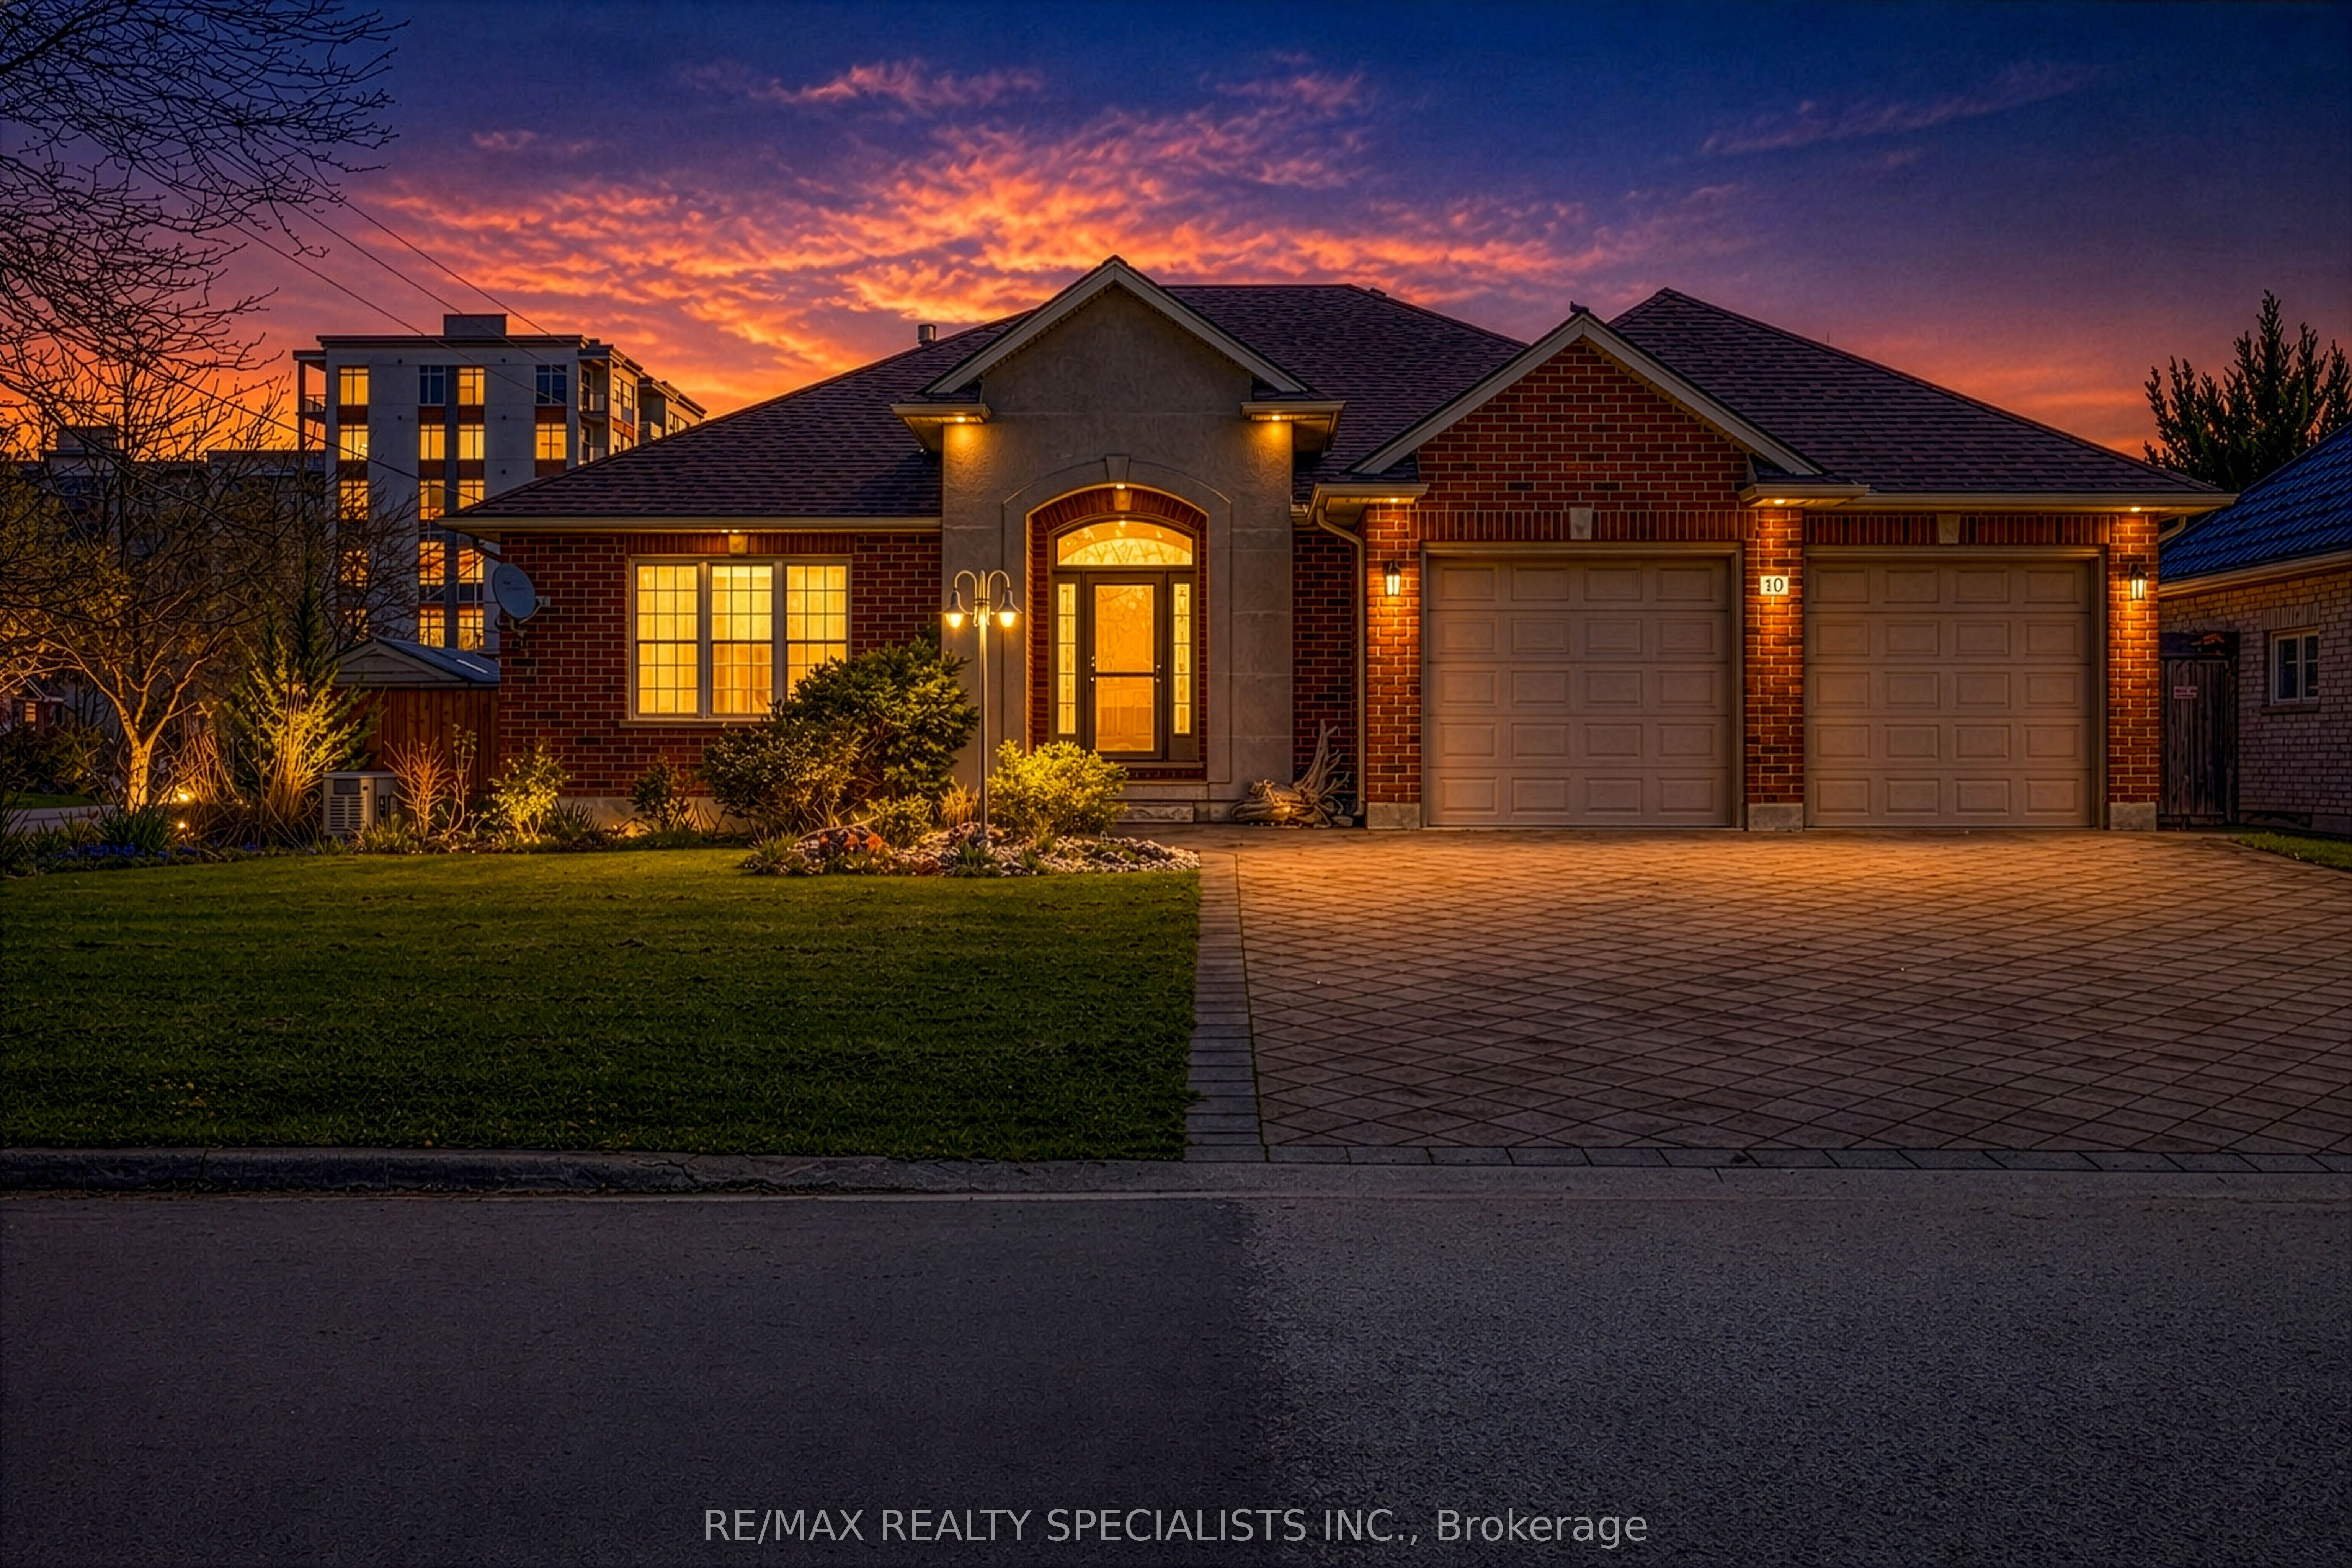
10 Prince Of Wales Gate, London North, ON N6H 5M3
Middlesex County
Key Facts
Description
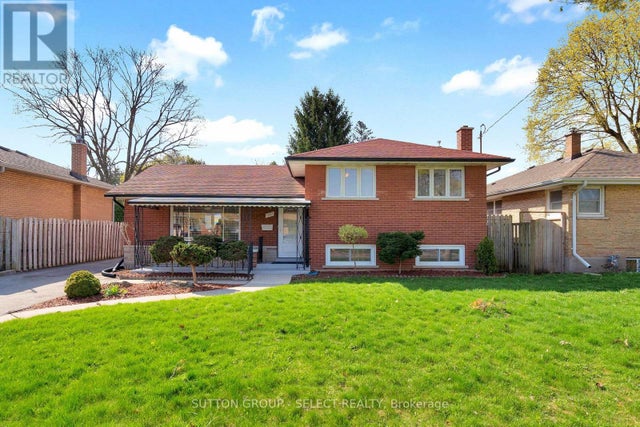
** PRIDE OF OWNERSHIP FOR 26 YEARS - SIGNATURE OVERSIZED LOT (68 x 225 ft) - CUSTOM BUILT & JUST ONE OWNER ** -> Recent Upgrades Include: New A/C (Approx. 2024), New Gas Fireplace (2024), Pool Liner Replaced (2019), Roof (2016), and Partial Fence (2024) -> A Total of 3,204 Sq Ft of Living Space (2,113 Sq Ft on the Main Level & 1,091 Sq Ft of Finished Basement Space) -> The Main Level Offers 2 Bedrooms and 2 Full Bathrooms, Along with a Kitchen, Dining Space, and Laundry Area. Spacious Open-Concept Living Room with Pot Lights, a Cozy Gas Fireplace, and a Walk-Out to a Bright Four-Season Sunroom Overlooking the Lush Backyard -> The Fully Finished Basement Features 2 Bedrooms, a 4-Piece Bathroom, and a Spacious Living Area, with Excellent Potential for an In-Law Suite or Multi-Generational Living. Separate Entrance from the Garage, Large Above-Grade Windows, and In-Floor Heating Throughout Powered by a Dedicated Hot Water System -> Enjoy Your Own Private Retreat with a Gas-Heated Inground Pool (4 Ft to 8 Ft Depth) Complete with Jacuzzi and Laser Sand Filter, A Custom Built Workshop w/Electricity & a Shed For Extra Storage -> Additional Highlights Include a Water Furnace System that Heats the Entire Home and a Natural Gas Generator that Powers the Whole House During Outages -> Conveniently Located Close to Walmart, No Frills, Giant Tiger, Planet Fitness, Cantebury Park, Schools and Approximately 20 Minutes Drive to Victoria Hospital. Book Your Showing Today!!
Property Information
Property Type
Residential
Sub-Type
Single Family Residence
Style
Bungalow
Lot Dimensions
68.86x225.15
Parking Spaces
6
MLS® Listing#
X13426836
Property Features
Appliances
Cooling
Heating
Fireplace
Basement
Pool
Parking
Fencing
Lot Features
Construction
Roof
Security
Other Structures
Utilities
Rooms
- 5.37 x 5.28Main
- Bedroom 24.2 x 4.09Main
- Bedroom 34.25 x 4.82Basement
- Bedroom 44.26 x 3.47
- Dining Room4.12 x 3.29Main
- Family Room4.84 x 10.96Basement
- Kitchen4.12 x 4.0Main
- Laundry5.01 x 2.24Main
- Living Room7.61 x 9.06Main
- Master Bedroom4.26 x 4.82Main
Financial Details
Annual Taxes
CA$9,010
Tax year 2025
Parcel Number
080530957
Directions
Hyde Park Rd & Gainsborough Rd
Affordability Calculator
$163,980
Estimated monthly payment
$4,364/mo
Principal $655,920 · Est. interest $915,067 over 30 yrs
Neighborhood Market Statistics
How this home compares to active listings in London North, ON
- CA$634,142
- Median Listing Price
- 45
- Median Days on Market
- 1,500
- Median Sq Ft
- CA$433
- Median Price / Sq Ft
- 7,147
- Active Listings
- This home’s price is 29% above the area median.
Market statistics compiled from active EXIT Realty® and MLS listings in London North, ON.
Location

Points of Interest in London North, ON
Showing the London North area map.
Nearby Schools
Cheer Strike Royals
School · 0.4 km away
St John Catholic French Immersion School
School · 0.9 km away
St Marguerite D'Youville
School · 1.5 km away
Saint Andre Bessette Catholic Secondary School
Secondary · 2.0 km away
Emily Carr Public School
School · 2.2 km away
Orchard Park Nursery School Inc
School · 2.2 km away
Wilfrid Jury Public School
School · 2.3 km away
Whitehills Childcare Association
School · 2.3 km away
Sir Frederick Banting Secondary School
Secondary · 2.4 km away
Clara Brenton Home & School
School · 2.5 km away
St Paul Catholic Elementary School
Elementary · 2.5 km away
North Woods Montessori
Elementary · 2.6 km away
Ecole Elementaire Marie-Curie
Elementary · 2.6 km away
Oak Park Co-Operative Children Centre Inc
School · 2.9 km away
Acorn Christian Day Care
School · 3.0 km away
Matthews Hall
Secondary · 3.1 km away
Sir Arthur Currie Public School
School · 3.1 km away
St. Thomas Aquinas Catholic Secondary School (London, Ontario)
Secondary · 3.2 km away
West Oaks French Immersion Pub School
School · 3.4 km away
Families of Orchard Park Public School
School · 3.5 km away
Commute Calculator
Nearby Homes


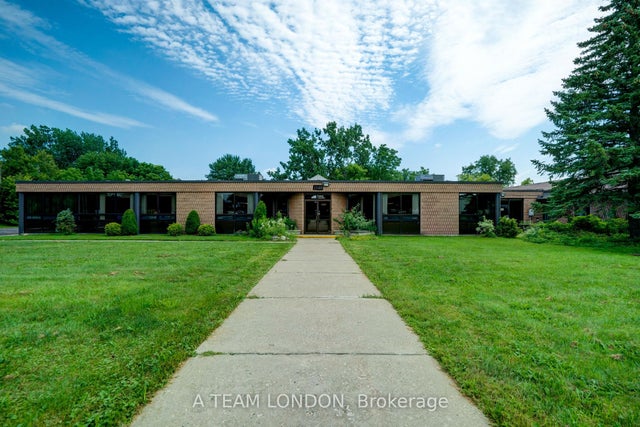
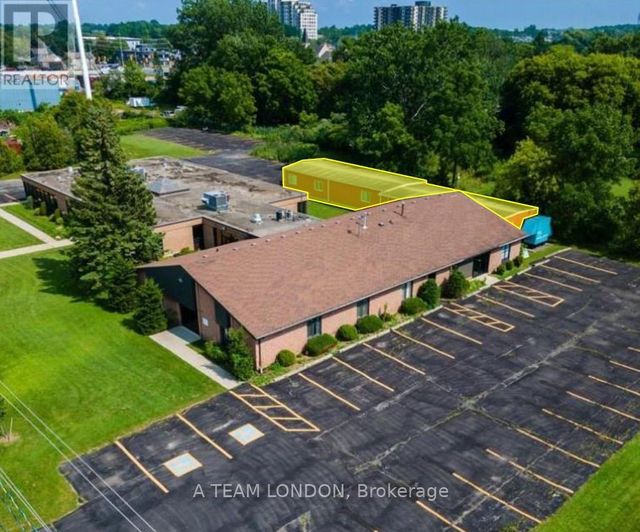


Similar Homes Nearby


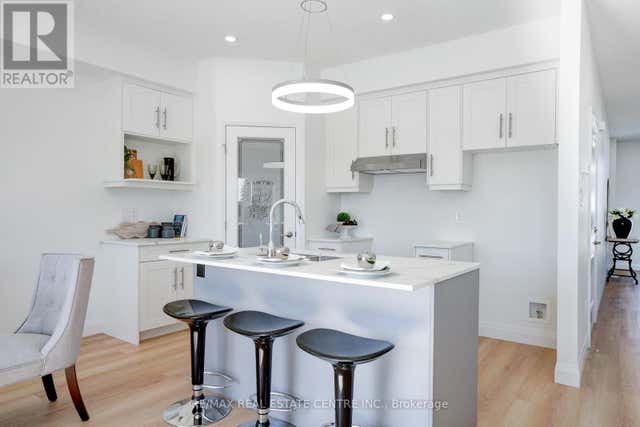

Similar Home Values
Comparable nearby listings and their asking prices.
| Address | Price | Beds | Baths | Sq Ft |
|---|---|---|---|---|
| 2512 Constance Avenue, London South, ON | CA$574,000 | 3 | 3 | — |
| 163 Emerson Street, London South, ON | CA$574,000 | 4 | 3 | — |
| 163 EMERSON STREET, London South (South I), ON | CA$574,000 | 4 | 3 | — |
| 2512 CONSTANCE AVENUE, London South (South U), ON | CA$574,000 | 3 | 3 | — |
| 1581 BORDEN STREET, London East (East H), ON | CA$574,900 | 3 | 2 | — |
| 123 Samuel Drive, Wellington North, ON | CA$574,900 | 3 | 3 | — |


