

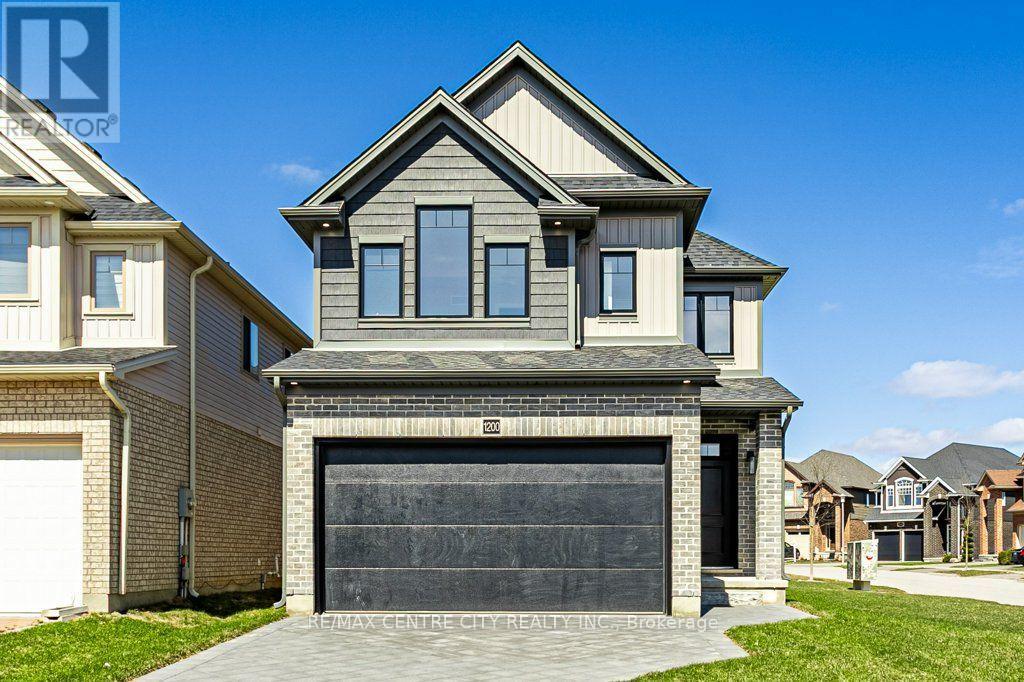
1605 NOAH BEND, London North (North I), ON N6G5S1
North I
Key Facts
Description
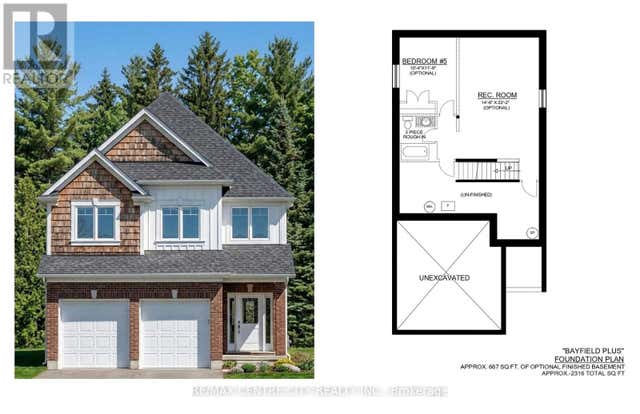
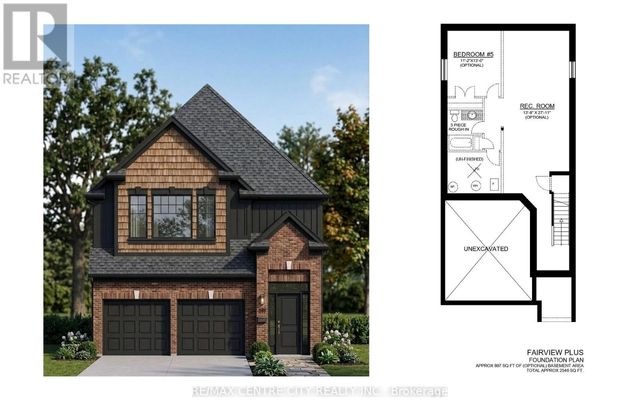
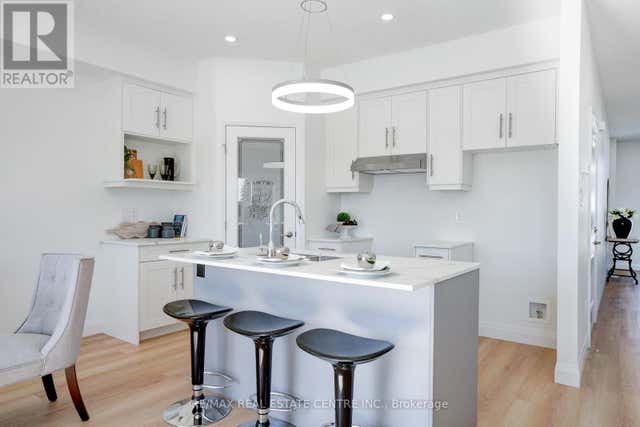
*PRICE INCLUDES HST REBATE** Multiple lots and model options available* TO BE BUILT * Photos used are from a previously built Springfield Model. Welcome to Kenmore Homes' Springfield Model offering 2,319 sq ft on a lookout lot. This layout provides 4 bedrooms and 2.5 bathrooms. The main floor offers a very nice open concept kitchen, dining, and living room, 2 piece bathroom, great size mudroom, and access to your double car garage. Upper level features large bedrooms and the laundry room. Engineered hardwood and tile flooring on the main floor. Quartz counters. 9 foot main floor ceilings and 8 foot upper ceilings. Kenmore Homes has been building quality homes since 1955. Close to all amenities in Hyde Park and Oakridge, a short drive/bus ride to Masonville Mall, Western University and University Hospital. Ask about other lots and models available. (id:31684)
Property Information
Property Type
Residential
Sub-Type
Single Family Residence
Parking Spaces
4
Ownership
Freehold
Listing #
X13575872
Property Features
Cooling
Heating
Parking
Rooms
- Measurements not availableMain
- Measurements not availableMain
- Bathroom 1Measurements not availableSecond
- Bathroom 2Measurements not availableSecond
- Bathroom 3Measurements not availableMain
- Bedroom 13.68 m X 3.07 mSecond
- Bedroom 23.68 m X 3.35 mSecond
- Bedroom 33.68 m X 3.86 mSecond
- Dining Room3.81 m X 3.35 mMain
- Great Room3.81 m X 5.79 mMain
- Kitchen3.15 m X 3.61 mMain
- LaundryMeasurements not availableSecond
- Master Bedroom4.39 m X 4.24 mSecond
Affordability Calculator
$163,980
Estimated monthly payment
$4,364/mo
Principal $655,920 · Est. interest $915,067 over 30 yrs
Neighborhood Market Statistics
How this home compares to active listings in London North, ON
- CA$633,793
- Median Listing Price
- 43
- Median Days on Market
- 1,500
- Median Sq Ft
- CA$433
- Median Price / Sq Ft
- 7,157
- Active Listings
- This home’s price is 29% above the area median.
Market statistics compiled from active EXIT Realty® and MLS listings in London North, ON.
Location
- 1605 NOAH BEND, London North (North I), ON N6G5S1
Points of Interest in London North (North I), ON
Showing the London North (North I) area map.
Nearby Schools
St John Catholic French Immersion School
School · 0.3 km away
Cheer Strike Royals
School · 1.0 km away
St Marguerite D'Youville
School · 1.4 km away
Wilfrid Jury Public School
School · 1.7 km away
Whitehills Childcare Association
School · 1.7 km away
Orchard Park Nursery School Inc
School · 1.9 km away
Clara Brenton Home & School
School · 1.9 km away
Sir Frederick Banting Secondary School
Secondary · 1.9 km away
St Paul Catholic Elementary School
Elementary · 2.0 km away
Emily Carr Public School
School · 2.0 km away
Ecole Elementaire Marie-Curie
Elementary · 2.2 km away
Oak Park Co-Operative Children Centre Inc
School · 2.3 km away
North Woods Montessori
Elementary · 2.3 km away
Acorn Christian Day Care
School · 2.3 km away
Saint Andre Bessette Catholic Secondary School
Secondary · 2.3 km away
West Oaks French Immersion Pub School
School · 2.8 km away
Matthews Hall
Secondary · 2.9 km away
St. Thomas Aquinas Catholic Secondary School (London, Ontario)
Secondary · 2.9 km away
Families of Orchard Park Public School
School · 2.9 km away
Riverside Public School
School · 3.0 km away
Commute Calculator
Nearby Homes




Similar Homes Nearby




Similar Home Values
Comparable nearby listings and their asking prices.
| Address | Price | Beds | Baths | Sq Ft |
|---|---|---|---|---|
| 2512 Constance Avenue, London South, ON | CA$574,000 | 3 | 3 | — |
| 163 Emerson Street, London South, ON | CA$574,000 | 4 | 3 | — |
| 2512 CONSTANCE AVENUE, London South (South U), ON | CA$574,000 | 3 | 3 | — |
| 163 EMERSON STREET, London South (South I), ON | CA$574,000 | 4 | 3 | — |
| 1581 BORDEN STREET, London East (East H), ON | CA$574,900 | 3 | 2 | — |
| 123 Samuel Drive, Wellington North, ON | CA$574,900 | 3 | 3 | — |
Moving Cost Estimate
EXIT Agents in London North (North I)



Listing Courtesy: RE/MAX CENTRE CITY REALTY INC.
Data Terms of Use
This website is operated by RE/MAX CENTRE CITY REALTY INC., a brokerage who is a member of The Canadian Real Estate Association (CREA). The content on this website is owned or controlled by CREA. By accessing this website, the user agrees to be bound by these terms of use as amended from time to time, and agrees that these terms of use constitute a binding contract between the user, RE/MAX CENTRE CITY REALTY INC., and CREA.
Copyright
The content on this website is protected by copyright and other laws, and is intended solely for the private, non-commercial use by individuals. Any other reproduction, distribution or use of the content, in whole or in part, is specifically prohibited. Prohibited uses include commercial use, “screen scraping”, “database scraping”, and any other activity intended to collect, store, reorganize or manipulate the content of this website.
Trademarks
REALTOR®, REALTORS®, and the REALTOR® logo are certification marks that are owned by REALTOR® Canada Inc. and licensed exclusively to The Canadian Real Estate Association (CREA). These certification marks identify real estate professionals who are members of CREA and who must abide by CREA’s By-Laws, Rules, and the REALTOR® Code. The MLS® trademark and the MLS® logo are owned by CREA and identify the professional real estate services provided by members of CREA.
Liability and Warranty Disclaimer
The information contained on this website is based in whole or in part on information that is provided by members of CREA, who are responsible for its accuracy. CREA reproduces and distributes this information as a service for its members, and assumes no responsibility for its completeness or accuracy.
Amendments
RE/MAX CENTRE CITY REALTY INC. may at any time amend these Terms of Use by updating this posting. All users of this site are bound by these amendments should they wish to continue accessing the website, and should therefore periodically visit this page to review any and all such amendments.