

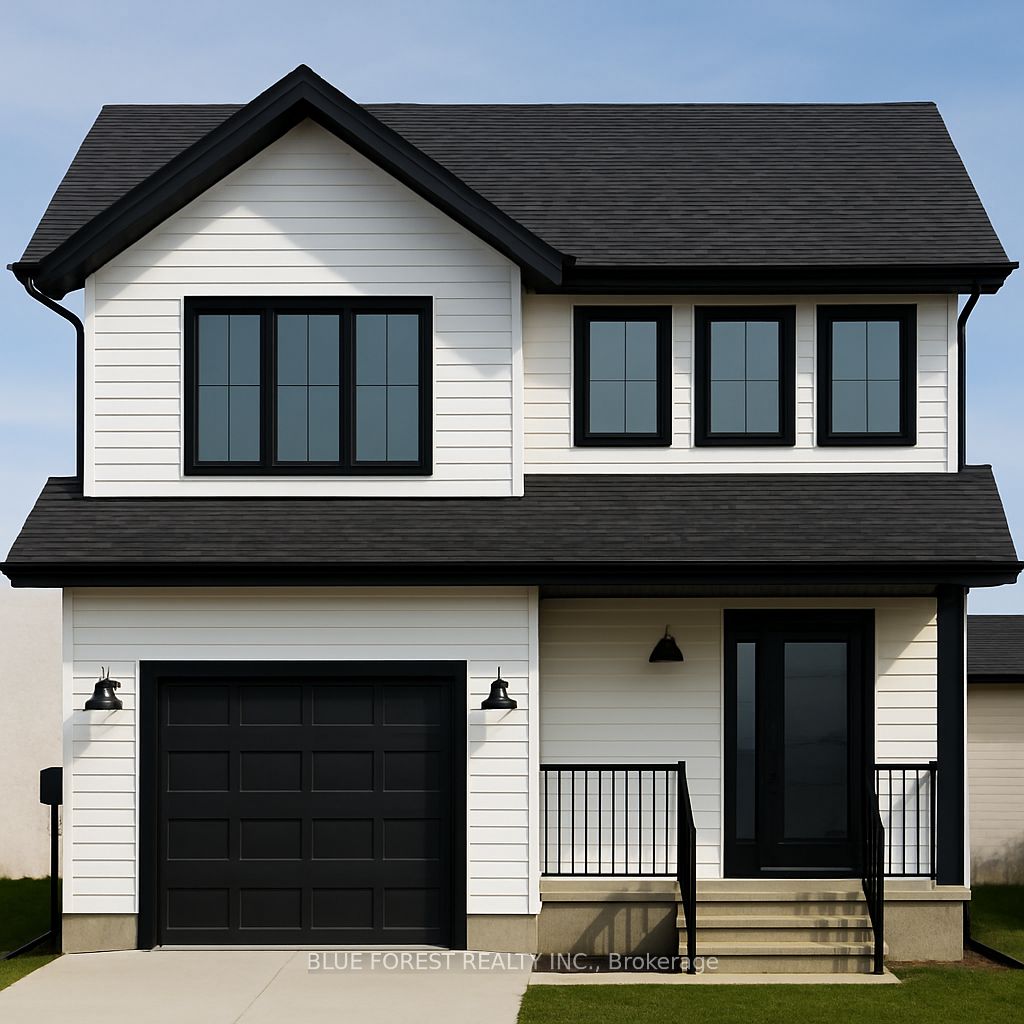
LOT 12 QUEENS Line, West Elgin, ON N0L 2C0
Elgin County
Key Facts
Description
Welcome to "The Emerald." Crafted by Liersch Custom Homes, this 1,570 sq. ft. two-storey design combines modern functionality with family-friendly living. The main floor offers an open-concept kitchen, dining, and living area, plus a convenient half bath, mudroom, and indoor garage access. Upstairs, the spacious primary bedroom includes a private 4-pc ensuite and walk-in closet, joined by three additional bedrooms, a full 4-pc bath, and laundry for ultimate convenience. TO BE BUILT! Other lots and designs are available. Price based on base lot, premiums extra.
Property Information
Property Type
Residential
Sub-Type
Single Family Residence
Style
2-Storey
Stories
2
Lot Dimensions
41.0x127.9
Garage Spaces
1
Parking Spaces
3
MLS® Listing#
X12834070
Property Features
Cooling
Heating
Basement
Pool
Construction
Roof
Directions
DEVELOPMENT AT END OF HARPER STREET
Affordability Calculator
$121,800
Estimated monthly payment
$3,241/mo
Principal $487,200 · Est. interest $679,687 over 30 yrs
Similar Homes Nearby
Similar Home Values
Comparable nearby listings and their asking prices.
| Address | Price | Beds | Baths | Sq Ft |
|---|---|---|---|---|
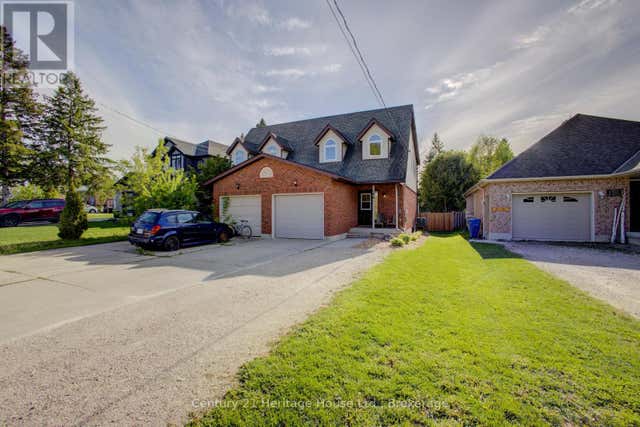
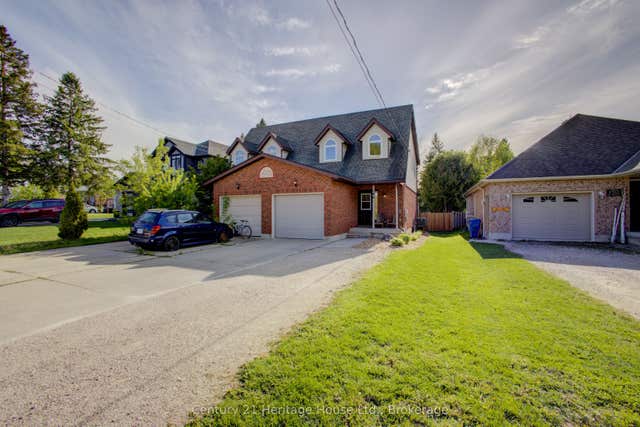
| 144 KINCARDINE STREET N, West Grey, ON | CA$429,500 | 3 | 2 | — |
| 144 Kincardine Street N, West Grey, ON | CA$429,500 | 3 | 2 | — |
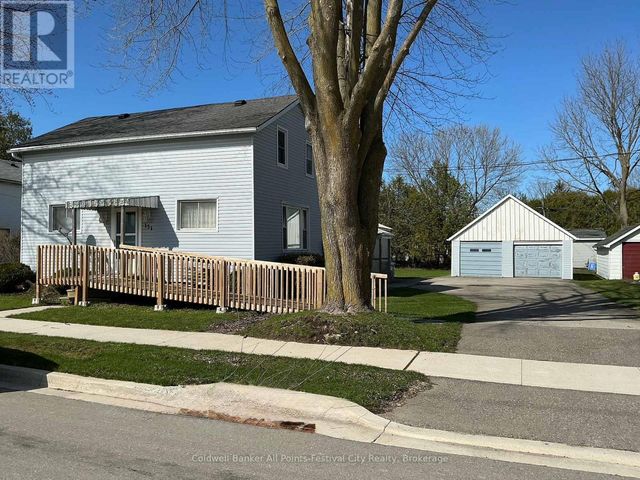
| 151 GEORGINA STREET, West Perth (Mitchell), ON | CA$434,900 | 4 | 2 | — |
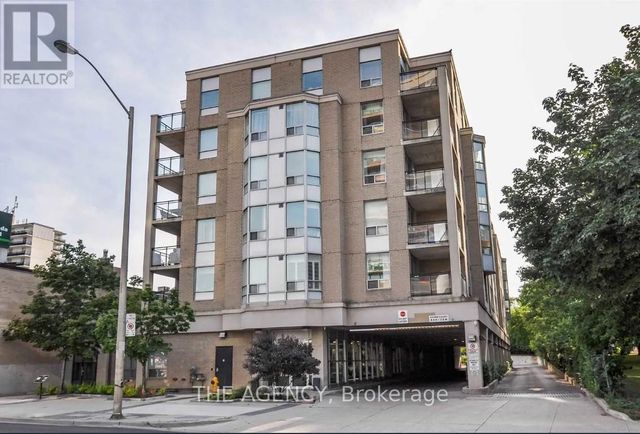
| 207 - 5940 YONGE STREET, Toronto (Newtonbrook West), ON | CA$439,800 | 3 | 2 | — |
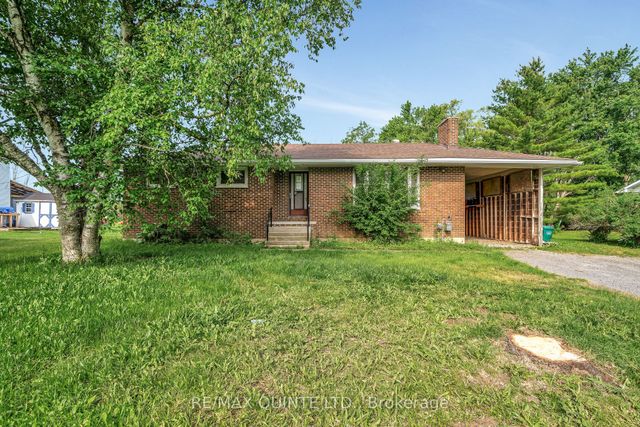
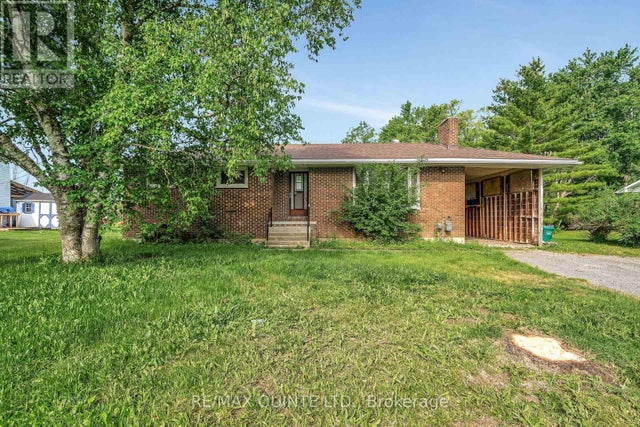
| 403 Whites Road, Quinte West, ON | CA$439,900 | 4 | 1 | — |
| 403 WHITES ROAD, Quinte West (Sidney Ward), ON | CA$439,900 | 4 | 1 | — |