

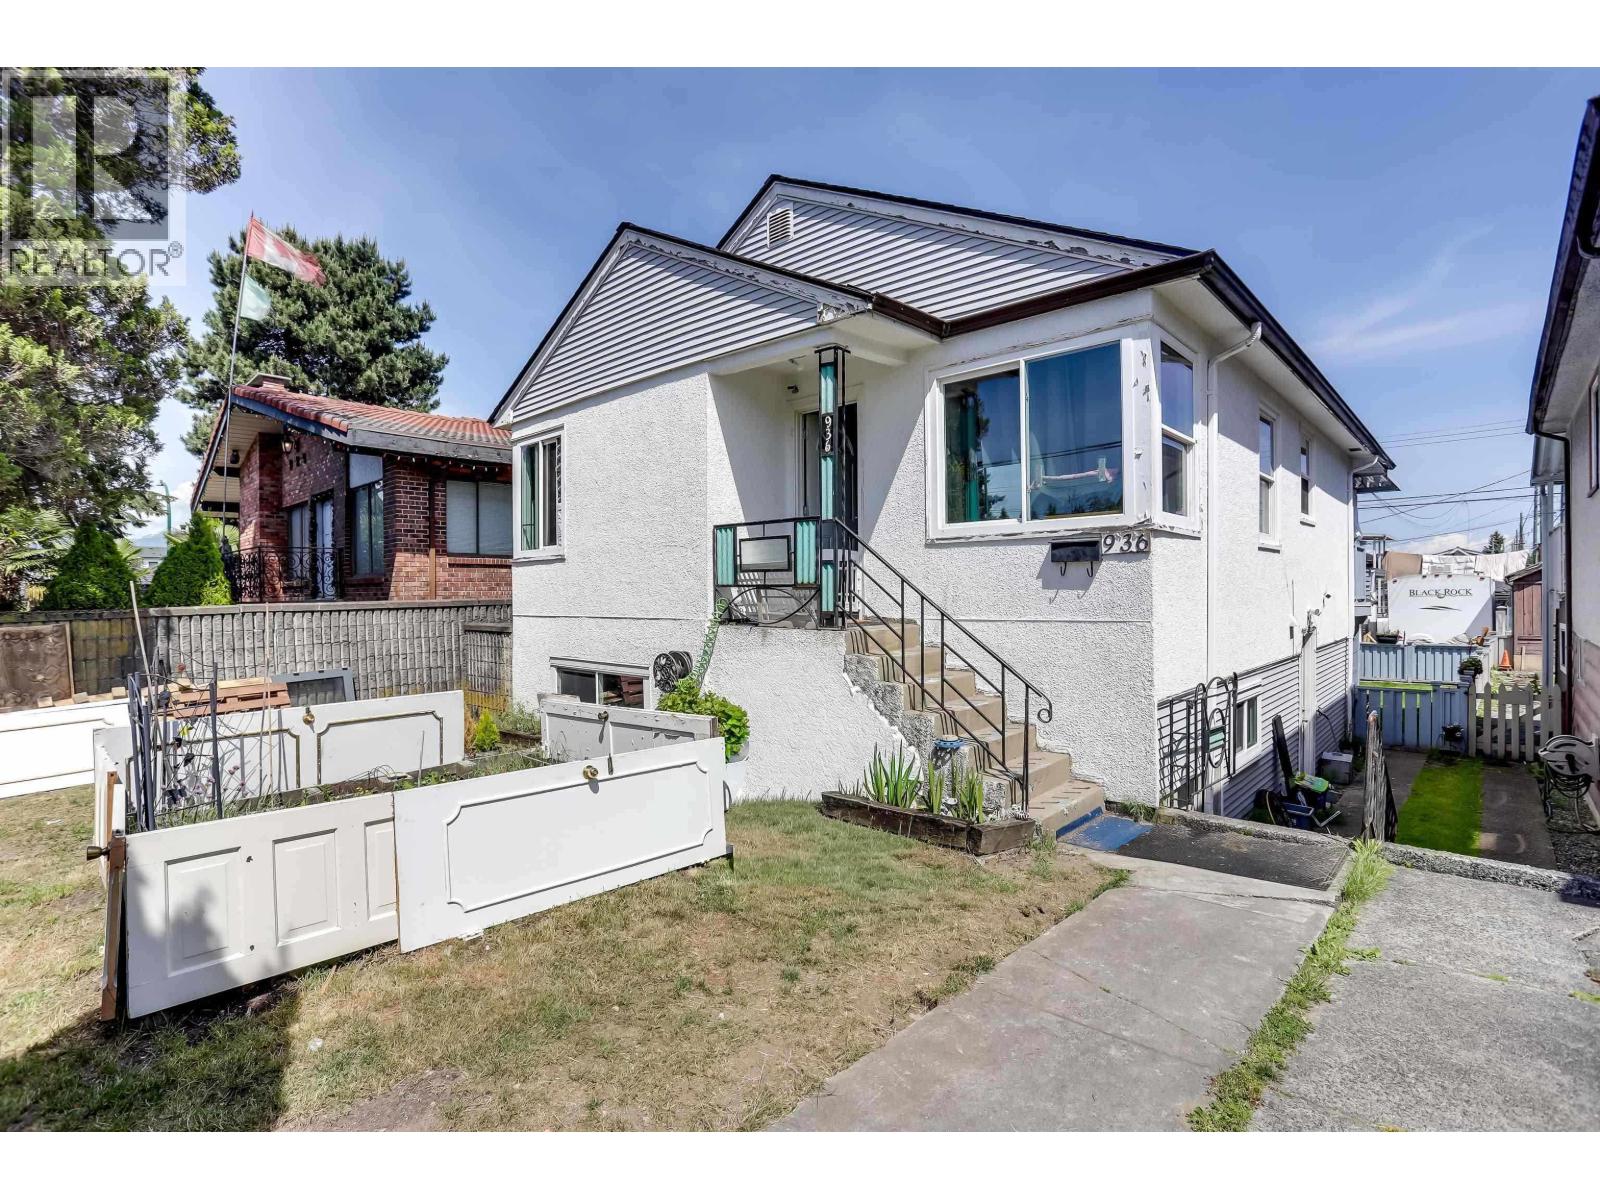
936 NANAIMO STREET, Vancouver, BC V5L4S9
Key Facts
Description
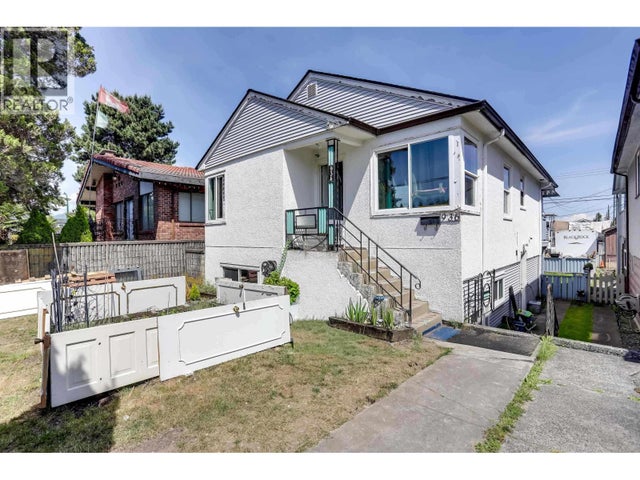
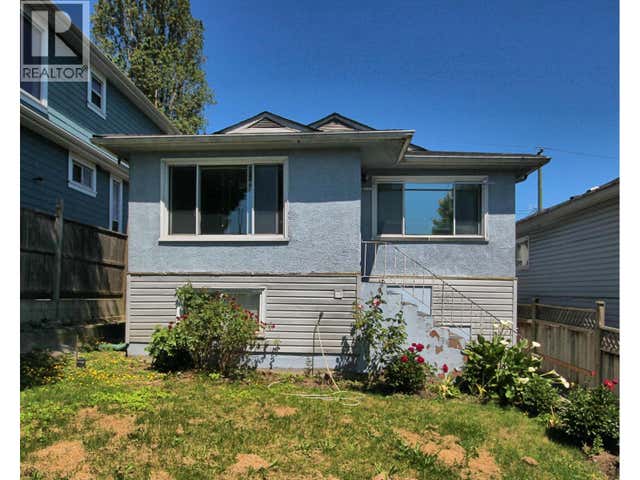
6 bedroom, 2 Kitchen house on a 33 x 126.4 ft LOT! Updating includes windows 2009, plumbing and electrical updates 2009, Roof 2016, Furnace 2016, and HW Tank 2025. The basement has '7.9 ft high ceilings. 2 sets of laundry. Double garage PLUS Extra parking pad off BACK LANE! Central location steps to transit and shopping. Lord Nelson Elementary and Templeton Secondary catchments, and just a short walk to Notre Dame Secondary. RM-12 zoning, this location has a very bright future for 4 storey Townhomes or 6 Storey Condos when the developement market returns. Great live in now, sell for developement in the future opportunity! (id:31684)
Property Information
Property Type
Residential
Sub-Type
Single Family Residence
Style
Bungalow
Year Built
1946
Living Area
1,770 sq ft
Garage Spaces
2
Parking Spaces
4
Ownership
Freehold
Listing #
R3141418
Property Features
Heating
Parking
Affordability Calculator
$246,000
Estimated monthly payment
$6,547/mo
Principal $984,000 · Est. interest $1,372,768 over 30 yrs
Neighborhood Market Statistics
How this home compares to active listings in Vancouver, BC
- CA$1,000,000
- Median Listing Price
- 66
- Median Days on Market
- 1,444
- Median Sq Ft
- CA$1,012
- Median Price / Sq Ft
- 5,722
- Active Listings
- This home’s price is 23% above the area median.
- Its price per sq ft is 31% below the area median.
Market statistics compiled from active EXIT Realty® and MLS listings in Vancouver, BC.
Location

Points of Interest in Vancouver, BC
Showing the Vancouver area map.
Nearby Schools
Hastings Elementary School
Elementary · 0.4 km away
Templeton Secondary School
Secondary · 0.4 km away
Lord Nelson Elementary School
Elementary · 0.5 km away
Garibaldi Annex
School · 0.5 km away
Our Lady of Sorrows School
School · 0.6 km away
St Francis of Assisi School
School · 0.6 km away
Vines Art Festival Society
School · 0.7 km away
Xpey' Strongstart Centre
Elementary · 0.7 km away
Sir William MacDonald Elementary School
Elementary · 0.7 km away
Catholic Churches & Institutions
School · 0.8 km away
Notre Dame Regional Secondary
Secondary · 0.8 km away
Little Semlin Daycare
School · 0.9 km away
Chief Maquinna Elementary School
Elementary · 1.0 km away
Britannia Elementary Community School
Elementary · 1.1 km away
Britannia Secondary School
Secondary · 1.1 km away
Tillicum Community Annex
Elementary · 1.1 km away
Canadian Electrolysis College LTD
School · 1.2 km away
Queen Victoria Elementary School
Elementary · 1.2 km away
Queen Victoria Annex
Elementary · 1.2 km away
West Coast Christian School
School · 1.3 km away
Commute Calculator
Nearby Homes


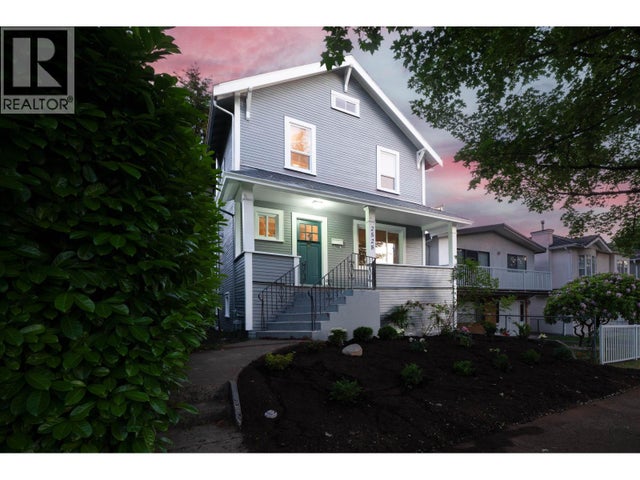
Similar Homes Nearby



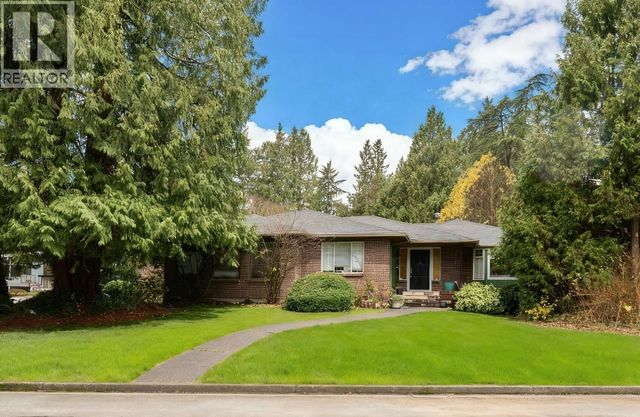
Similar Home Values
Comparable nearby listings and their asking prices.
| Address | Price | Beds | Baths | Sq Ft |
|---|---|---|---|---|
| 4313 E MILLER STREET, Vancouver, BC | CA$999,999 | 9 | 2 | 1,815 |
| 1757 E 8TH AVENUE, Vancouver, BC | CA$1,100,000 | 6 | 2 | 1,763 |
| 883 OLD LILLOOET ROAD, North Vancouver, BC | CA$1,150,000 | 5 | 3 | 1,948 |
| 3446 WILLIAM STREET, Vancouver, BC | CA$1,188,000 | 5 | 2 | 1,920 |
| 4158 SALISH DRIVE, Vancouver, BC | CA$1,193,000 | 6 | 3 | 4,518 |
| 1333 E 41ST AVENUE, Vancouver, BC | CA$1,228,000 | 7 | 2 | 1,412 |
Moving Cost Estimate
EXIT Agents in Vancouver



Listing Courtesy: Sutton Group-West Coast Realty (Surrey/24)
Data Terms of Use
This website is operated by Sutton Group-West Coast Realty (Surrey/24), a brokerage who is a member of The Canadian Real Estate Association (CREA). The content on this website is owned or controlled by CREA. By accessing this website, the user agrees to be bound by these terms of use as amended from time to time, and agrees that these terms of use constitute a binding contract between the user, Sutton Group-West Coast Realty (Surrey/24), and CREA.
Copyright
The content on this website is protected by copyright and other laws, and is intended solely for the private, non-commercial use by individuals. Any other reproduction, distribution or use of the content, in whole or in part, is specifically prohibited. Prohibited uses include commercial use, “screen scraping”, “database scraping”, and any other activity intended to collect, store, reorganize or manipulate the content of this website.
Trademarks
REALTOR®, REALTORS®, and the REALTOR® logo are certification marks that are owned by REALTOR® Canada Inc. and licensed exclusively to The Canadian Real Estate Association (CREA). These certification marks identify real estate professionals who are members of CREA and who must abide by CREA’s By-Laws, Rules, and the REALTOR® Code. The MLS® trademark and the MLS® logo are owned by CREA and identify the professional real estate services provided by members of CREA.
Liability and Warranty Disclaimer
The information contained on this website is based in whole or in part on information that is provided by members of CREA, who are responsible for its accuracy. CREA reproduces and distributes this information as a service for its members, and assumes no responsibility for its completeness or accuracy.
Amendments
Sutton Group-West Coast Realty (Surrey/24) may at any time amend these Terms of Use by updating this posting. All users of this site are bound by these amendments should they wish to continue accessing the website, and should therefore periodically visit this page to review any and all such amendments.