

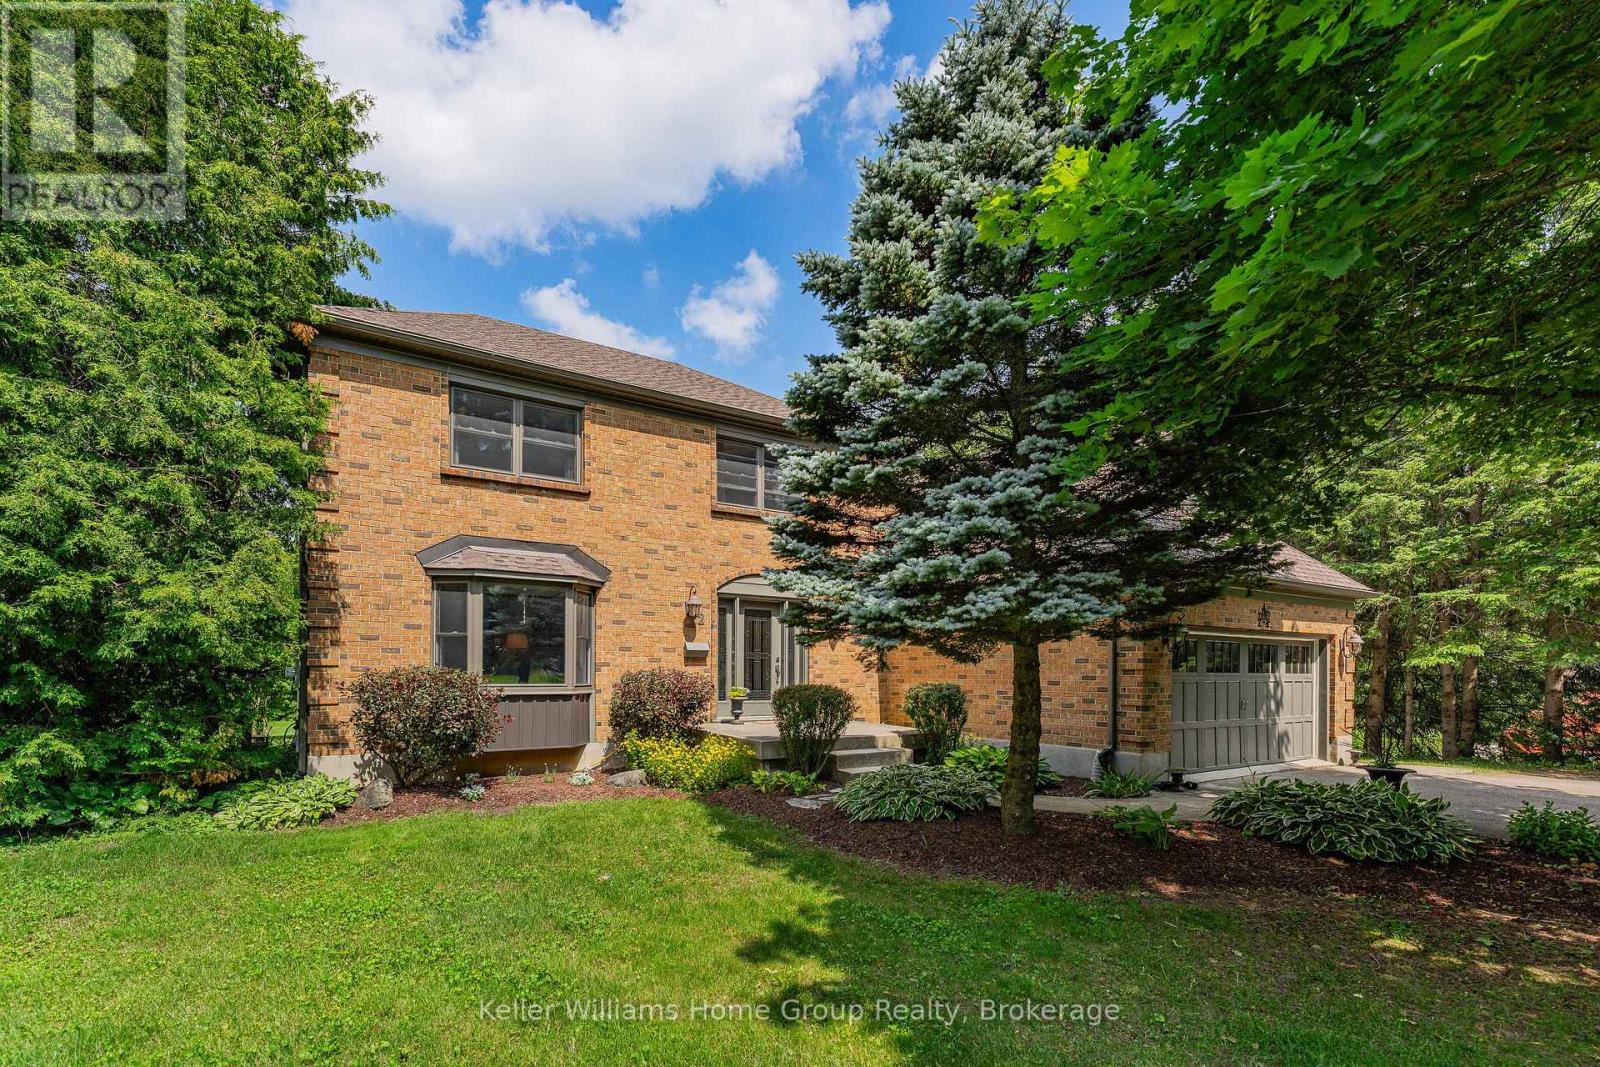
2 GOW STREET, Centre Wellington (Fergus), ON N1M3L2
Fergus
Key Facts
Description
Fabulous updated 4-bedroom custom built executive brick home, with a 32'x26' heated detached workshop located on large private mature treed lots on a very desirable quiet street in one of the most preferred neighbourhoods in Fergus. This home is a must see, on the main floor you have a formal living room and dining room, a 2-piece washroom, beautifully renovated, well-equipped kitchen with Thomasville cabinetry, quartz countertops, ceramic tile backsplash, and stainless appliances. From the kitchen there is access out to the large covered deck, a great space to sit and relax out of the sun and entertain your family or guests. On the main floor there is also a large bright sunken family room with a vaulted ceiling and a wood burning fireplace. From the main floor there is also access to the oversize 2 car attached garage. Upstairs there are 4 bedrooms, the primary has a 4-piece ensuite and walk through closet, there is also a 5-piece main bathroom, renovated laundry room, and a home office overlooking the family room. Head down to the finished basement and you will love the huge rec-room, the large home gym, cold cellar and various storage areas. This property has lots of driveway parking as well as additional parking for your trailer, boat or toys, as well as the covered deck, a patio area with gazebo, lots of privacy and the very attractive heated detached workshop, perfect for the car enthusiast, contractor or hobbyist. Recent improvements include windows, renovated kitchen, renovated laundry room, flooring, roof, shingles, fascias, soffits and downspouts, furnace and more. (id:31684)
Property Information
Property Type
Residential
Sub-Type
Single Family Residence
Parking Spaces
10
Ownership
Freehold
Listing #
X13514222
Property Features
Cooling
Heating
Fireplace
Parking
Sewer
Rooms
- 2.92 m X 1.83 mMain
- Bedroom 23.41 m X 4.13 mSecond
- Bedroom 33.56 m X 3.18 mSecond
- Bedroom 43.4 m X 3.18 mSecond
- Dining Room3.35 m X 3.79 mMain
- Exercise Room5.8 m X 4.59 mBasement
- Family Room5.8 m X 4.71 mMain
- Game Room8.9 m X 7.94 mBasement
- Kitchen5.46 m X 4 mMain
- Laundry2.27 m X 1.81 mSecond
- Living Room4.85 m X 4.07 mMain
- Master Bedroom3.65 m X 4.93 mSecond
- Office4.78 m X 3.69 mSecond
- Utility Room1.58 m X 3.19 mBasement
Affordability Calculator
$279,800
Estimated monthly payment
$7,446/mo
Principal $1,119,200 · Est. interest $1,561,384 over 30 yrs
Neighborhood Market Statistics
How this home compares to active listings in Centre Wellington, ON
- CA$690,087
- Median Listing Price
- 43
- Median Days on Market
- 1,300
- Median Sq Ft
- CA$543
- Median Price / Sq Ft
- 2,632
- Active Listings
- This home’s price is 103% above the area median.
Market statistics compiled from active EXIT Realty® and MLS listings in Centre Wellington, ON.
Location

Points of Interest in Centre Wellington (Fergus), ON
Showing the Centre Wellington (Fergus) area map.
Nearby Schools
John Black Public School
School · 0.4 km away
Maranatha Christian School
School · 0.5 km away
Victoria Terrace Public School
Elementary · 1.5 km away
JD Hogarth Public School
School · 1.7 km away
Centre Wellington District High School
Secondary · 1.8 km away
St Joseph Catholic School
School · 2.0 km away
Emmanuel Christian High School
Secondary · 2.1 km away
James MC Queen Public School
Elementary · 2.2 km away
Little Angels Development
School · 2.7 km away
Hagersville Secondary School
Secondary · 6.3 km away
Montessori School of Elora
Elementary · 6.4 km away
Little Angels Development
School · 6.7 km away
Free Bird Nature School
School · 6.8 km away
Salem Public School
Elementary · 7.0 km away
Elora Road Christian School
School · 14.4 km away
East Garafraxa Public School
School · 17.2 km away
Trillium Waldorf School
School · 17.2 km away
Wellington Hall Academy
School · 17.4 km away
Brant Avenue Public School
Elementary · 17.8 km away
St Patrick School
School · 17.9 km away
Commute Calculator
Nearby Homes


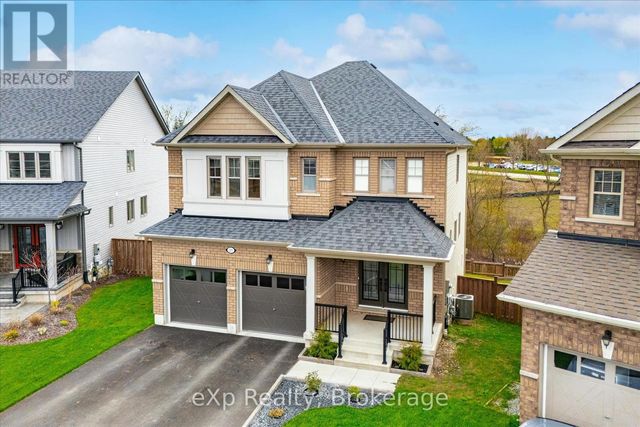

Similar Homes Nearby
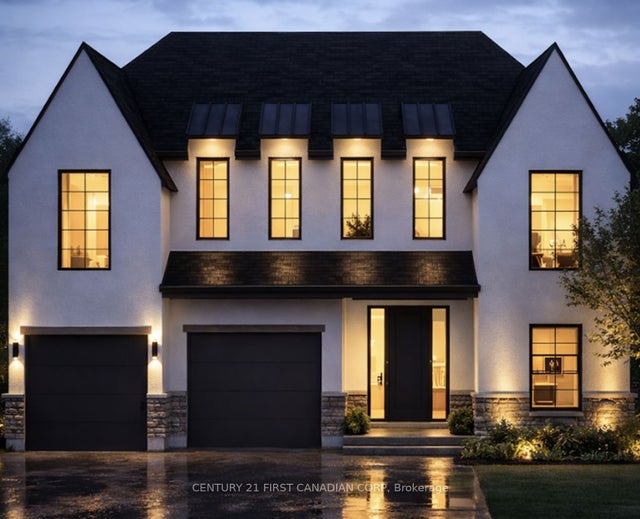

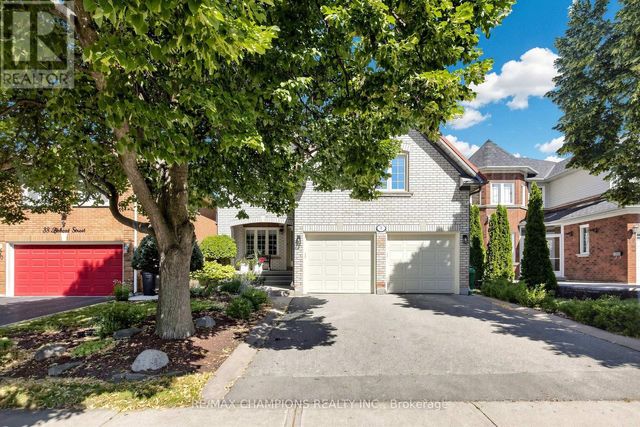
Similar Home Values
Comparable nearby listings and their asking prices.
| Address | Price | Beds | Baths | Sq Ft |
|---|---|---|---|---|
| 203 Foxborough Place, Thames Centre, ON | CA$979,900 | 3 | 3 | — |
| 203 FOXBOROUGH PLACE, Thames Centre (Thorndale), ON | CA$979,900 | 3 | 3 | — |
| 31 BOBCAT STREET, Brampton (Sandringham-Wellington), ON | CA$979,900 | 5 | 4 | — |
| 82 MAINARD CRESCENT, Brampton (Sandringham-Wellington), ON | CA$979,900 | 4 | 3 | — |
| 123 REA DRIVE, Centre Wellington (Fergus), ON | CA$979,900 | 4 | 4 | — |
| 123 REA Drive, Centre Wellington, ON | CA$979,900 | 4 | 4 | — |
Moving Cost Estimate
EXIT Agents in Centre Wellington (Fergus)



Listing Courtesy: Keller Williams Home Group Realty
Data Terms of Use
This website is operated by Keller Williams Home Group Realty, a brokerage who is a member of The Canadian Real Estate Association (CREA). The content on this website is owned or controlled by CREA. By accessing this website, the user agrees to be bound by these terms of use as amended from time to time, and agrees that these terms of use constitute a binding contract between the user, Keller Williams Home Group Realty, and CREA.
Copyright
The content on this website is protected by copyright and other laws, and is intended solely for the private, non-commercial use by individuals. Any other reproduction, distribution or use of the content, in whole or in part, is specifically prohibited. Prohibited uses include commercial use, “screen scraping”, “database scraping”, and any other activity intended to collect, store, reorganize or manipulate the content of this website.
Trademarks
REALTOR®, REALTORS®, and the REALTOR® logo are certification marks that are owned by REALTOR® Canada Inc. and licensed exclusively to The Canadian Real Estate Association (CREA). These certification marks identify real estate professionals who are members of CREA and who must abide by CREA’s By-Laws, Rules, and the REALTOR® Code. The MLS® trademark and the MLS® logo are owned by CREA and identify the professional real estate services provided by members of CREA.
Liability and Warranty Disclaimer
The information contained on this website is based in whole or in part on information that is provided by members of CREA, who are responsible for its accuracy. CREA reproduces and distributes this information as a service for its members, and assumes no responsibility for its completeness or accuracy.
Amendments
Keller Williams Home Group Realty may at any time amend these Terms of Use by updating this posting. All users of this site are bound by these amendments should they wish to continue accessing the website, and should therefore periodically visit this page to review any and all such amendments.