

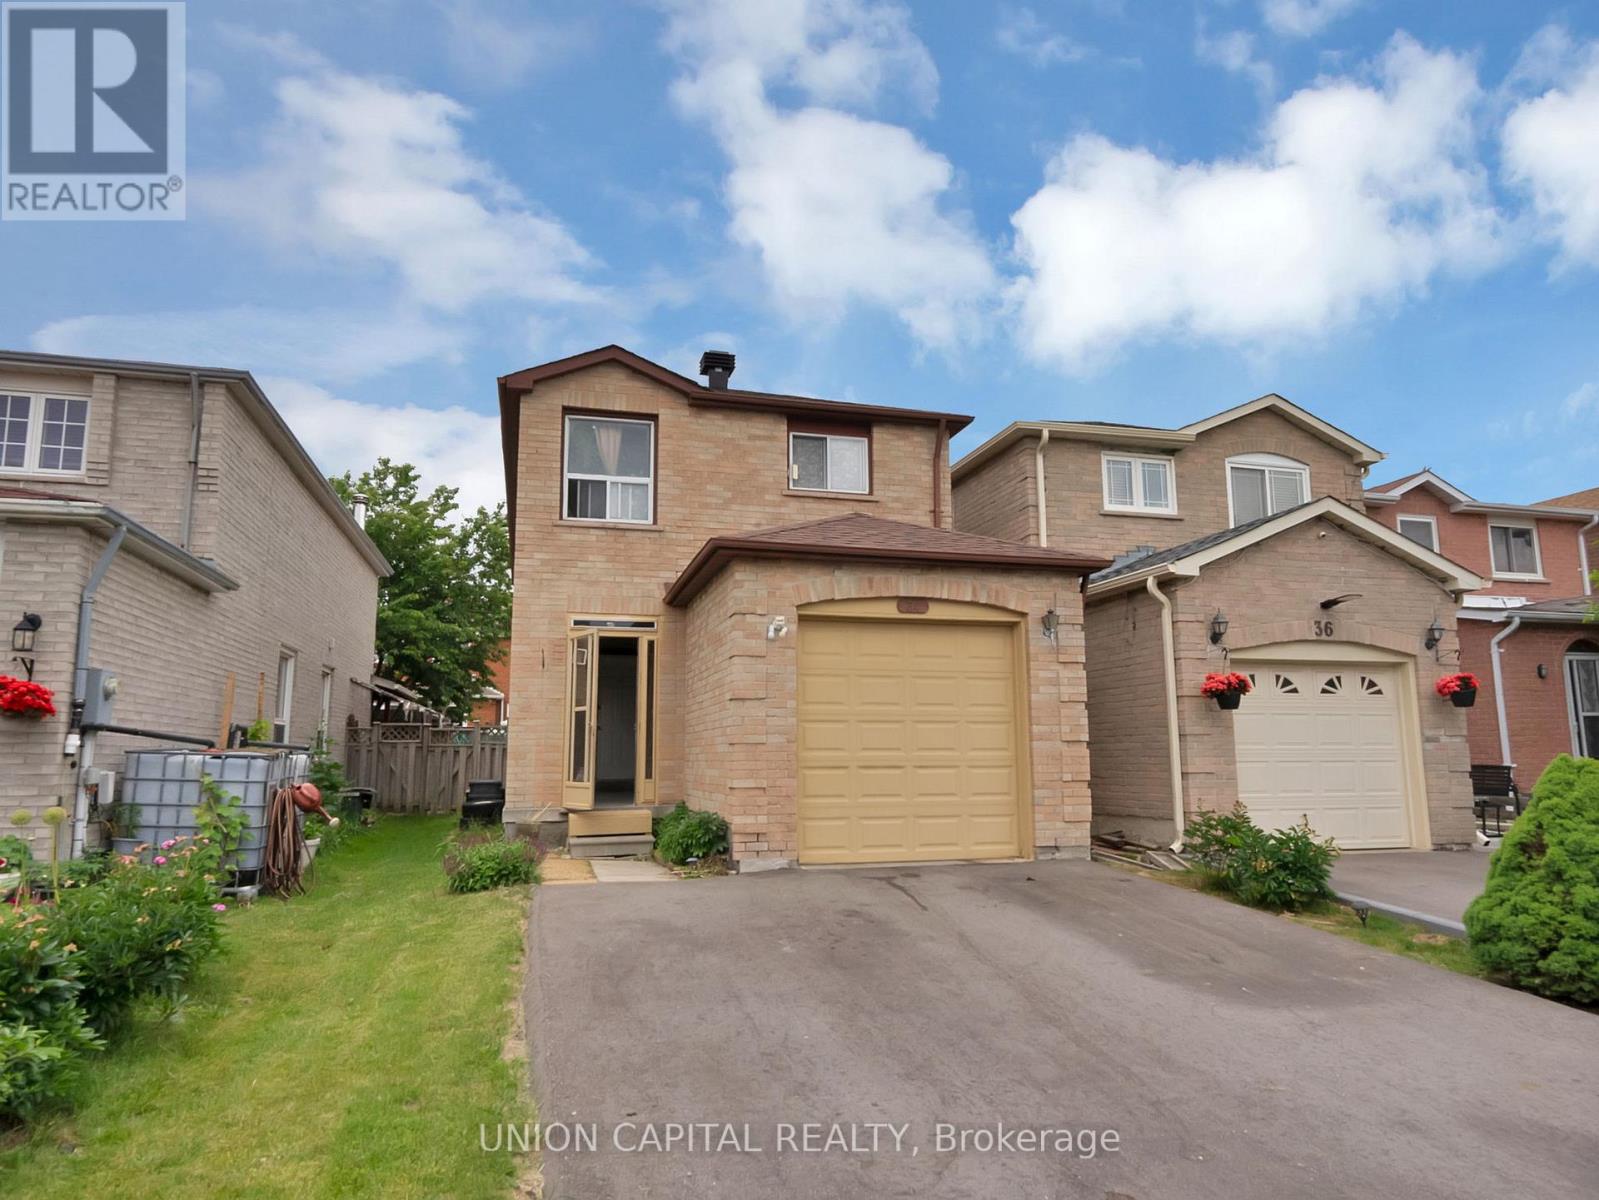
34 TIMBERS CIRCLE, Markham (Milliken Mills East), ON L3S1E4
Milliken Mills East
Key Facts
Description
WOW! Calling all renovators, investors, and savvy buyers! Incredible opportunity to own one of the LARGEST single-car garage homes in the neighbourhood boasting 1,602 sqft (other homes in neighbourhood are only 1,000-1,200 sqft). Remember, you can always renovate a home, but you can't make it bigger! BUY SIZE & LOCATION, choose your own finishes, control your renovation budget, and CREATE YOUR DREAM HOME. Simply update the paint, floors, kitchen cabinets, and quartz counters to create a beautiful home tailored to your own style without paying a premium for someone else's renovation. The FUNCTIONAL LAYOUT offers tons of potential. The spacious 2nd floor features a OVERSIZED 4PC semi-ensuite and HUGE MASTER BEDROOM with the best layout to EASILY CREATE A *FUTURE* 3PC MASTER ENSUITE BATHROOM -- you can't do this with those smaller homes. The FINISHED BASEMENT adds valuable living space with a large rec room, a bedroom, and a 4PC bathroom. NO SIDEWALK -- park 4 CARS on the driveway. Perfect for families, renovators, or investors looking to renovate and flip in a highly desirable neighbourhood. Ideally located in the sought-after Milliken Mills East. Close to public transit, Milliken GO Station, Armadale Community Centre, Aaniin Community Centre, top-ranked Milliken Mills High School (8.8), Randall P.S., Milliken Mills P.S. (French Immersion), parks, shopping, restaurants, big box stores, and everyday amenities along Steeles Avenue. Don't miss this rare opportunity to buy one of the neighbourhood's largest homes! *Photos have been digitally enhanced/decluttered for visualization purposes* (id:31684)
Property Information
Property Type
Residential
Sub-Type
Single Family Residence
Parking Spaces
5
Ownership
Freehold
Listing #
N13513460
Property Features
Cooling
Heating
Flooring
Parking
Rooms
- 2.87 m X 5.33 mMain
- Bedroom 23.76 m X 2.46 mSecond
- Bedroom 34.75 m X 2.77 mThird
- Bedroom 42.87 m X 4.47 mBasement
- Dining Room8.38 m X 3.2 mMain
- Game Room5.33 m X 3.02 mBasement
- Kitchen2.87 m X 5.33 mMain
- Living Room8.38 m X 3.2 mMain
- Master Bedroom5.46 m X 4.65 mSecond
Affordability Calculator
$169,600
Estimated monthly payment
$4,513/mo
Principal $678,400 · Est. interest $946,428 over 30 yrs
Neighborhood Market Statistics
How this home compares to active listings in Markham, ON
- CA$1,000,000
- Median Listing Price
- 32
- Median Days on Market
- 1,750
- Median Sq Ft
- CA$657
- Median Price / Sq Ft
- 2,022
- Active Listings
- This home’s price is 15% below the area median.
Market statistics compiled from active EXIT Realty® and MLS listings in Markham, ON.
Location

Points of Interest in Markham (Milliken Mills East), ON
Showing the Markham (Milliken Mills East) area map.
Nearby Schools
Armadale Tennis Club
Secondary · 0.3 km away
Randall Public School
School · 0.3 km away
Coppard Glen Public School
School · 0.9 km away
Armadale Public School
School · 1.0 km away
McGivney Early Learning Centre
School · 1.0 km away
Father Michael McGivney
School · 1.0 km away
Wilclay Public School
School · 1.0 km away
Somerset Academy
School · 1.0 km away
St Vincent de Paul Catholic School
School · 1.1 km away
St Benedict Catholic School
School · 1.3 km away
Middlefield Collegiate Institute
Secondary · 1.4 km away
Hope Nursery School
School · 1.5 km away
Aldergrove Public School
School · 1.7 km away
Kennedy Montessori School
Elementary · 1.8 km away
Milliken Mills High School
Secondary · 1.9 km away
Prince of Peace Catholic School
School · 1.9 km away
Unionville Meadows Public School
School · 1.9 km away
Markham Gateway Public School
School · 1.9 km away
Parkland Child Care Centre
School · 1.9 km away
Parkland Public School
School · 1.9 km away
Commute Calculator
Nearby Homes



Similar Homes Nearby


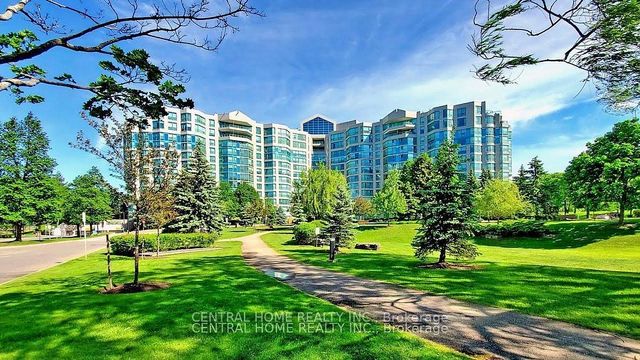

Similar Home Values
Comparable nearby listings and their asking prices.
| Address | Price | Beds | Baths | Sq Ft |
|---|---|---|---|---|
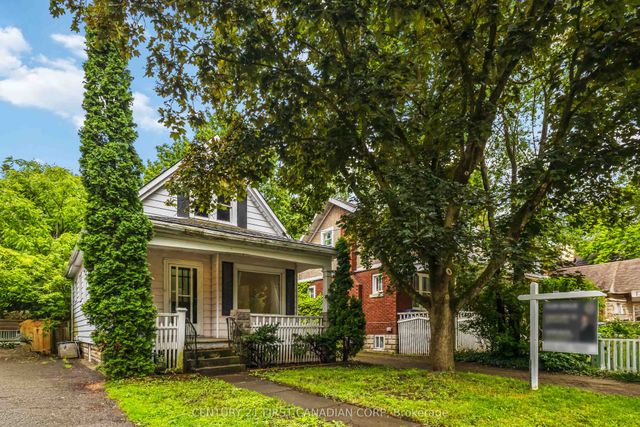
| 215 Bernard Avenue, London East, ON | CA$597,000 | 4 | 2 | — |
| 215 BERNARD AVENUE, London East (East B), ON | CA$597,000 | 4 | 2 | — |
| 665 Piccadilly Street, London East, ON | CA$598,000 | 3 | 2 | — |
| 502 - 7825 BAYVIEW AVENUE, Markham (Aileen-Willowbrook), ON | CA$598,000 | 3 | 2 | — |
| 7825 Bayview Avenue 502, Markham, ON | CA$598,000 | 3 | 2 | — |
| 665 PICCADILLY STREET, London East (East G), ON | CA$598,000 | 3 | 2 | — |
Moving Cost Estimate
EXIT Agents in Markham (Milliken Mills East)



Listing Courtesy: UNION CAPITAL REALTY
Data Terms of Use
This website is operated by UNION CAPITAL REALTY, a brokerage who is a member of The Canadian Real Estate Association (CREA). The content on this website is owned or controlled by CREA. By accessing this website, the user agrees to be bound by these terms of use as amended from time to time, and agrees that these terms of use constitute a binding contract between the user, UNION CAPITAL REALTY, and CREA.
Copyright
The content on this website is protected by copyright and other laws, and is intended solely for the private, non-commercial use by individuals. Any other reproduction, distribution or use of the content, in whole or in part, is specifically prohibited. Prohibited uses include commercial use, “screen scraping”, “database scraping”, and any other activity intended to collect, store, reorganize or manipulate the content of this website.
Trademarks
REALTOR®, REALTORS®, and the REALTOR® logo are certification marks that are owned by REALTOR® Canada Inc. and licensed exclusively to The Canadian Real Estate Association (CREA). These certification marks identify real estate professionals who are members of CREA and who must abide by CREA’s By-Laws, Rules, and the REALTOR® Code. The MLS® trademark and the MLS® logo are owned by CREA and identify the professional real estate services provided by members of CREA.
Liability and Warranty Disclaimer
The information contained on this website is based in whole or in part on information that is provided by members of CREA, who are responsible for its accuracy. CREA reproduces and distributes this information as a service for its members, and assumes no responsibility for its completeness or accuracy.
Amendments
UNION CAPITAL REALTY may at any time amend these Terms of Use by updating this posting. All users of this site are bound by these amendments should they wish to continue accessing the website, and should therefore periodically visit this page to review any and all such amendments.