

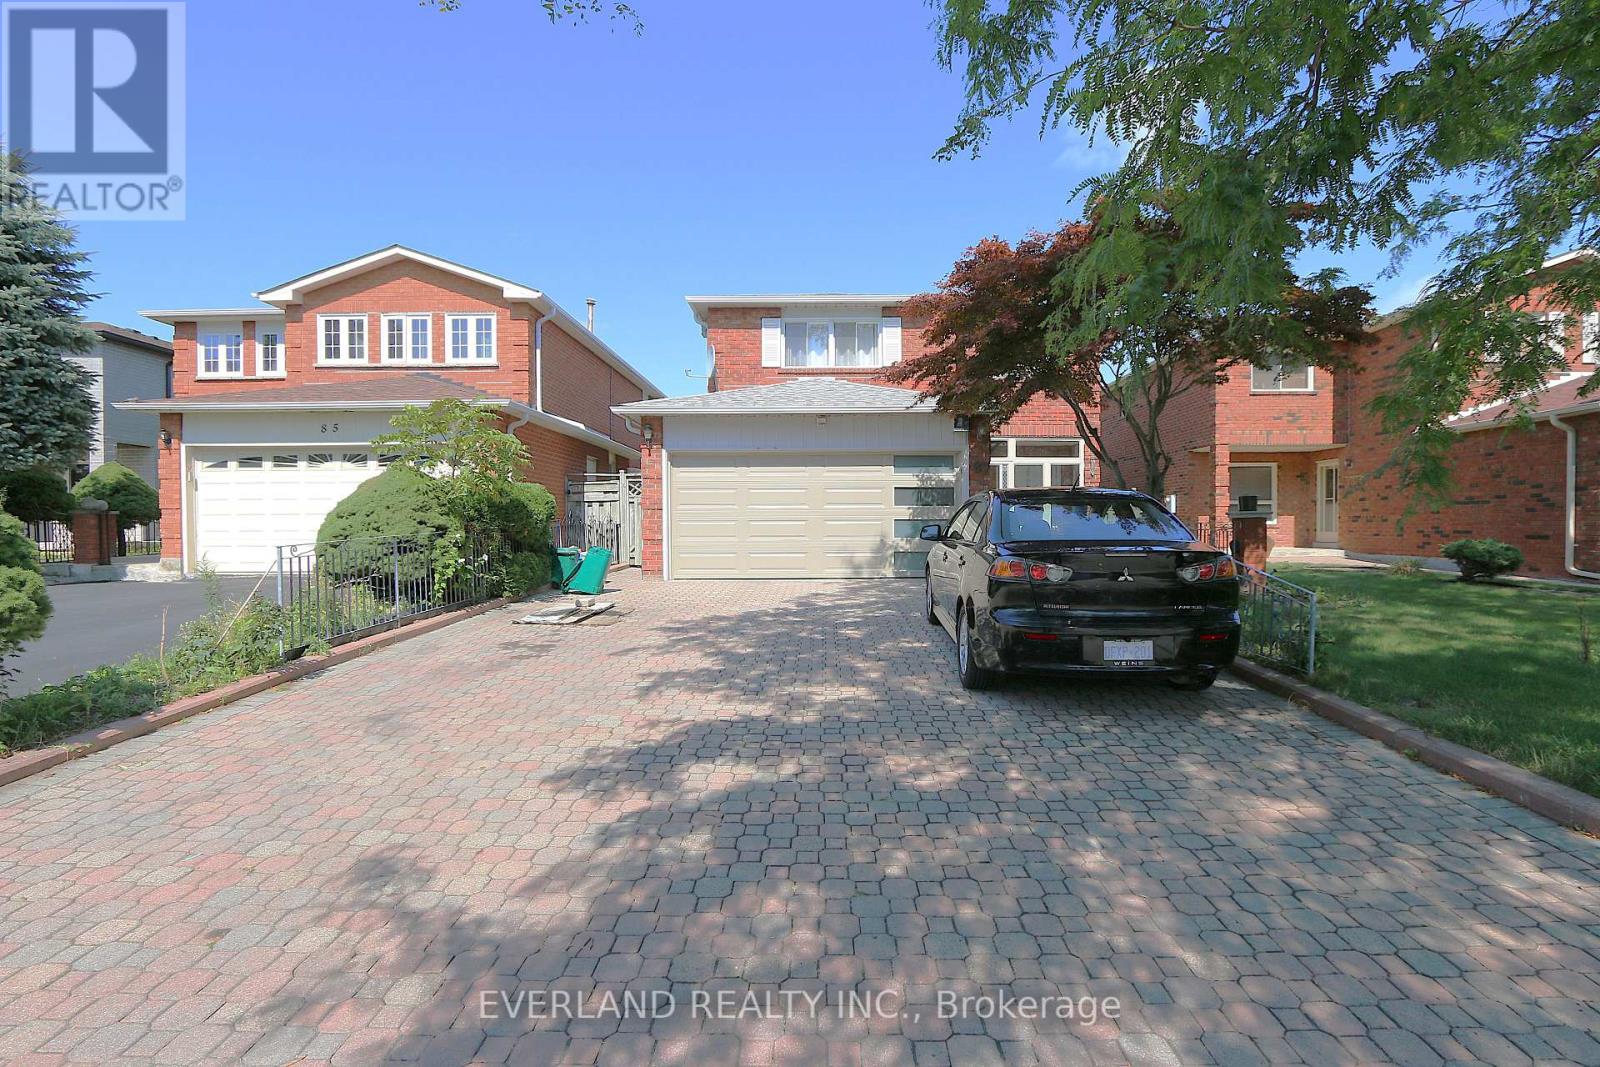
87 KYLA CRESCENT, Markham (Milliken Mills East), ON L3S2Y4
Milliken Mills East
Key Facts
Description
Welcome To 87 Kyla Cres. This Beautiful 4+1Bedroom Home Is Situated Steps To Stunning Parks, Trails, Schools , The Sprawling, Functional Space Hosts Tons Of Upgrades And Features Including Brand New Garage Door, 3 Solid 2" Oak French Doors, 3/4" Oak Floors, Extended Kitchen Wall W/Pass Through To Family Room, Quartz Kitchen Counters, Updated Ceramic Backsplash, Large Skylight Over Upgraded Spiral Oak Staircase, 2 Gas Fireplaces, A Solid Luxurious Oak Wet Bar In The Basement, Jacuzzi And Heat Lamps In Primary Ensuite, 4 Bathrooms, Enlarged Aluminum Windows In Basement, Interlocking Driveway, 8 parking spaces, Front yard & Walkway/Big Shed With Electricity, And So Many More Thoughtful Upgrades. (id:31684)
Property Information
Property Type
Residential
Sub-Type
Single Family Residence
Parking Spaces
8
Ownership
Freehold
Listing #
N12777938
Property Features
Cooling
Heating
Flooring
Parking
Fencing
Rooms
- 7.66 m X 5.92 mBasement
- Bathroom 13.7 m X 3.7 mSecond
- Bedroom 24.88 m X 3.46 mSecond
- Bedroom 34.5 m X 2.86 mSecond
- Bedroom 44.73 m X 3.08 mSecond
- Bedroom 53.82 m X 3.82 mBasement
- Dining Room7.61 m X 3.16 mMain
- Family Room5.17 m X 3.4 mMain
- Game Room4.88 m X 3.39 mBasement
- Kitchen4.96 m X 4.72 mMain
- Living Room7.61 m X 3.16 mMain
- Master Bedroom4.86 m X 4.07 mSecond
Affordability Calculator
$317,600
Estimated monthly payment
$8,452/mo
Principal $1,270,400 · Est. interest $1,772,321 over 30 yrs
Location

Points of Interest in Markham (Milliken Mills East), ON
Showing the Markham (Milliken Mills East) area map.
Nearby Schools
Randall Public School
School · 0.4 km away
Armadale Tennis Club
Secondary · 0.5 km away
McGivney Early Learning Centre
School · 0.8 km away
Father Michael McGivney
School · 0.8 km away
Coppard Glen Public School
School · 0.9 km away
Somerset Academy
School · 0.9 km away
Armadale Public School
School · 1.2 km away
St Vincent de Paul Catholic School
School · 1.2 km away
Wilclay Public School
School · 1.3 km away
Middlefield Collegiate Institute
Secondary · 1.3 km away
St Benedict Catholic School
School · 1.6 km away
Unionville Meadows Public School
School · 1.6 km away
Kennedy Montessori School
Elementary · 1.7 km away
Hope Nursery School
School · 1.8 km away
Aldergrove Public School
School · 1.9 km away
Markham Gateway Public School
School · 1.9 km away
Milliken Mills High School
Secondary · 1.9 km away
Parkland Child Care Centre
School · 2.0 km away
Parkland Public School
School · 2.0 km away
Town Centre Private Schools
Secondary · 2.1 km away
Commute Calculator
Nearby Homes



Similar Homes Nearby


Similar Home Values
Comparable nearby listings and their asking prices.
| Address | Price | Beds | Baths | Sq Ft |
|---|---|---|---|---|
| 11 JOHN SMITH STREET, East Gwillimbury (Holland Landing), ON | CA$1,118,000 | 4 | 4 | — |
| 11 John Smith Street, East Gwillimbury, ON | CA$1,118,000 | 4 | 4 | — |
| 21 Cliveden Place, Markham, ON | CA$1,120,000 | 4 | 3 | — |
| 124 Tyson Drive, East Gwillimbury, ON | CA$1,120,000 | 5 | 3 | — |
| 124 TYSON DRIVE, East Gwillimbury (Holland Landing), ON | CA$1,120,000 | 5 | 3 | — |
| 44 SHINING WILLOW CRESCENT, Brampton (Bram East), ON | CA$1,124,500 | 5 | 4 | — |
Moving Cost Estimate
EXIT Agents in Markham (Milliken Mills East)



Listing Courtesy: EVERLAND REALTY INC.
Data Terms of Use
This website is operated by EVERLAND REALTY INC., a brokerage who is a member of The Canadian Real Estate Association (CREA). The content on this website is owned or controlled by CREA. By accessing this website, the user agrees to be bound by these terms of use as amended from time to time, and agrees that these terms of use constitute a binding contract between the user, EVERLAND REALTY INC., and CREA.
Copyright
The content on this website is protected by copyright and other laws, and is intended solely for the private, non-commercial use by individuals. Any other reproduction, distribution or use of the content, in whole or in part, is specifically prohibited. Prohibited uses include commercial use, “screen scraping”, “database scraping”, and any other activity intended to collect, store, reorganize or manipulate the content of this website.
Trademarks
REALTOR®, REALTORS®, and the REALTOR® logo are certification marks that are owned by REALTOR® Canada Inc. and licensed exclusively to The Canadian Real Estate Association (CREA). These certification marks identify real estate professionals who are members of CREA and who must abide by CREA’s By-Laws, Rules, and the REALTOR® Code. The MLS® trademark and the MLS® logo are owned by CREA and identify the professional real estate services provided by members of CREA.
Liability and Warranty Disclaimer
The information contained on this website is based in whole or in part on information that is provided by members of CREA, who are responsible for its accuracy. CREA reproduces and distributes this information as a service for its members, and assumes no responsibility for its completeness or accuracy.
Amendments
EVERLAND REALTY INC. may at any time amend these Terms of Use by updating this posting. All users of this site are bound by these amendments should they wish to continue accessing the website, and should therefore periodically visit this page to review any and all such amendments.