

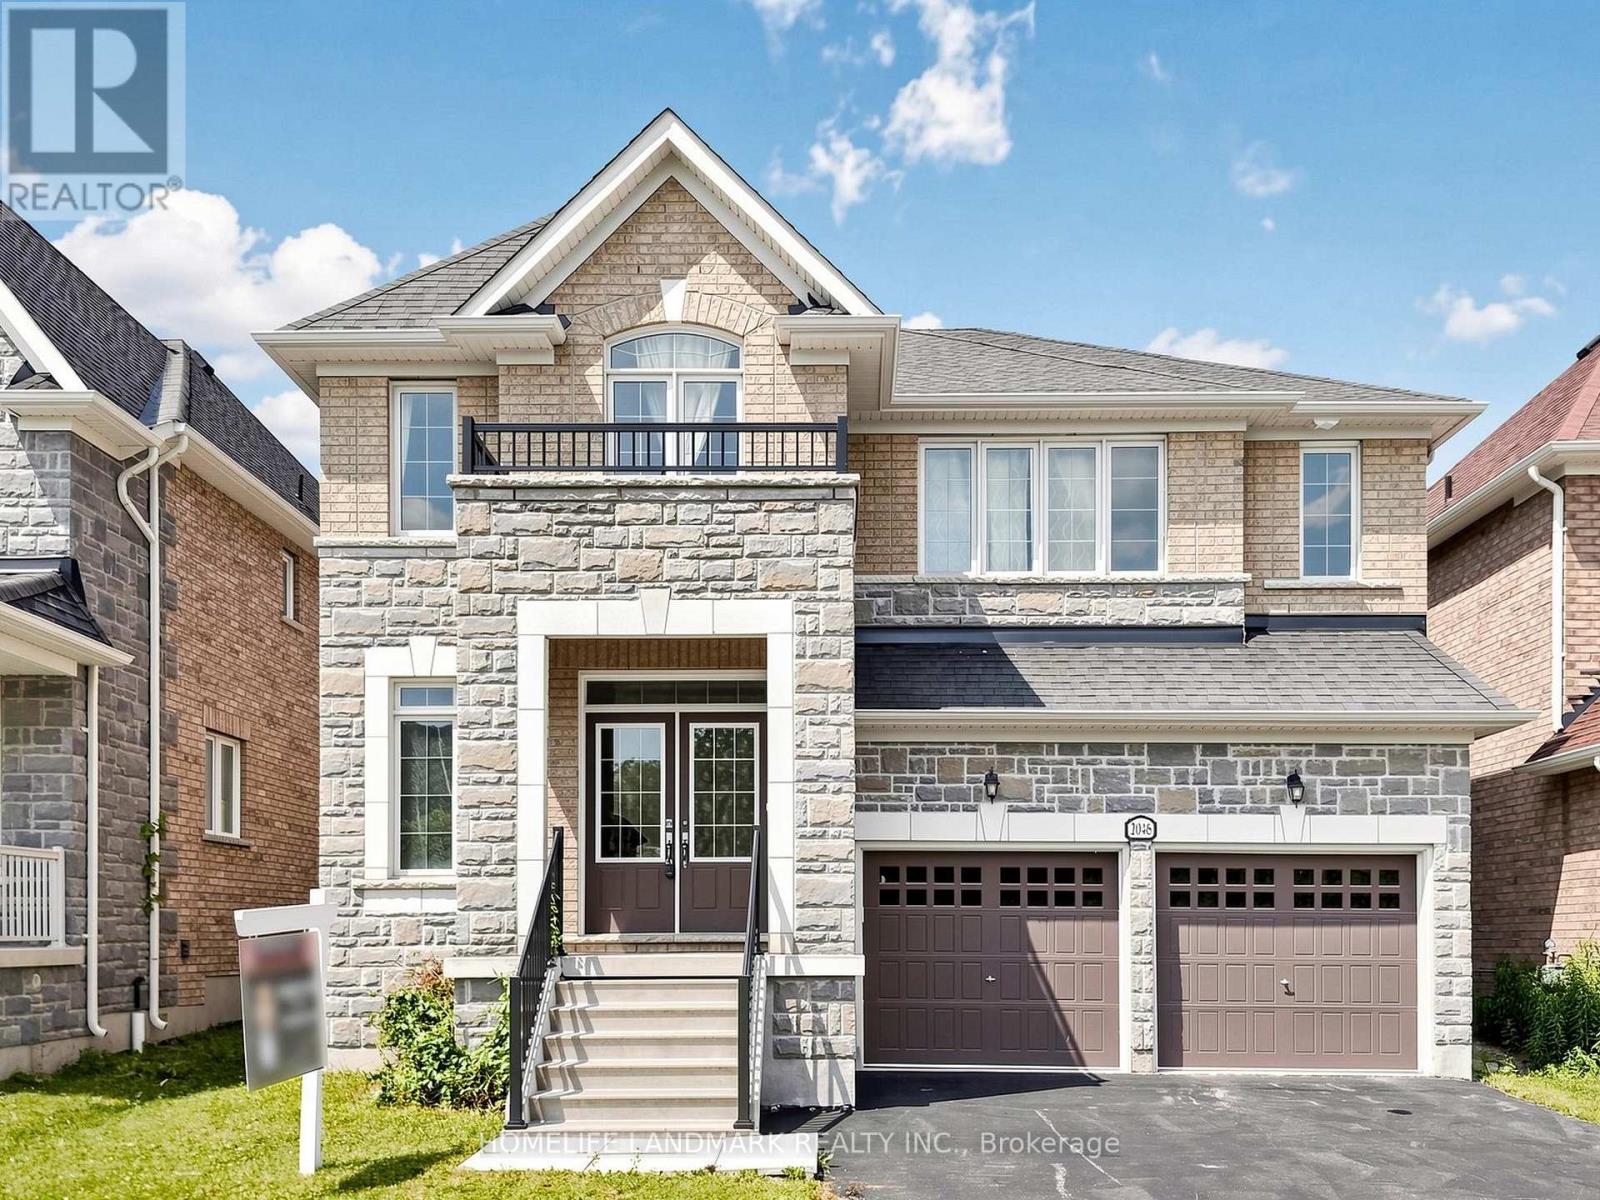
2046 WEBSTER BOULEVARD, Innisfil (Alcona), ON L9S0K8
Alcona
Key Facts
Description
Welcome to 2046 Webster Blvd in the highly sought-after Alcona community of Innisfil. This impressive Weston Model offers approximately 3,235 sq. ft. of thoughtfully designed living space, featuring 4 spacious bedrooms and 4 bathrooms, perfect for growing families.The heart of the home is the beautifully upgraded chef's kitchen, complete with premium finishes, abundant cabinetry, a large centre island, and a commercial-grade refrigerator-ideal for those who love to cook and entertain. The bright, open-concept layout seamlessly connects the kitchen to the living and dining areas, creating a warm and inviting atmosphere for everyday living and special gatherings.Upstairs, you'll find generously sized bedrooms, including a luxurious primary suite with a walk-in closet and a spa-inspired ensuite. Each additional bedroom offers ample space and comfort for family members or guests.The unfinished basement presents a fantastic opportunity to create the space you've always wanted-whether it's a home theatre, gym, recreation room, or additional living quarters.Located in one of Alcona's most desirable neighbourhoods, this exceptional home is just minutes from schools, parks, shopping, Lake Simcoe, Innisfil Beach, Friday Harbour Resort, and all essential amenities. A rare opportunity to own a spacious, upgraded family home in a thriving lakeside community. (id:31684)
Property Information
Property Type
Residential
Sub-Type
Single Family Residence
Parking Spaces
4
Ownership
Freehold
Listing #
N13509850
Property Features
Cooling
Heating
Parking
Rooms
- 3.96 m X 2.74 mSecond
- 4.27 m X 3.96 mMain
- Bedroom 23.81 m X 3.35 mSecond
- Bedroom 34.11 m X 4 mSecond
- Bedroom 43.66 m X 3.96 mSecond
- Dining Room4.26 m X 4.42 mMain
- Family Room5.48 m X 4.88 mMain
- Kitchen4.27 m X 3.65 mMain
- Laundry2.5 m X 2.6 mMain
- Master Bedroom5.64 m X 4.56 mSecond
- Office2.74 m X 3.5 mMain
Affordability Calculator
$209,800
Estimated monthly payment
$5,583/mo
Principal $839,200 · Est. interest $1,170,759 over 30 yrs
Neighborhood Market Statistics
How this home compares to active listings in Innisfil, ON
- CA$830,636
- Median Listing Price
- 39
- Median Days on Market
- 1,750
- Median Sq Ft
- CA$486
- Median Price / Sq Ft
- 892
- Active Listings
- This home’s price is 26% above the area median.
Market statistics compiled from active EXIT Realty® and MLS listings in Innisfil, ON.
Location

Points of Interest in Innisfil (Alcona), ON
Showing the Innisfil (Alcona) area map.
Nearby Schools
Alcona Glen Elementary School
Elementary · 0.8 km away
Lake Simcoe Public School
School · 0.8 km away
Nantyr Shores Secondary School
Secondary · 0.9 km away
Holy Cross Catholic School
School · 2.6 km away
Goodfellow Public School
Secondary · 3.2 km away
Kempenfelt Bay School
School · 3.5 km away
Quiet Waters Montessori Academy
Elementary · 4.5 km away
Innisfil Montessori Academy
Elementary · 4.8 km away
Bouncing Ball Co-Op Nursery School
School · 4.9 km away
Innisfil Central Public School
School · 5.1 km away
Killarney Beach Public School
School · 5.2 km away
Learning Jungle School
School · 6.5 km away
Saint Gabriel the Archangel Catholic School
School · 6.7 km away
Hyde Park Public School
School · 6.9 km away
Hewitt's Creek Public School
School · 7.6 km away
Deer Park Public School
School · 7.6 km away
Ecole la Source
Secondary · 8.2 km away
St Peter's Secondary School
Secondary · 8.2 km away
Mapleview Heights Elementary School
Elementary · 8.2 km away
St John Paul II Catholic School
School · 8.2 km away
Commute Calculator
Nearby Homes
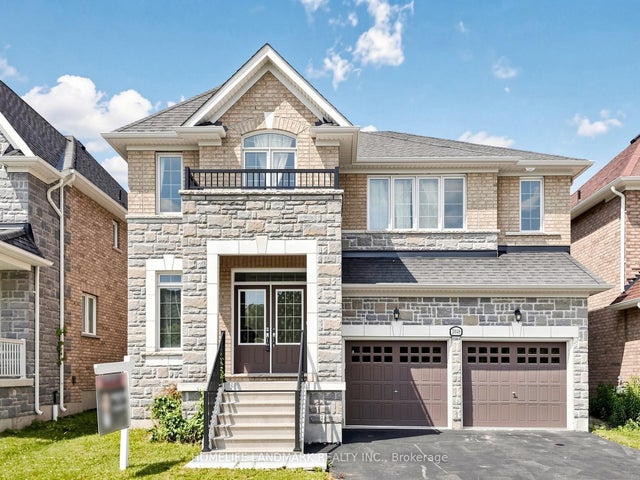

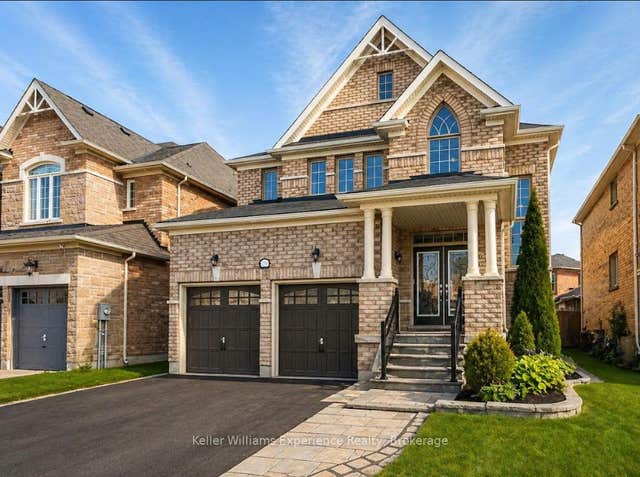
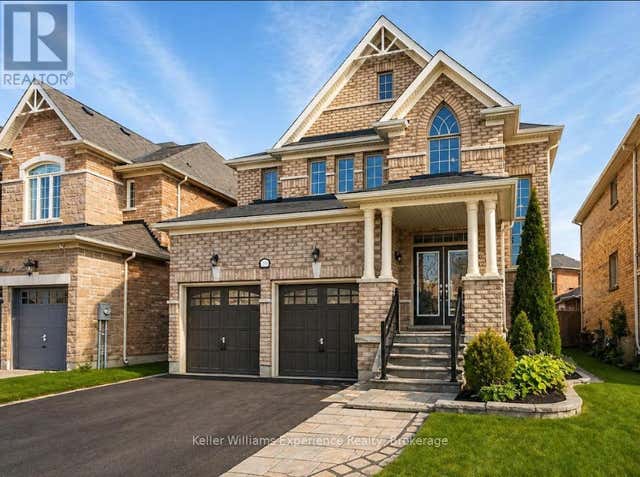

Similar Homes Nearby



Similar Home Values
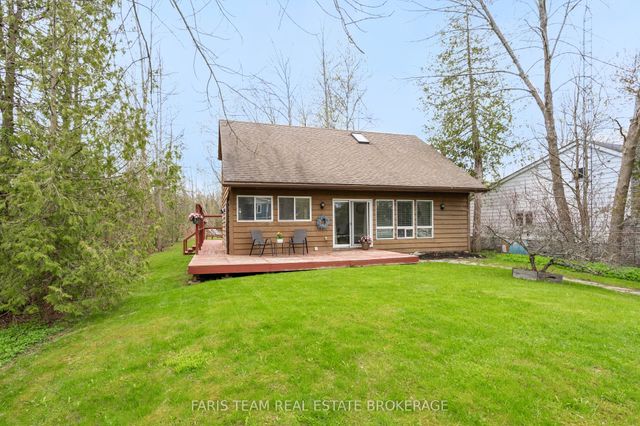
Comparable nearby listings and their asking prices.
| Address | Price | Beds | Baths | Sq Ft |
|---|---|---|---|---|
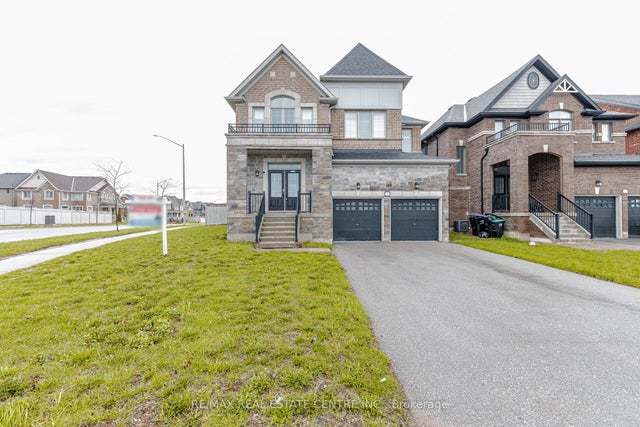
| 1487 FARROW CRES CRESCENT, Innisfil, ON | CA$738,888 | 3 | 3 | — |
| 1487 Farrow Cres Crescent, Innisfil, ON | CA$738,888 | 3 | 3 | — |
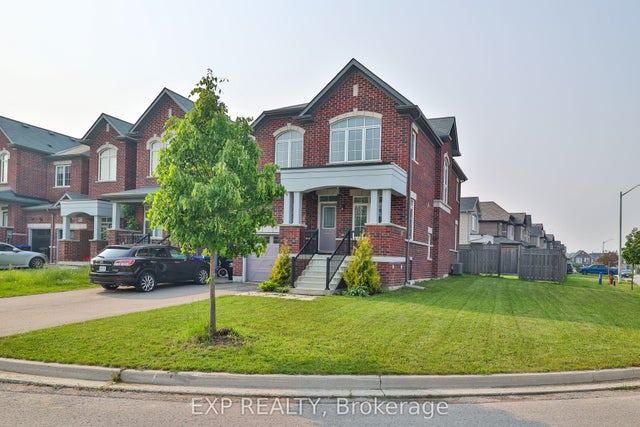
| 6552 Yonge Street, Innisfil, ON | CA$739,900 | 3 | 1 | — |
| 6552 YONGE STREET, Innisfil, ON | CA$739,900 | 3 | 1 | — |
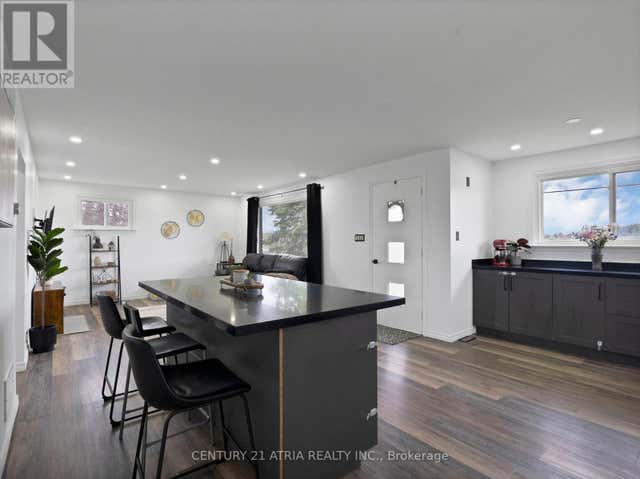
| 2720 IRETON STREET, Innisfil, ON | CA$740,000 | 3 | 2 | — |
| 2720 Ireton Street, Innisfil, ON | CA$740,000 | 3 | 2 | — |
Moving Cost Estimate
EXIT Agents in Innisfil (Alcona)



Listing Courtesy: HOMELIFE LANDMARK REALTY INC.
Data Terms of Use
This website is operated by HOMELIFE LANDMARK REALTY INC., a brokerage who is a member of The Canadian Real Estate Association (CREA). The content on this website is owned or controlled by CREA. By accessing this website, the user agrees to be bound by these terms of use as amended from time to time, and agrees that these terms of use constitute a binding contract between the user, HOMELIFE LANDMARK REALTY INC., and CREA.
Copyright
The content on this website is protected by copyright and other laws, and is intended solely for the private, non-commercial use by individuals. Any other reproduction, distribution or use of the content, in whole or in part, is specifically prohibited. Prohibited uses include commercial use, “screen scraping”, “database scraping”, and any other activity intended to collect, store, reorganize or manipulate the content of this website.
Trademarks
REALTOR®, REALTORS®, and the REALTOR® logo are certification marks that are owned by REALTOR® Canada Inc. and licensed exclusively to The Canadian Real Estate Association (CREA). These certification marks identify real estate professionals who are members of CREA and who must abide by CREA’s By-Laws, Rules, and the REALTOR® Code. The MLS® trademark and the MLS® logo are owned by CREA and identify the professional real estate services provided by members of CREA.
Liability and Warranty Disclaimer
The information contained on this website is based in whole or in part on information that is provided by members of CREA, who are responsible for its accuracy. CREA reproduces and distributes this information as a service for its members, and assumes no responsibility for its completeness or accuracy.
Amendments
HOMELIFE LANDMARK REALTY INC. may at any time amend these Terms of Use by updating this posting. All users of this site are bound by these amendments should they wish to continue accessing the website, and should therefore periodically visit this page to review any and all such amendments.