

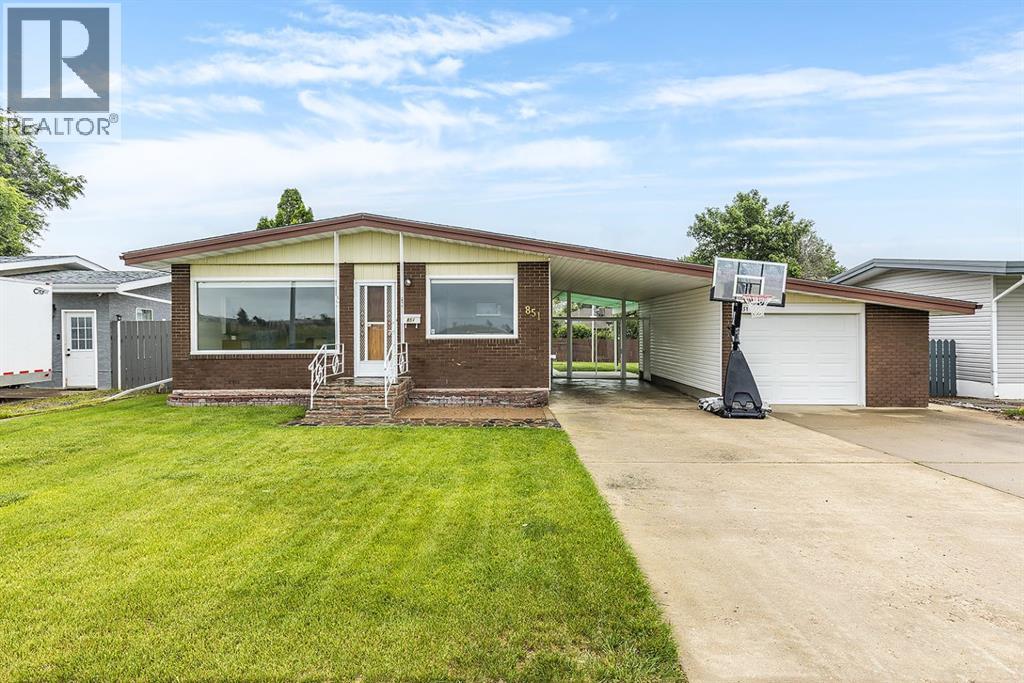
851 Mccutcheon Drive NW, Medicine Hat, AB T1A6X9
Northwest Crescent Heights
Key Facts
Description
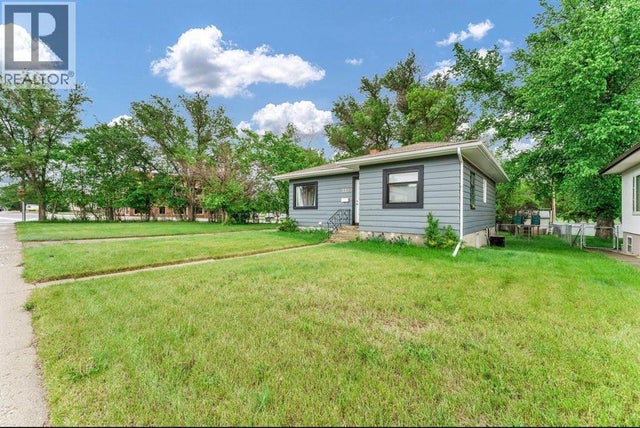
Move right in and enjoy this beautifully updated 4-bedroom home, ideally located close to schools, walking trails, and shopping. With 3 bedrooms on the main level and a fourth downstairs, there's plenty of space for growing families or those who love to entertain.The fully renovated kitchen is a standout, featuring a complete stainless steel appliance package, quartz countertops, stylish tile backsplash, and an abundance of workspace. Large front-facing windows flood the main living area with natural light while showcasing the front view, and newer upstairs windows enhance both comfort and efficiency. Durable vinyl plank flooring flows throughout the home, while two newly renovated bathrooms add a fresh, modern touch.The finished basement expands your living space with a spacious recreation room, convenient kitchenette, and dedicated bar and entertaining area—perfect for hosting friends or accommodating extended family. Outside, you'll appreciate the fully fenced and landscaped yard, attached carport, and oversized detached single garage, offering plenty of parking and storage. This turnkey property combines thoughtful updates, functional living spaces, and an excellent location into one exceptional package. (id:31684)
Property Information
Property Type
Residential
Sub-Type
Single Family Residence
Style
Bungalow
Year Built
1967
Living Area
1,107 sq ft
Garage Spaces
1
Parking Spaces
4
Ownership
Freehold
Listing #
A2325443
Property Features
Cooling
Heating
Flooring
Parking
Fencing
Lot Features
Construction
Rooms
- 10.75 Ft x 6.42 FtBasement
- Bathroom 1Measurements not availableBasement
- Bathroom 2Measurements not availableMain
- Bedroom 111.17 Ft x 17.67 FtBasement
- Bedroom 310.33 Ft x 10.25 FtMain
- Dining Room9.75 Ft x 7.50 FtMain
- Game Room15.42 Ft x 34.67 FtBasement
- Kitchen11.75 Ft x 11.33 FtMain
- LaundryMeasurements not availableBasement
- Living Room13.25 Ft x 19.75 FtMain
- Master Bedroom11.25 Ft x 9.33 FtMain
- Master Bedroom11.25 Ft x 12.33 FtMain
Affordability Calculator
$83,980
Estimated monthly payment
$2,235/mo
Principal $335,920 · Est. interest $468,638 over 30 yrs
Neighborhood Market Statistics
How this home compares to active listings in Medicine Hat, AB
- CA$392,308
- Median Listing Price
- 24
- Median Days on Market
- 1,151
- Median Sq Ft
- CA$331
- Median Price / Sq Ft
- 207
- Active Listings
- This home’s price is 7% above the area median.
- Its price per sq ft is 15% above the area median.
Market statistics compiled from active EXIT Realty® and MLS listings in Medicine Hat, AB.
Location

Points of Interest in Medicine Hat, AB
Showing the Medicine Hat area map.
Nearby Schools
St Michael's School
Elementary · 0.2 km away
Medicine Hat Catholic Board of Education
School · 0.2 km away
Vincent Massey School
Elementary · 0.7 km away
CHHS Library Learning Commons
School · 1.3 km away
Crescent Heights High School
Secondary · 1.4 km away
River Heights School
Secondary · 1.6 km away
Monsignor McCoy High School
Secondary · 1.6 km away
St. Francis Xavier School
Elementary · 1.8 km away
Herald School
Secondary · 1.9 km away
Cape School
School · 2.0 km away
Webster Niblock School
Elementary · 2.0 km away
Medicine Hat High School
Secondary · 2.1 km away
Medicine Hat School District No 76
Secondary · 2.1 km away
Medicine Hat Public School Division
School · 2.2 km away
Au Chapeau French Immersion Pre-School
School · 2.3 km away
Connaught School
Secondary · 2.3 km away
Career High & Stay in School Alternate Programs
Secondary · 2.4 km away
Young Moms' School
Secondary · 2.5 km away
St. Mary's School
Secondary · 2.6 km away
Medicine Hat Catholic Board of Education
School · 2.6 km away
Commute Calculator
Nearby Homes

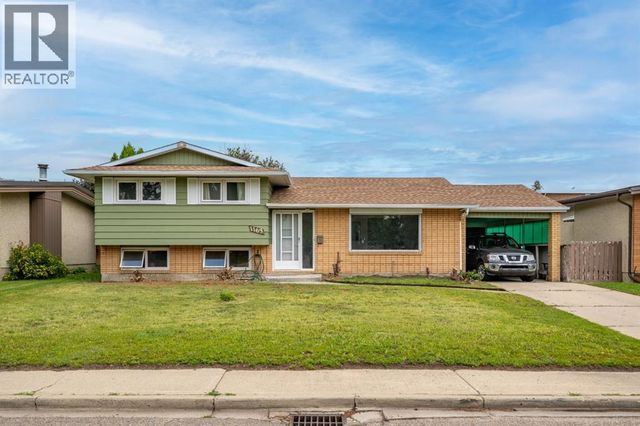

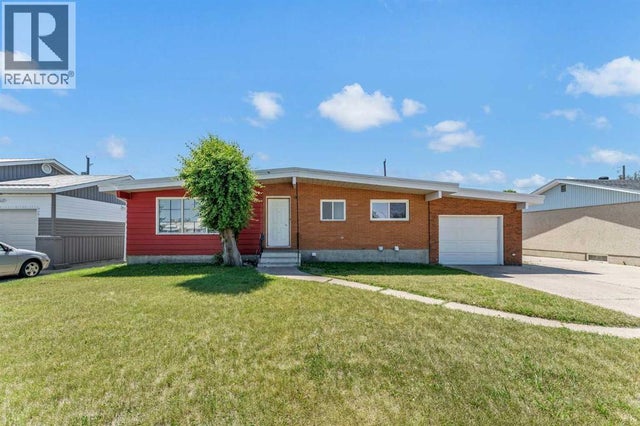

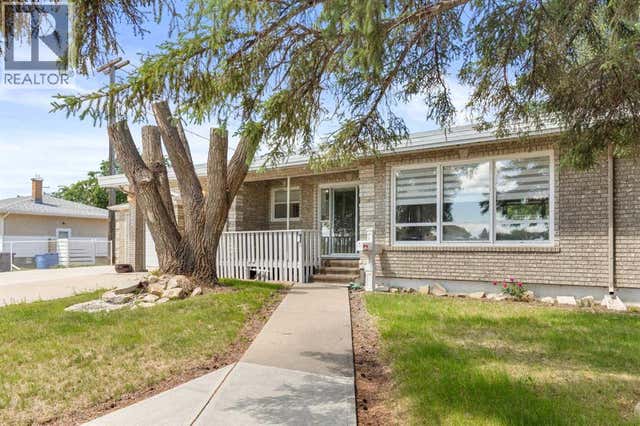
Similar Homes Nearby



Similar Home Values
Comparable nearby listings and their asking prices.
| Address | Price | Beds | Baths | Sq Ft |
|---|---|---|---|---|
| 2385 Hatcher Drive NE, Medicine Hat, AB | CA$295,000 | 4 | 2 | 904 |
| 337 4 Street SW, Medicine Hat, AB | CA$299,000 | 3 | 2 | 905 |
| 960 5 Street SE, Medicine Hat, AB | CA$315,000 | 3 | 2 | 804 |
| 1163 Bassett Crescent NW, Medicine Hat, AB | CA$317,800 | 3 | 1 | 1,154 |
| 367 Woodman Avenue SE, Medicine Hat, AB | CA$317,900 | 4 | 2 | 905 |
| 449 20 Street NE, Medicine Hat, AB | CA$324,900 | 3 | 2 | 820 |
Moving Cost Estimate
EXIT Agents in Medicine Hat



Listing Courtesy: RIVER STREET REAL ESTATE
Data Terms of Use
This website is operated by RIVER STREET REAL ESTATE, a brokerage who is a member of The Canadian Real Estate Association (CREA). The content on this website is owned or controlled by CREA. By accessing this website, the user agrees to be bound by these terms of use as amended from time to time, and agrees that these terms of use constitute a binding contract between the user, RIVER STREET REAL ESTATE, and CREA.
Copyright
The content on this website is protected by copyright and other laws, and is intended solely for the private, non-commercial use by individuals. Any other reproduction, distribution or use of the content, in whole or in part, is specifically prohibited. Prohibited uses include commercial use, “screen scraping”, “database scraping”, and any other activity intended to collect, store, reorganize or manipulate the content of this website.
Trademarks
REALTOR®, REALTORS®, and the REALTOR® logo are certification marks that are owned by REALTOR® Canada Inc. and licensed exclusively to The Canadian Real Estate Association (CREA). These certification marks identify real estate professionals who are members of CREA and who must abide by CREA’s By-Laws, Rules, and the REALTOR® Code. The MLS® trademark and the MLS® logo are owned by CREA and identify the professional real estate services provided by members of CREA.
Liability and Warranty Disclaimer
The information contained on this website is based in whole or in part on information that is provided by members of CREA, who are responsible for its accuracy. CREA reproduces and distributes this information as a service for its members, and assumes no responsibility for its completeness or accuracy.
Amendments
RIVER STREET REAL ESTATE may at any time amend these Terms of Use by updating this posting. All users of this site are bound by these amendments should they wish to continue accessing the website, and should therefore periodically visit this page to review any and all such amendments.